In a narrow dining space, the sideboard should fit after the table, chairs and walking route have been resolved — not before. A cabinet that is too deep turns every meal into an obstacle course; a well-chosen one stores tableware, linen and serving pieces without taking comfort from the room. Measure with chairs in use, identify the workable wall and then choose the depth, door style and lighting.
Contents
- Start with the route through the room, not the cabinet
- What depth works in a narrow dining room?
- Table, chairs and sideboard: the order that prevents crowding
- Doors, drawers and handles change everyday use
- Light, colour and wall treatment: make the sideboard recede
- When the answer needs building work — and when it only needs different furniture
Start with the route through the room, not the cabinet
A sideboard looks straightforward because it sits against a wall, yet it occupies the zone where people pull back chairs, carry plates and open doors. Before looking at finishes, mark the cabinet depth on the floor with painter’s tape and simulate a meal with every chair occupied.
For everyday comfort, aim to keep a continuous clear strip of roughly 90 cm where people regularly walk. If the room must also work for someone with reduced mobility, it is sensible to aim higher: Portuguese accessibility rules use 1.20 m as a reference width for corridors and allow limited 0.90 m stretches in specific conditions. They are not an automatic prescription for every private dining room, but they show when a layout is becoming too tight. Read the technical standards published in the Diário da República before treating those figures as a universal solution.
- Measure wall to wall.
- Add the cabinet depth and the room needed for doors or drawers to open.
- Add the chair pulled back at the most constrained place.
- Check the route to the kitchen, balcony or hallway.
If this test fails, do not try to rescue the plan solely with smaller chairs. First reduce the sideboard depth, choose sliding doors or leave that wall clear.
What depth works in a narrow dining room?
For plates, glasses, placemats and an occasional serving dish, a shallow sideboard is often more useful than a very wide low cabinet. The right depth depends on what will live inside it: stacked crockery needs adjustable shelves; napkins and candles work well in shallow drawers; bottles need a restraint so they cannot roll.
In many Lisbon flats, especially rooms that link a hall, living space and enclosed balcony, a storage front between 30 and 40 cm deep protects the route through the room better than a conventional deep sideboard. Keep deeper units for walls with no chairs, doors or frequent movement nearby.
| Configuration | When it works | Main point to check |
|---|---|---|
| Shallow unit with doors | A wall beside a walking route | Check that plates fit without forcing the doors |
| Drawers plus shelves | Daily storage for linen, cutlery and crockery | Avoid drawers opening into the chair zone |
| Tall, narrow cabinet | Little wall width and light storage needs | Fix it to the wall when the manufacturer requires it |
| Low, long sideboard | A free wall with no chair against it | Do not turn it into a dumping ground |
Table, chairs and sideboard: the order that prevents crowding
Set the fixed position of the table first. Then draw the area needed to pull each chair out. Only after that should you select the sideboard wall. This sequence avoids the common mistake of pushing the table towards the cabinet to “make room”, then finding that nobody can sit on the wall side.
In a compact room, a round table may soften circulation around corners, while a narrow rectangular table may use a long room more efficiently. Shape alone will not solve a poor plan: compare the chair pull-out distance with the real route to other rooms. See how to choose between a round and rectangular table in a small living room.
If the sideboard is meant to support meals, keep a clear landing area on top. Filling the same metre of cabinet with a coffee machine, router, post and plants removes the function that justified the piece in the first place. A tray for small items and a serving tray can keep that surface usable.

Doors, drawers and handles change everyday use
A handsome sideboard can still be awkward if it opens into the wrong zone. Hinged doors need clear space in front; open drawers take even more room for a moment; sliding doors do not project into circulation, but only give access to half the interior at a time. Test every opening in the drawing or tape layout before ordering.
Choose handles that do not project far into a tight route. A plain front with an integrated pull, discreet profile or short handle is easier to clean and less likely to catch clothing and bags. If children or people waking at night use the space, do not run cables, extension leads or floor lamps through the route. The Portuguese Directorate-General of Health addresses accident prevention at home; its guide to preventing domestic accidents involving older people includes good lighting and securing electrical wires as practical fall-prevention measures.
Where a cabinet is tall, narrow or heavily loaded at the top, follow the manufacturer’s fixing instructions. Do not use a light sideboard as something to lean on when standing up, and do not load only the upper drawers: stability depends on weight distribution, assembly and, where required, anchoring.
Light, colour and wall treatment: make the sideboard recede
In a narrow dining room, the aim is rarely to make the sideboard the heaviest element on the wall. Choose a colour close to the wall, pale timber or a matt front if you want its volume to recede. A dark top can work, but gains visual weight when paired with dark chairs, dense curtains and little side light.
A wall light or low table lamp can make the cabinet useful in the evening, provided its cable does not cross the route and the socket remains accessible. Avoid large mirrors simply leaning unsecured in areas with frequent contact. To create visual height without adding bulk, reconsider the curtains too: floor-to-ceiling curtains in a small living room can frame the window and keep the sideboard wall from becoming over-decorated.
Leave a few centimetres between the sideboard and a radiator, a regularly used socket or a technical access panel. Furniture should not block maintenance, ventilation or controls.
When the answer needs building work — and when it only needs different furniture
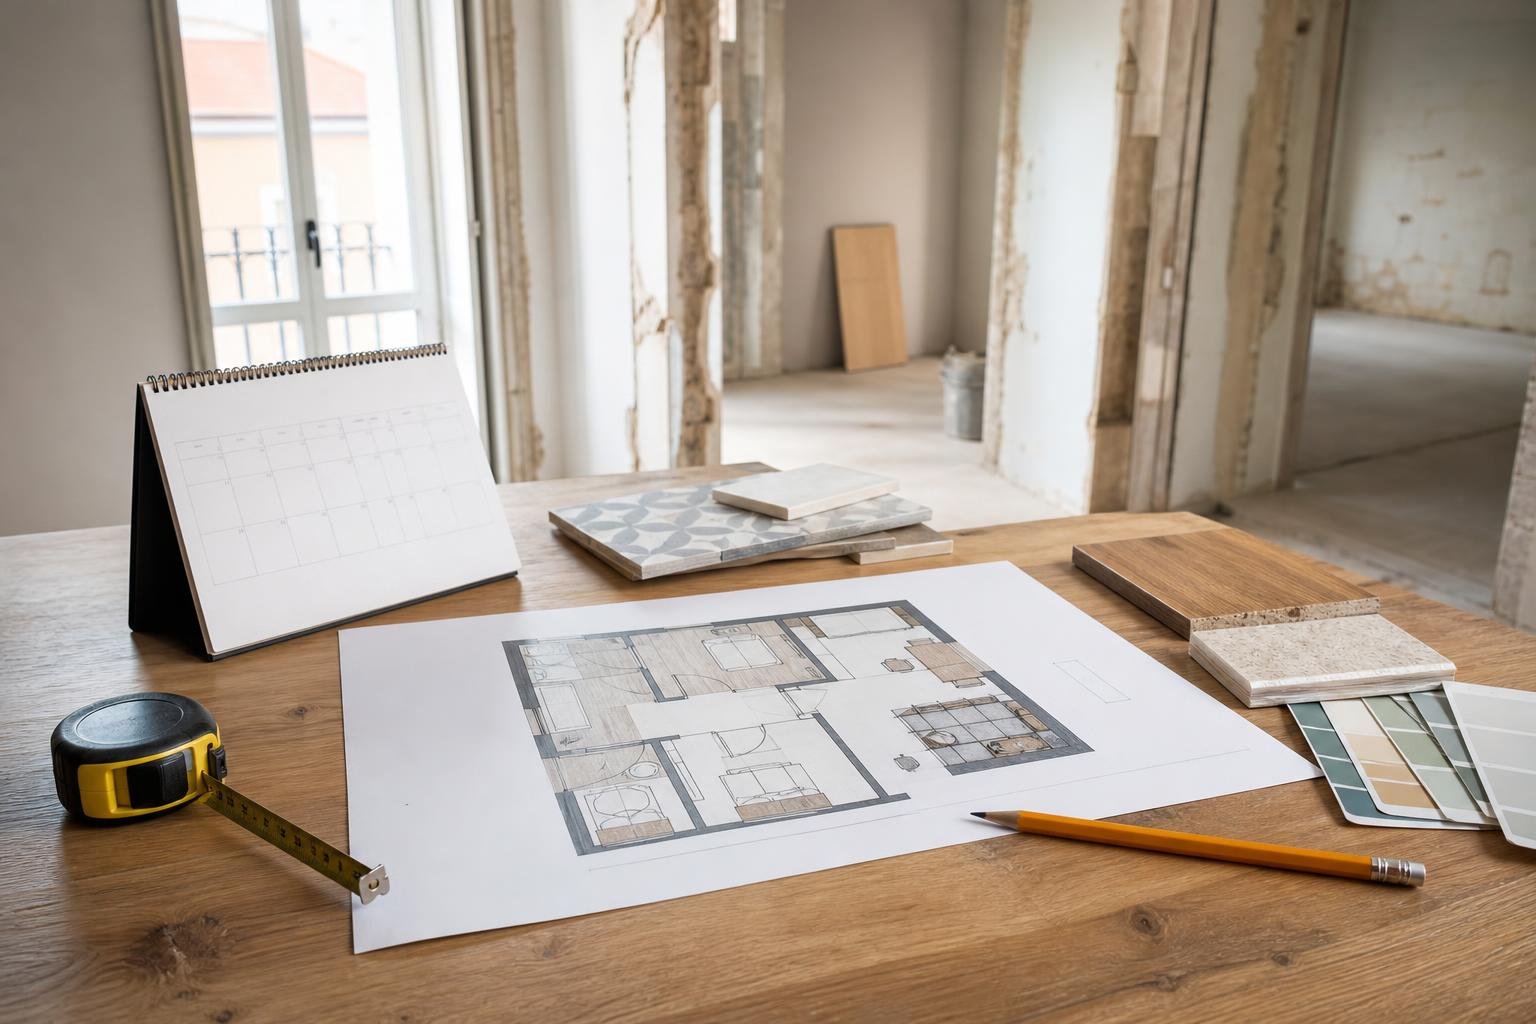
In most cases, moving the table, replacing a deep sideboard with a shallow model and providing a properly positioned socket solve more than demolition ever would. If you intend to recess the cabinet, move radiators, alter electrical points or build a partition, treat the layout, services and workmanship as one decision.
In Lisbon, internal works that do not affect structural stability, the façade, roof or other regulated elements may fall outside prior planning control; that does not remove the need to check the specific case, the condominium rules and the building logistics. The municipal page on interior works and use of public space explains some of those boundaries.
The practical next step is to draw a simple plan showing the wall, table, chairs pulled out, doors and the route to the kitchen. Take it when choosing the cabinet. That turns a sideboard from an isolated purchase into storage that genuinely fits daily life.
Key takeaways
- Tape out the cabinet depth and chair pull-out area on the floor before buying.
- On a walking route, a shallower unit is often worth more than extra capacity.
- Check doors, drawers, sockets and cables with the furniture in use, not only when closed.
- Keep part of the top clear so the sideboard supports meals rather than collecting clutter.
If the dining room is part of a renovation, ask Obra Lisboa to coordinate furniture, sockets, lighting and circulation before the building decisions are fixed.
Sources and further reading
- Portuguese Directorate-General of Health addresses accident prevention at home
- guide to preventing domestic accidents involving older people
- technical standards published in the Diário da República
- interior works and use of public space
Editorial image; it does not depict an Obra Lisboa project.

Obra Lisboa