A ventilated façade places an outer skin in front of the wall and creates a continuous air cavity that helps drain water, dry the construction and reduce solar heat gain. It is not an automatic answer for every building: it changes thickness, junctions, window details and the appearance of the elevation. In Lisbon, where wind-driven rain, strong sun and older buildings often meet, the decision should begin with the condition of the substrate and the connection details, before selecting the visible panel.
Contents
- What exactly is a ventilated façade?
- Why does the cavity help with rain and heat?
- When does it make sense in a Lisbon retrofit?
- Which details determine whether it works?
- Ventilated façade, ETICS or local repair?
- What should you check before appointing a contractor?
What exactly is a ventilated façade?
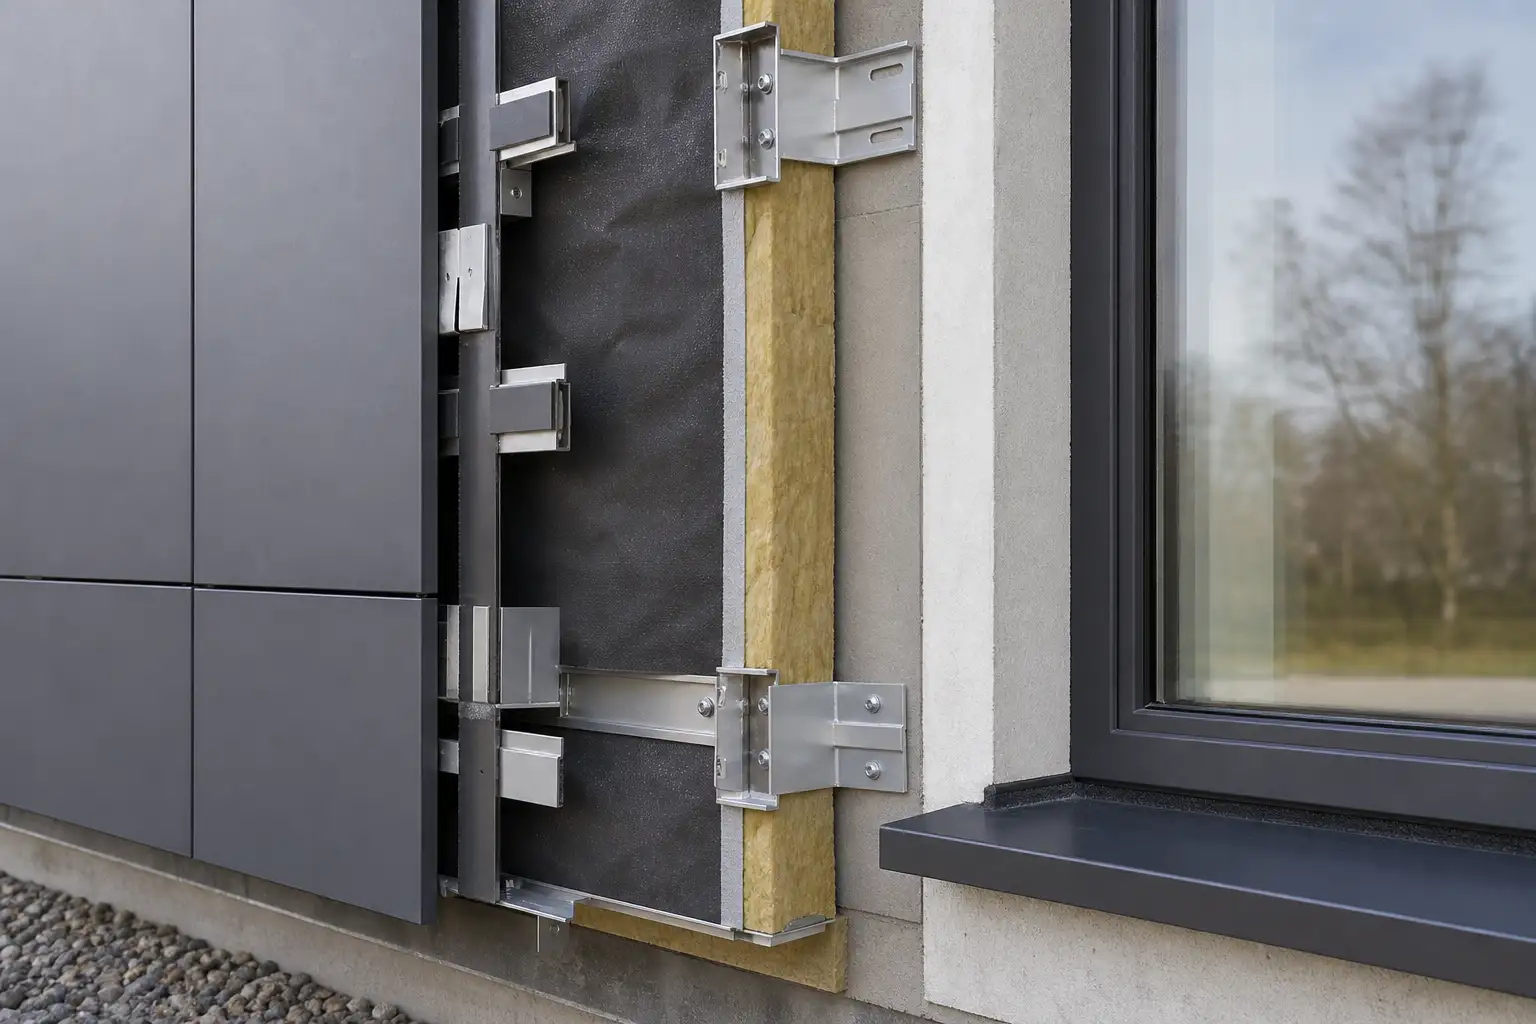
The system comprises an existing or new wall, thermal insulation, a supporting substructure, an air cavity and an external cladding layer. The cladding may be ceramic, metal, stone, compact board or another suitable material; it takes the direct rain and sun. The wall behind retains its enclosure role and carries the assembly through designed fixings.
“Ventilated” does not mean that outside air enters the home. It describes the space between cladding and insulation, with controlled openings at the bottom and top. Air in that cavity can warm and rise; if water passes through joints or local condensation occurs, the detail should allow it to run down and leave without reaching the internal wall.
Portuguese technical rules distinguish a strongly ventilated air cavity from other situations by the area of its ventilation openings. See the Portuguese building-energy-performance regulation: ventilation in this cavity is a defined feature, not an accidental void.
Why does the cavity help with rain and heat?
A façade receives water from direct impact, run-off and, on windy days, pressure across joints and junctions. Well-installed cladding is the first line of defence. The air cavity is the second: it breaks a direct route towards the wall, provides a path for residual water and helps the assembly dry. Bottom and top openings, starter profiles and details above openings therefore matter as much as the chosen finish.
In summer, the cladding absorbs part of the solar energy. Air movement in the cavity can remove some of that heat before it reaches the insulation and wall. The final effect depends on orientation, colour, panel type, existing shade and insulation continuity. It does not replace external shading on exposed windows, but it can support a more stable building envelope.
The IPMA 1991–2020 climate normal for Lisbon/Tapada records a climate with dry summers and rainfall concentrated in other periods. That cycle of heating, cooling and wetting is precisely why durable envelope details matter.
When does it make sense in a Lisbon retrofit?
It is worth considering where the façade has widespread deterioration, where external insulation is needed, or where the geometry allows window sills, reveals, parapets and balcony junctions to be resolved properly. It can also suit a highly exposed gable, provided the solution is compatible with the building and applicable planning rules.
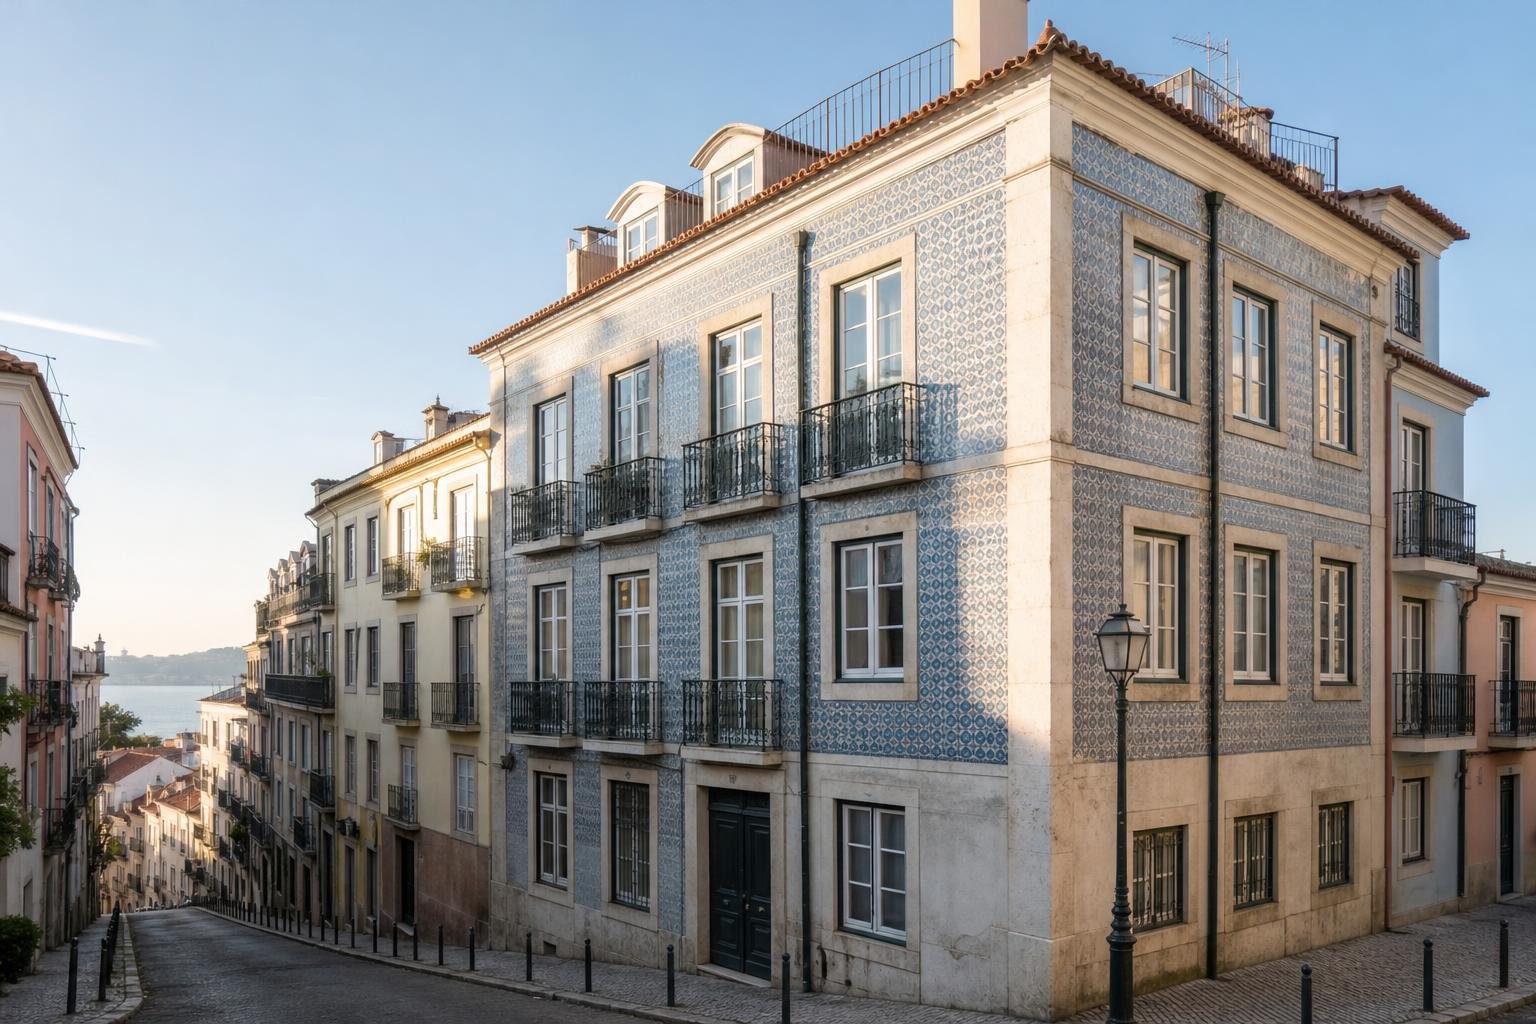
It is not automatically the right choice for a façade with heritage value, original tiles or moulded elements that should be retained. Covering the surface in those cases may erase architectural character and raise approval issues. Before deciding, check for active cracking, salts, detachment or water ingress from the roof. A new outer skin does not cure a cause that remains hidden behind it.
If the work changes the form of the façade, it is no longer simply exempt internal work. Lisbon City Council states that the exemption for internal alterations does not cover changes to façade form; review the conditions for exempt works and public-space occupation. In a condominium, secure the decision on common parts before ordering materials.
Which details determine whether it works?
The usual mistake is to treat a ventilated façade as a sequence of panels. The system only works if water always has a route out and air can circulate without carrying debris behind the cladding.
- Bottom edge: provide a starter profile, insect-protected ventilation and free drainage, kept clear of soil, paving and planters.
- Windows: design sills, drip details and side junctions to throw water clear of the façade face.
- Fixings: establish the actual substrate — concrete, solid masonry, hollow masonry or uneven old wall — before specifying anchors, brackets and loads.
- Insulation: keep it continuous at slab edges, columns, shutter boxes and around openings.
- Top edge: protect the upper cavity opening from direct water while avoiding a closure that stops ventilation.
Ask for section drawings, not only a cladding image. A renovation interface map helps assign sign-off for each junction before the façade becomes inaccessible.
Ventilated façade, ETICS or local repair?
The choice should answer the defect and the objective. Local repair may be enough where render is sound and the issue is confined to a joint, sill or identified water-entry point. ETICS places insulation and a finish directly onto the wall; it is often visually lighter and depends on careful bonding, mechanical fixing and junction detailing. A ventilated façade adds a substructure, an air cavity and independent cladding, which can improve water management and permit individual panel replacement, but it adds thickness and complexity.
| Option | May suit when | Detail that cannot fail |
|---|---|---|
| Local repair | The defect has a limited cause and the remaining finish is stable | Diagnosis of the source of water or cracking |
| ETICS | External insulation is needed with a continuous finish | Details at openings, base and singular points |
| Ventilated façade | The retrofit is extensive and an independent outer cladding is required | Substructure, drainage and cavity ventilation |
What should you check before appointing a contractor?
Start with a survey that identifies materials, unevenness, cracks, hollow areas, corrosion of metal components and the relationship between the new thickness and windows, railings, downpipes or outdoor equipment. In older buildings, a wall that looks straightforward may contain different materials at each level or incompatible earlier repairs.
For general context on requirements applying to external elements and building health, see the General Regulation for Urban Buildings, while recognising that it does not replace a project or current planning rules.
- Request a written specification for the complete system, including ventilation and drainage provisions.
- Confirm the fixing solution for the existing substrate and who is responsible for its design.
- View colour and texture samples in exterior daylight, particularly in narrow streets or on strongly sunlit elevations.
- Set out the details for doors, windows, balconies, sills, gutters and façade-mounted equipment.
- Record photographs and drawings of concealed critical work; as-built renovation drawings prevent future searches for fixings and service routes.
Bring in a qualified professional where cracks are progressing, elements are loose, water ingress keeps returning, corrosion is visible, or openings and common elements need changing. The façade is exposed, but most of the decisions that make it last are hidden.
Key takeaways
- The air cavity in a ventilated façade provides controlled drainage and drying; it is not an empty gap without a purpose.
- Performance depends more on junctions, fixings and insulation continuity than on the appearance of the outer panel.
- Before adding cladding, eliminate active water ingress and confirm the condition and capacity of the substrate.
- A visible façade alteration requires planning checks and, for common parts, a condominium decision.
If you are assessing a façade retrofit or a renovation involving openings and external walls, speak with Obra Lisboa before finalising materials: coordinating the detail early can avoid difficult corrections once the cladding is installed.
Sources and further reading
- Portuguese building-energy-performance regulation
- General Regulation for Urban Buildings
- exempt works and public-space occupation
- IPMA 1991–2020 climate normal for Lisbon/Tapada
Editorial image; it does not depict an Obra Lisboa project.

Obra Lisboa