

A built-in wardrobe can solve bedroom storage while creating a quiet problem of its own: stale-smelling clothes, marks on walls, mould behind the cabinet or drawers that swell after a few winters. This is not simply an aesthetic concern. When a wardrobe covers a cold wall, receives little airflow and holds textiles for long periods, it can become a small pocket of stagnant air.
The answer is not random holes in the doors or leaving the wardrobe permanently open. It is understanding where moisture comes from, how air moves through the home and what clearance the joinery needs from the building fabric. The Portuguese Directorate-General of Health guidance on indoor air notes that excess moisture can cause condensation on cold surfaces and encourage mould. During renovation, anticipating that risk is far less disruptive than removing a new wardrobe to repair the wall behind it.
This guide explains the difference between useful ventilation and decorative gestures, how to coordinate joinery, insulation and everyday habits, and when a possible leak or thermal bridge should be investigated before the work is closed up.
Start with the cause, not the grille
A musty wardrobe does not automatically mean that it needs a ventilation grille. The smell may come from clothes put away while still damp, limited air renewal in the bedroom, condensation on an external wall or water entering the structure. Before ordering joinery, look for peeling paint, marks that return after cleaning, distorted skirting boards or major temperature differences between walls.
Condensation occurs when moist air meets a sufficiently cold surface. Behind furniture set tight against a wall, air movement is limited and the surface takes longer to dry. The DGS explains that temperature and humidity need to be considered together, and that excess humidity on cold surfaces can create conditions for mould. Read the DGS guidance on indoor air, humidity and condensation before treating the symptom as a storage issue alone.
If there is an active leak, failed waterproofing, a façade crack or a plumbing fault, dealing with the source comes first. A grille in the wardrobe will not solve water entering the building; at best, it may make the odour less noticeable for a while.
Follow the home’s ventilation strategy
A wardrobe is not an independent compartment: it depends on the air quality of the bedroom and the overall ventilation route through the home. Portuguese requirements for new and renovated buildings state that residential ventilation should serve the whole dwelling, with air admitted through main rooms and extracted through service spaces. This approach is set out in Portaria no. 138-G/2021 on ventilation-system requirements.
In practical terms, a bedroom should not become a sealed box through a combination of windows, doors and furniture without considering air supply and extraction. Air needs to be renewed in the room and able to circulate around the wardrobe. Where mechanical ventilation, extract ventilation or air-conditioning systems are installed, the cabinetry must work with them and never block grilles, valves or maintenance access.
Acoustic comfort matters too. Large openings through a partition between bedrooms, for example, can carry sound from one room to another. A well-designed solution allows discreet air movement without creating an unnecessary acoustic weak point.
Allow clearance behind, above and below
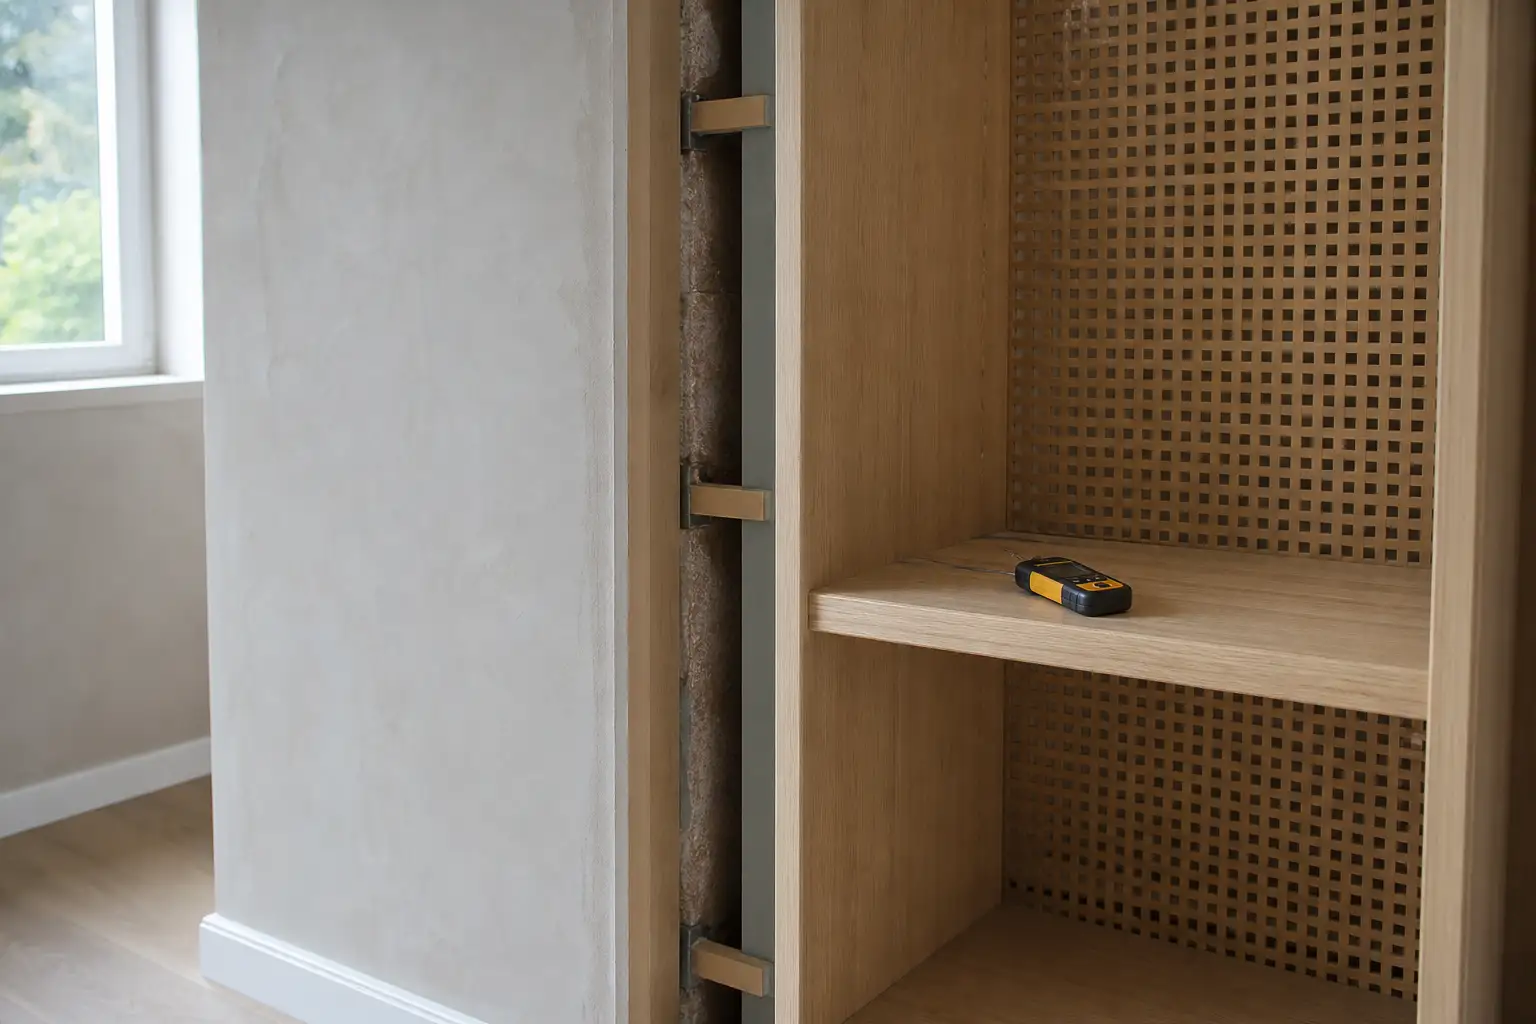
On dry internal walls, a well-made wardrobe can sit close to the masonry. However, on an external wall, a north-facing gable, an area with a history of condensation or a wall that is slightly uneven, it is sensible to plan a continuous air gap behind the furniture. There is no single universal dimension: the clearance should follow the wall survey, insulation strategy and cabinet construction.
What matters is avoiding pressure between the wardrobe back and a damp surface, while also avoiding fully sealed junctions that prevent inspection. A structure set away from the wall gives air room to move and makes small imperfections easier to manage. If the wall needs thermal improvement, that decision should be made before the joinery is fitted; concealing the issue behind panels makes future work more expensive.
At floor level, do not allow timber shelves or cabinet backs to sit directly on a floor that may receive cleaning water or condensation. Adjustable feet, a durable plinth and removable trims help with levelling, protect the furniture and make the floor condition easier to check. This attention to detail supports the planning principles in our guide to built-in wardrobes in a renovation, where dimensions, access and daily use should be agreed before manufacture.
Choose sensible air inlets and outlets
Wardrobe ventilation works best when air has a plausible route: a low-level inlet and a higher-level outlet, or discreet openings communicating with a bedroom that is already properly ventilated. Options include linear grilles, integrated perforations, a controlled gap around doors or partly ventilated cabinet backs. The right choice depends on the design, wall exposure and the volume of clothing stored.
Grilles should not open into a shutter box, an unknown duct, an exterior zone exposed to water ingress or a technical void. They must not compromise the fire performance of construction elements or cut through layers required by the project. When the wardrobe includes electrical fittings, sockets or lighting, the layout must be coordinated early. See our article on sockets and switches in a renovation: closing walls before equipment and access points are defined is a common reason for costly changes during construction.
For a seasonal wardrobe, natural airflow may be enough if the bedroom itself is healthy and the cabinet has appropriate clearances. Where the issue persists, a professional should assess whether the room ventilation needs improvement, insulation needs upgrading or the building fabric needs repair, rather than adding fans inside the wardrobe without a diagnosis.
Materials, doors and organisation matter too
Ventilation cannot cancel out the effects of unsuitable materials. Very thin backs, chipboard with poorly protected edges and panels placed against damp areas are more likely to distort. Choose products suited to the expected environment, with sealed edges and hardware that lets doors open fully for cleaning and inspection.
Hinged doors make occasional airing of the full cabinet easier; sliding doors preserve circulation in the room but normally leave part of the interior less accessible at any one time. Neither option is automatically better. The important point is that drawers, shelves and hanging rails do not obstruct ventilation openings, and that there is enough access to remove clothes, vacuum the bottom and inspect corners.
Avoid filling the wardrobe to its absolute limit, especially next to cold walls. Tightly packed textiles retain moisture more easily and restrict airflow. Coats worn in rain, damp shoes and bags stored before drying should remain outside the cabinet temporarily. Sealed storage bags can help with clean, dry seasonal items, but they do not replace solving condensation in a wall.
Use routines and recognise warning signs
Prevention continues after the work is completed. Air the home according to outdoor conditions and the installed system, use extraction in the kitchen and bathroom, and avoid drying laundry in the bedroom without adequate ventilation. The DGS general indoor-air recommendations emphasise proper building and ventilation design, as well as effective extraction where moisture or combustion sources are present.
Open the wardrobe regularly, especially after wet weeks or when changing seasonal clothing. Look for persistent odour, dark spots, corroded hardware, drawers that become difficult to move and changes in how panels feel. A hygrometer can help identify patterns, but it cannot diagnose a cause on its own. For help reading values and separating daily habits, ventilation issues and water ingress, see our guide to using a hygrometer at home.
If mould returns, the wall feels cold and damp, or clothes are damaged despite being clean and dry, stop before masking the issue with air fresheners or paint. The right solution may involve joinery, ventilation, windows, insulation or façade repair. The sooner the cause is identified, the more likely you are to preserve both the wardrobe and the wider renovation.
Planning made-to-measure wardrobes as part of a renovation? Obra Lisboa can help coordinate joinery, finishes and technical decisions so that storage works well every day and performs reliably over time.
AI-generated editorial image; it does not depict an Obra Lisboa project.

Obra Lisboa






























































