Many homeowners see an energy certificate only as a document needed to sell, buy or let a property. That misses its most practical value: it can become the starting point for a renovation with better thermal comfort, less waste and more coordinated decisions.
Rather than choosing windows, air conditioning or a heat pump first, it is worth understanding where the home loses or gains heat, how it ventilates and which systems have the greatest impact on predicted performance. The rating matters, but it does not replace a careful reading of the recommendations, the building fabric and the way the home is actually used.
This guide explains how to turn a technical report into a realistic scope of work. It is particularly useful for Lisbon apartments, where façades, condominium rules, solar orientation and the constraints of an existing building shape many decisions.
Start by reading the certificate properly
The certificate assesses a property’s energy performance on a scale from F to A+ and provides information on the building envelope — walls, roof, floors and openings — as well as heating, cooling, ventilation and domestic hot water. The ADENE guide to the energy certificate notes that its estimates are based on standardised use conditions. A high bill or an uncomfortable home therefore cannot be explained by the rating letter alone.
Read the description of the property before focusing on the improvement list. Look for tangible clues: old or poorly performing windows, insufficiently protected external walls, an exposed roof, unsuitable climate-control systems or inefficient hot-water production. Then compare those findings with everyday experience: rooms that are too cold, heat building up late in the day, condensation around windows or bedrooms that never feel comfortable.
The aim is not to treat the report as a fixed recipe. It is to use it to ask better questions before requesting quotations.
Separate urgent work, comfort and efficiency gains
Not every recommendation should be carried out at once. Sort them into three groups: defects or failures requiring prompt action; work that improves comfort and durability; and upgrades best delivered as part of a larger renovation. A leak, deteriorated window frame or persistent condensation needs diagnosis before decorative finishes are considered.
Next, consider sequence. In general, it is sensible to improve the envelope and reduce losses before sizing new equipment. Installing a powerful heating or cooling system in a home with weak windows may increase the initial cost while leaving draughts, cold surfaces and solar overheating unresolved.
Where several trades are involved, connect this assessment to construction supervision. Coordinating demolition, service routes, insulation, windows and finishes helps prevent newly completed work from being opened up or redone.
Prioritise the building envelope before equipment
The envelope is what separates the home from the outdoors and from unconditioned spaces: façade, roof, floor, windows, doors and thermal bridges. It is also where a seemingly small decision can affect comfort, noise, condensation and predicted energy use.
Before replacing windows, check dimensions, orientation, rain exposure, wall construction and installation details. An efficient window installed without continuous sealing and suitable external finishing can still allow air leakage and create a risk of water ingress. See our practical guide to replacing windows during a Lisbon renovation.
In apartments, visible changes to the façade may be subject to condominium rules and planning constraints. The right choice balances performance, external appearance, future maintenance and buildability, rather than simply the product’s purchase price.

Use recommendations to request comparable quotes
A useful quotation should do more than state “replace windows” or “install insulation”. Ask for a system description: the area included, substrate preparation, materials, thicknesses where relevant, finishing details, sill treatment, protection during works, planned checks and warranties.
Also ask each contractor to identify the problem being addressed. Reducing overheating, for example, may require external shading, solar control in the glazing, suitable ventilation and different use of blinds; it does not automatically mean adding air conditioning. ADENE identifies insulation, efficient windows, improved ventilation, efficient equipment and renewable energy as possible certificate measures, but suitability always depends on the individual home and the full scope of work.
When comparing prices, make sure they include the same hidden work. Those details determine much of the final quality.
Check legal and municipal requirements before proceeding
An energy certificate does not replace the designs, permissions or notices that may be required for the work. Decree-Law no. 101-D/2020 regulates the Energy Certification System and the applicable building-performance requirements. For certain projects, especially larger alterations or works involving urban-planning procedures, energy performance should be addressed with appropriately qualified professionals from the outset.
In Lisbon, the municipal information on building works under prior communication sets out the context for applying energy-performance rules and refers to the required supporting documents. This matters particularly when a project moves beyond a straightforward replacement and begins to alter building elements, extend the property or require formal planning control.
If the flat is in a heritage-sensitive building, a restricted area or if the work affects common parts, confirm the specific constraints before ordering materials.
Measure the outcome after the renovation
An energy-focused renovation does not end when the floor protection is removed. Keep technical data sheets, photographs of concealed layers, warranties, manuals and equipment records. They are valuable for maintenance, future work and a possible certificate update.
During the following weeks, observe how the home behaves: are there fewer draughts? Is the temperature more stable? Does condensation still appear? Are the systems operating predictably? Adjust schedules, thermostats and ventilation habits before deciding that a solution has failed.
Lisbon also provides an IMI reduction for energy-efficient urban properties, subject to the conditions and municipal procedure described by the city. Do not build it into the project budget as a certainty, but check whether the completed work and outcome may qualify. The most dependable return remains a home that is more comfortable, resilient and easier to run.
Planning a renovation and want to turn scattered recommendations into a coherent scope of work? Obra Lisboa can help define priorities, coordinate trades and deliver solutions suited to the property. Learn more about Obra Lisboa.
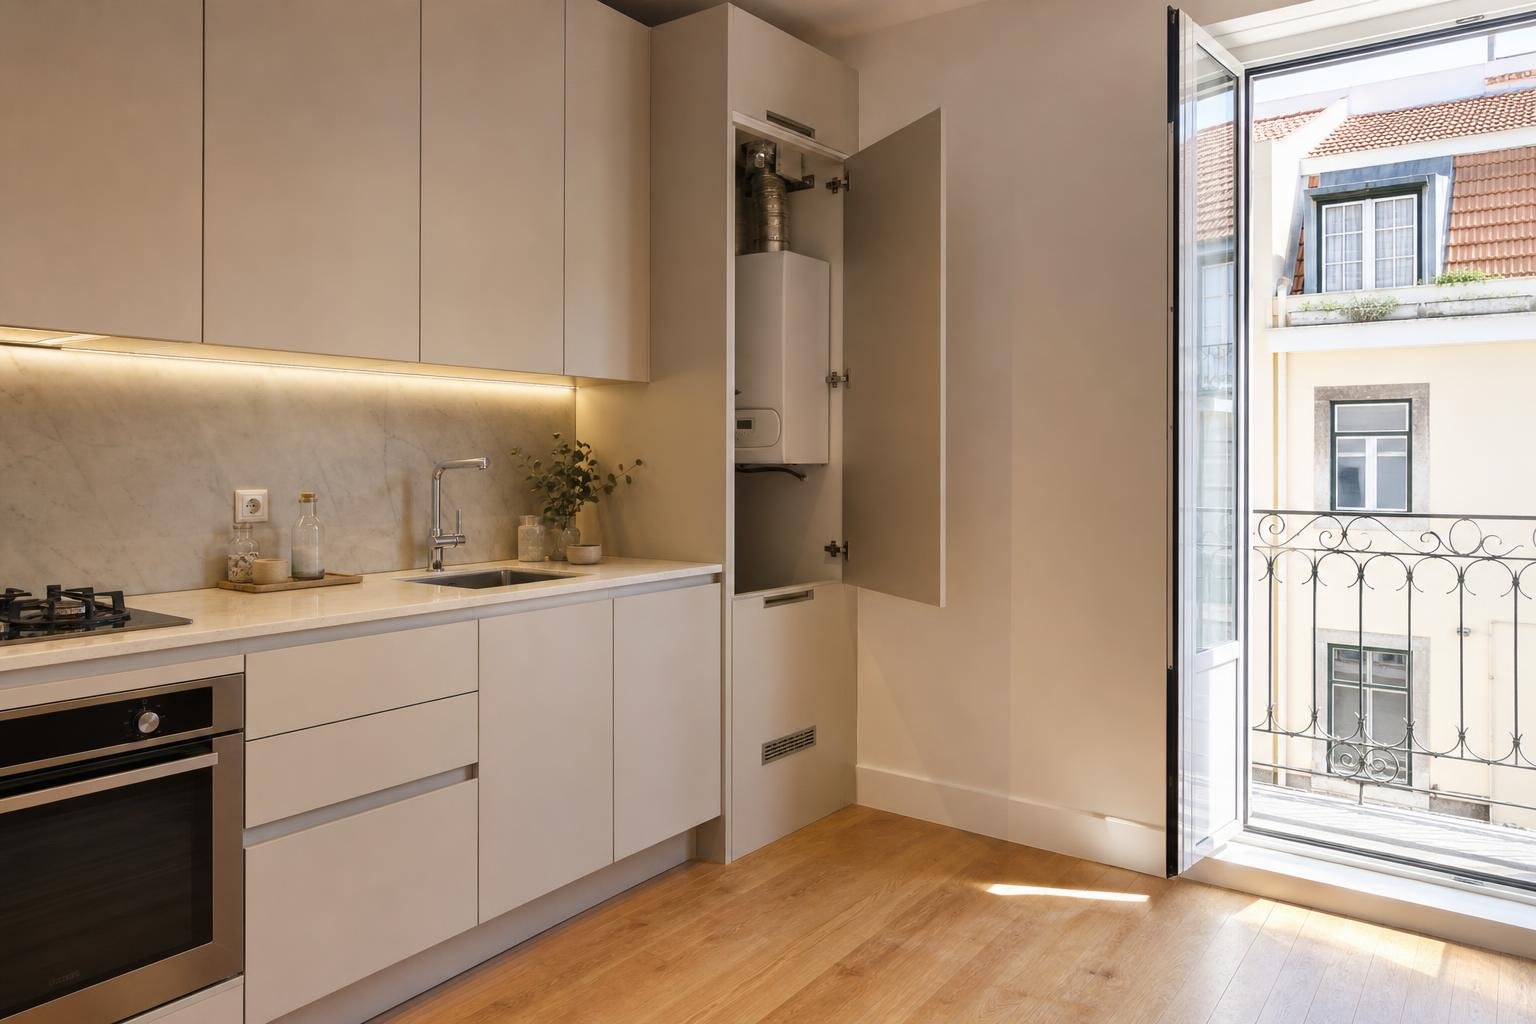
Editorial image; it does not depict an Obra Lisboa project.

Obra Lisboa