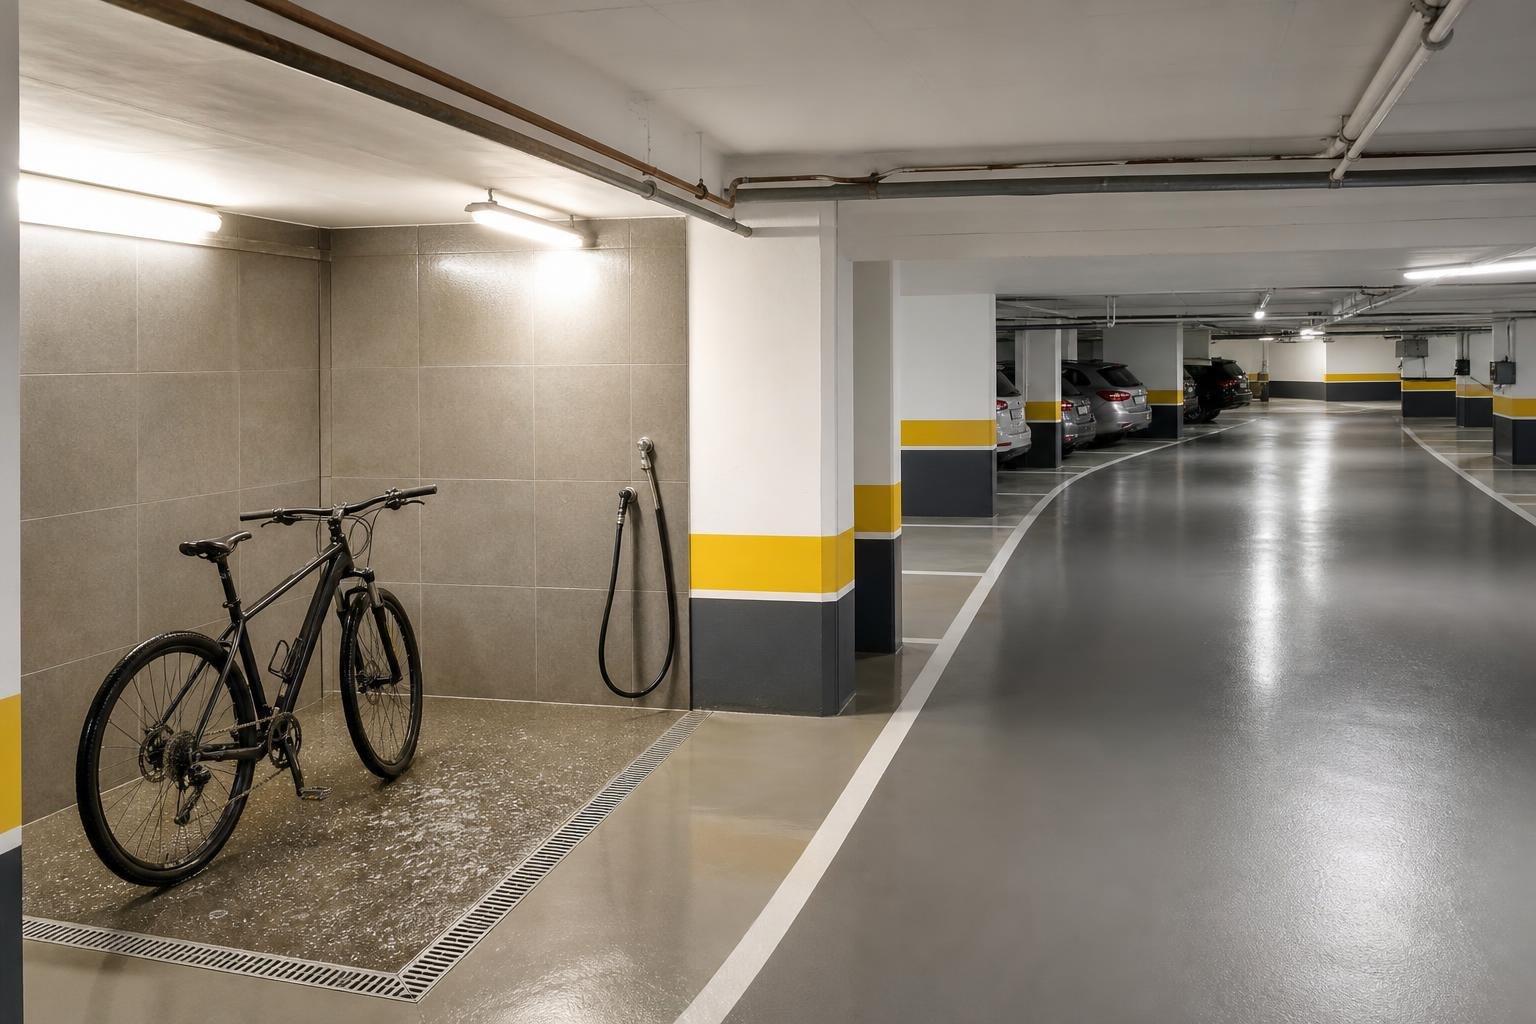
A storage room does not become a bedroom simply because it gains insulation, a new window and a bed. In a Lisbon apartment building, the first decision is to check the unit’s authorised use, the horizontal-property deed and whether light, ventilation, safety and access can support residential use. Only then does it make sense to plan partitions, plumbing or joinery. If the proposal changes the composition of the unit or its authorised use, it may require an urban-planning procedure and documents that an informal condominium agreement cannot replace.
Keep three questions separate: does the room belong to the unit, may it be used for housing, and can it be altered without affecting the building or other owners’ rights?
Contents
- First establish what the storage room is in the documents
- Internal works may be exempt, but that does not approve every outcome
- When the condominium is involved — and when unanimous agreement may be needed
- Can the space genuinely perform as a bedroom?
- If there is a change of use, deal with it before occupying the room
- Prepare the start of works and keep an honest alternative
First establish what the storage room is in the documents
Before appointing anyone, obtain and read the permanent land-registry certificate, tax record, horizontal-property deed and, where available, approved drawings and the occupancy licence or use title. A storage room may be an ancillary part of an apartment, an independent unit, a common area allocated for someone’s use, or simply a space whose current layout differs from the approved one.
That distinction determines the route ahead. If the room is common property, an apartment owner cannot convert it alone. If it forms part of the unit but is described as storage, both the internal work and the intended change still need review: actual use should not conflict with what has been authorised and documented.
Lisbon City Council explains that an amendment to horizontal property applies when the composition of one or more units changes. Depending on the case, the process can rely on a municipal inspection or certification of a detailed description prepared by a qualified professional. Check the council’s information on creating and amending horizontal property before assuming that an updated sales drawing will be enough.
- Common mistake: calling a room a “bedroom” in marketing, contracts or furniture plans before confirming whether that use is permitted.
- Warning signs: access only through a garage, no natural light, limited headroom, persistent damp or ventilation dependent on common areas.
Internal works may be exempt, but that does not approve every outcome
In Lisbon, some internal alteration works to buildings or units are exempt from prior municipal control when they do not harm or affect structural stability, do not alter building height, façades, roofs or coverings, and do not involve removing façade tiles. There are important exceptions, including listed buildings, buildings being listed, and protected areas.
Use the council page on works exempt from prior control as a starting point, not as automatic permission to turn a support room into living accommodation. The exemption can cover the way certain works are carried out; it does not by itself settle the final use, horizontal-property position, condominium rules or relevant technical requirements.
A seemingly modest intervention may become more substantial if it requires new façade openings, changes to structural elements, a bathroom connected to shared stacks, extraction discharging outside, or a change to the authorised use. In older buildings, what looks like a lightweight partition can conceal structure, ducts, stacks or elements that should be checked before demolition.
Where there is uncertainty about stability, ventilation, drainage, fire safety or planning status, stop before demolition and obtain advice from a qualified professional. Avoiding that step rarely saves money if completed work later has to be removed.
When the condominium is involved — and when unanimous agreement may be needed
Involve the condominium before any work touches common parts: façade, roof, foundations, structural walls, stacks, shared ventilation, corridors, stairwells, garage, exterior doors or shared technical systems. Even a storage room belonging to the apartment may rely on these elements for water, drainage, electricity or an air-extraction route.
There is also a difference between permission for a specific work item and an amendment to the constitutive deed. Portugal’s Civil Code provides that changing the horizontal-property deed requires the agreement of all co-owners. It also provides that work changing the architectural line or aesthetic arrangement of the building requires prior authorisation by the owners’ meeting, approved by a majority representing two thirds of the building’s total value. Read the relevant text published in the Diário da República, then confirm the particular case with technical and legal support when the conversion changes descriptions, ownership shares, access or common parts.
Give the manager a short, factual note: room location, proposed works, duration, need to enter common areas, lift and floor protection, working hours, site lead and contact details. Clear information reduces arguments about a proposal that is still only an intention.
Do not ask the condominium for generic permission to “do works”. Ask for a resolution that identifies the room, the works, the common parts involved and the conditions for carrying them out.
Can the space genuinely perform as a bedroom?
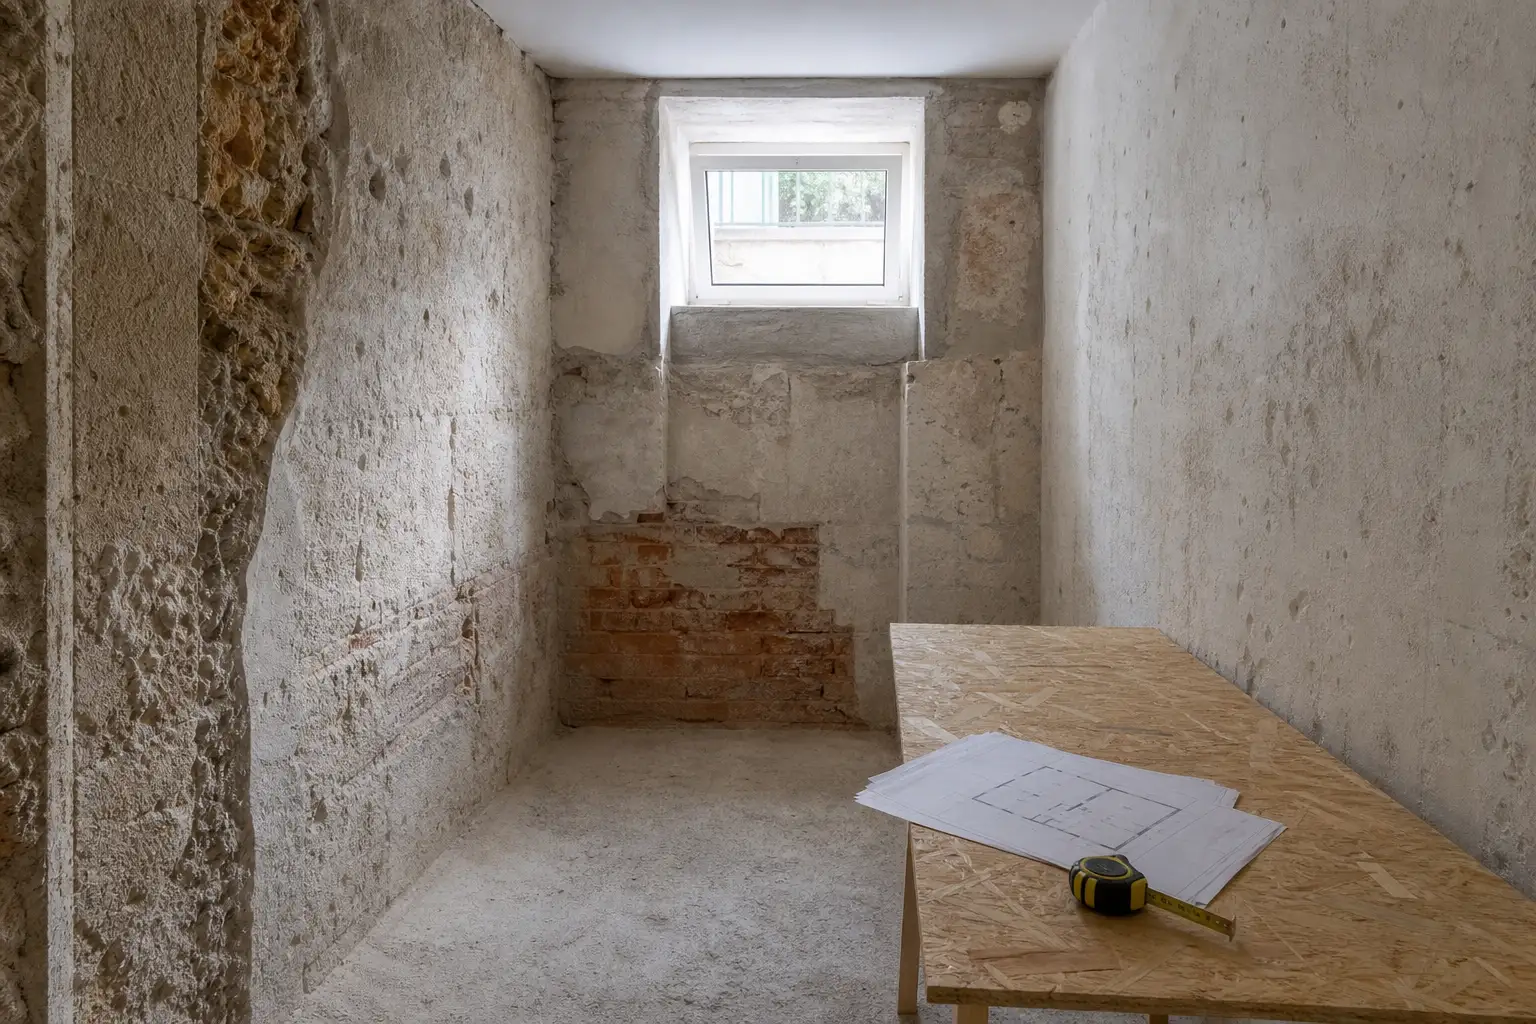
A room intended for sleeping should be assessed as a place of regular occupation, rather than upgraded storage. The design should check daylight, ventilation, thermal comfort, damp protection, electrical safety, evacuation possibilities and acoustic privacy. A window onto a narrow service yard, a grille opening to the garage or a fan connected to a corridor are not interchangeable solutions.
Start by identifying the source of any mouldy smell, salt deposits, water on the floor or peeling paint. In basements and semi-basements, lining walls with boards and washable paint without addressing water ingress, condensation or ventilation may hide the issue briefly. If the room lies below street level, also check drainage performance and backflow risk before adding a bathroom.
Do not position a bed against a damp wall or build full-height cupboards that prevent access to meters, valves or inspection chambers. If someone is expected to stay there regularly, prioritise a solution that can be documented and maintained instead of a visually persuasive room with fragile technical foundations.
If there is a change of use, deal with it before occupying the room
Where the goal involves a use different from the existing one, Lisbon City Council has a time-limited prior-notification procedure intended to demonstrate that the proposed use complies with applicable rules and that the building or unit is suitable for that purpose. Its page on use after works exempt from prior control says that, in covered cases, the building or unit may be used for the proposed purpose 20 days after submission, unless an inspection is ordered during that period.
Do not read that period as a guarantee that applies to every storage room. The submission itself requires case-specific documentation, and the proposed use must comply with the relevant standards. Where the work is subject to prior control, the route is different; protected buildings may also have additional requirements.
Use a disciplined sequence:
- collect documents and confirm ownership, use and drawings;
- obtain a technical assessment of the room and services;
- establish whether common parts or the constitutive deed are affected;
- secure necessary resolutions before ordering materials;
- clarify the applicable municipal procedure;
- carry out the work with defined responsibilities and a record of changes.
Prepare the start of works and keep an honest alternative
Even where works are exempt from prior control, Lisbon states that notice of the start of work and the identity of the person in charge must be submitted up to five days before works begin. Check the requirements and submission route on the council’s start-of-works notification page. If you need a skip, hoarding, scaffolding or material storage on the pavement, address public-space occupation as well; the fact that the work is indoors does not remove that obligation.
Before finalising the budget, decide what you will do if the assessment shows that a bedroom is not viable. A sound alternative may be to retain the storage use and create a work area, laundry, ventilated storage or support space without presenting it as sleeping accommodation. That decision avoids spending on finishes that cannot solve access, damp or permitted-use limits.
During delivery, connect this decision with planning ventilation, damp control and electricity in a condominium storage room and with preparing lifts and shared areas before a renovation. These practical steps protect the building and stop site logistics from undermining an already sensitive process.
Key takeaways
- Check whether the storage room belongs to the apartment and what its authorised use is before planning a bedroom.
- Exempt internal work is not the same as permission to change a room’s use.
- If façades, stacks, garages, shared ventilation or the constitutive deed are involved, bring in the condominium before appointing a contractor.
- Resolve damp, ventilation and maintenance access before spending on insulation, furniture or finishes.
If you are assessing the refurbishment of a storage room or another support area in a Lisbon building, Obra Lisboa can help organise the technical scope, work sequence and condominium coordination required. Start by sharing the available drawings and documents so the points that need confirmation can be identified before requesting quotations.
Sources and further reading
- works exempt from prior control
- use after works exempt from prior control
- creating and amending horizontal property
- start-of-works notification page
- Diário da República
AI-generated editorial image; it does not depict an Obra Lisboa project.

Obra Lisboa