
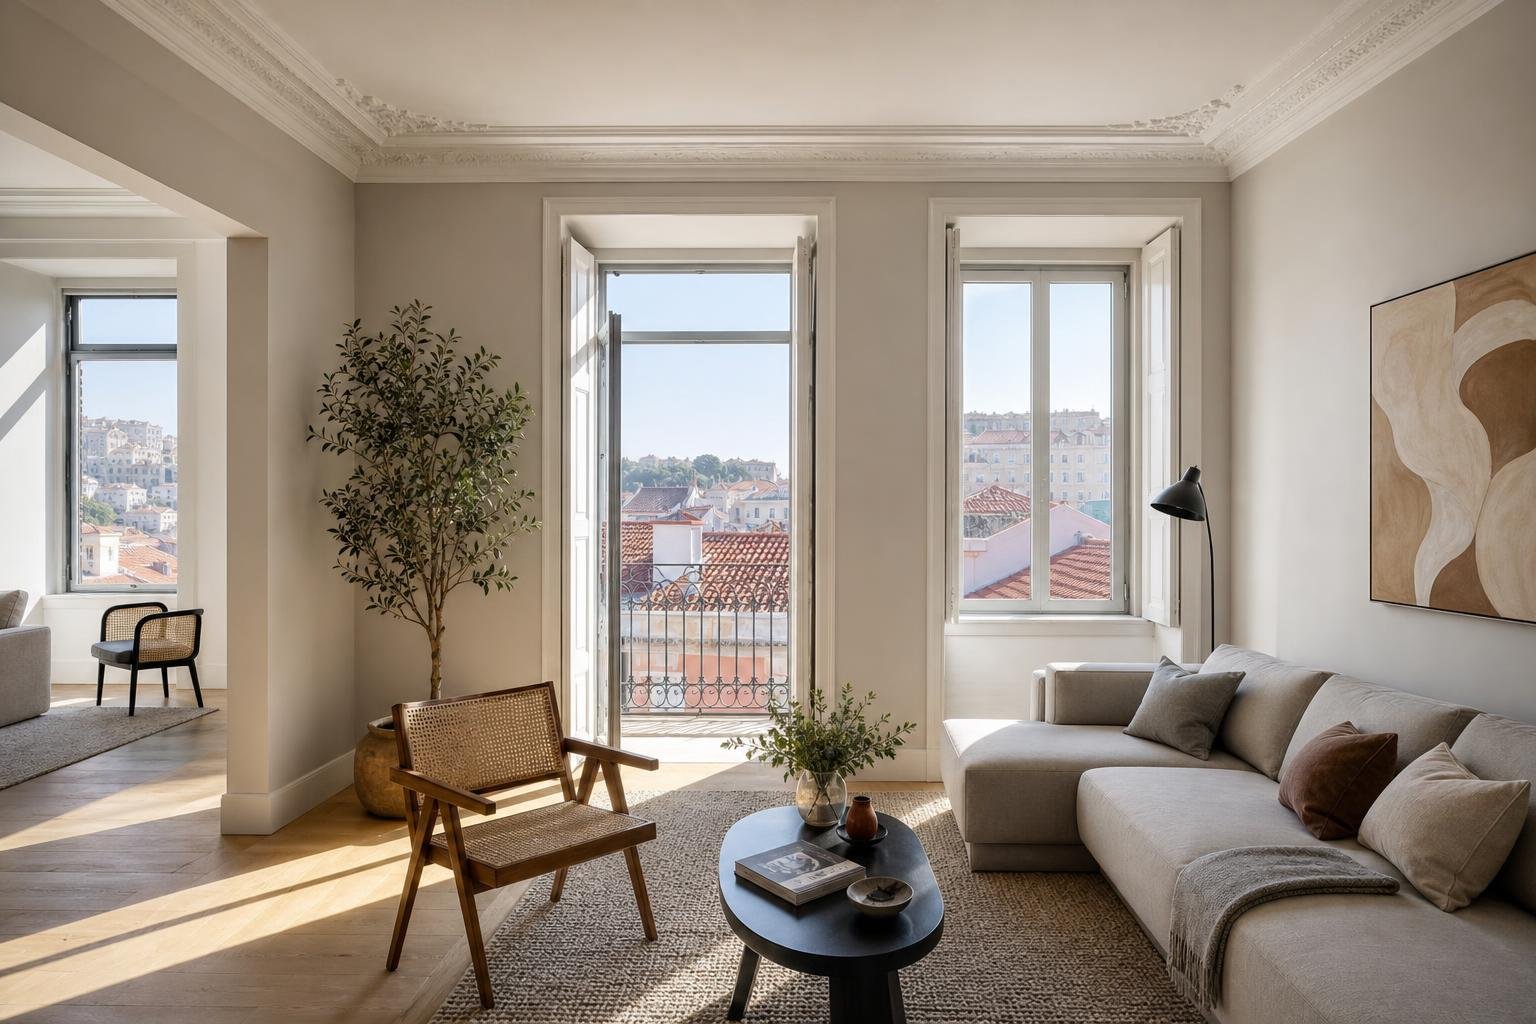
Replacing windows can look straightforward: remove the old units, install new frames and expect a more comfortable home. In a Lisbon renovation, however, the decision affects temperature, noise, condensation, daylight, the building façade and the budget at the same time. A well-specified window can make a room steadier in winter and better protected from the sun; a poorly planned solution can lead to overheating, damp or disagreements within the building.
The starting point is not simply choosing between aluminium and PVC. It is understanding the actual problem at each opening, measuring properly, checking what façade design is allowed and planning installation before placing an order. This guide sets out practical decisions without confusing energy efficiency with simply sealing a home shut.
Start with a room-by-room diagnosis
Do not select every window from a catalogue. First, assess each room: solar orientation, hours of direct sun, traffic noise, signs of water ingress, condensation on glass, draughts and difficult operation. A west-facing living room will usually need closer attention to solar control; a bedroom above a busy street may benefit most from a properly installed acoustic solution; a kitchen or bathroom also needs a clear air-renewal strategy.
Record opening dimensions, available depth, the condition of sills and the walls around the frame. Photos taken before work begins make it easier to resolve details with suppliers and installers. If there are stains, mould or damaged plaster, do not assume that the window alone is responsible: the cause may be a thermal bridge, water entering through the façade or inadequate ventilation. It is worth linking this diagnosis to a plan for ventilation in renovated homes, so that one comfort issue is not replaced by another.
Specify the whole assembly: frame, glass and fitting
Performance does not come from a single component. The profile, glass, spacer, hardware, seals and connection to the wall work as one assembly. Thermally broken aluminium, PVC and timber can all be appropriate, provided the choice responds to climate, exposure and the building’s design. Always ask for a proposal that identifies the complete system rather than using a generic phrase such as “double glazing”.
To compare products, use ADENE’s CLASSE+ window-label search tool. The label is helpful for putting a window’s efficiency into context, but it does not replace analysis of the specific opening. An excellent window can lose much of its benefit if it is poorly levelled, has no continuous insulation or is fitted with badly sealed gaps. Quotations should therefore cover removal, substrate preparation, internal and external finishing, sealing, sill protection and waste removal.
Glass should address sun, cold and noise
Double glazing is common, but it does not solve every issue in the same way. Glass build-up, pane thickness, the cavity between panes and coatings all affect thermal transfer, solar gain and acoustic behaviour. On façades exposed to strong sun, solar-control glass can reduce summer discomfort; in noisy locations, unequal pane thicknesses and laminated solutions may help, provided that the frame and installation support the same objective.
Avoid choosing only on the lowest price or a promise of “total insulation”. A home needs daylight, fresh air and a balanced relationship with the outdoors. External blinds, shutters, shading and night ventilation can be just as important as the glass itself. It also makes sense to coordinate window replacement with other comfort measures, such as wall insulation, painting and crack repairs. Read our guide to quality and durability in building work for this wider view.
Do not make the home airtight without planning ventilation
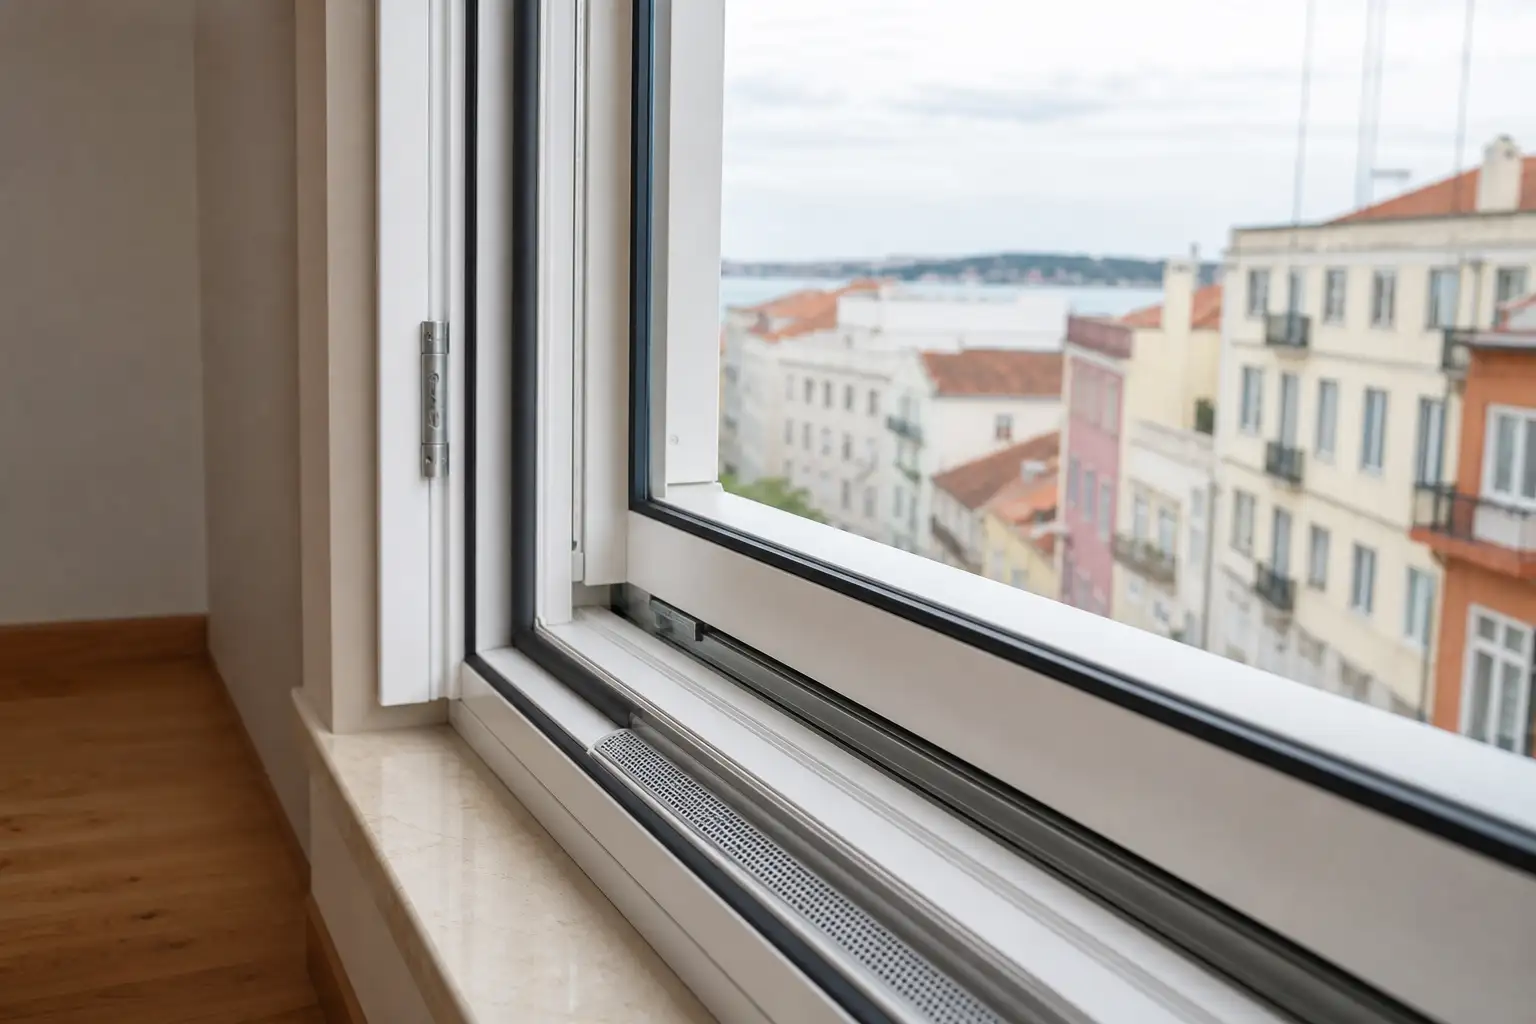
A new window reduces unwanted air leakage. That is positive for comfort, but it makes controlled air supply and extraction even more important. Opening windows for a few minutes, using extractor fans correctly and avoiding indoor clothes drying without air renewal are useful habits, yet a renovation should also assess air vents, ducts, internal doors and existing equipment.
Portugal’s technical framework states that ventilation in new or renovated buildings must provide adequate air renewal; it favours natural ventilation where possible and requires solutions to consider acoustic requirements as well. See the ventilation requirements published in the Diário da República. In practical terms, sealing a window should not remove the planned route for air to circulate. If condensation, odours or mould persist, identify the cause before treating dehumidifiers as a permanent answer.
In Lisbon, check the façade, condominium and prior control rules
Replacing a window may change a building’s external appearance, even where the intention is to improve performance. In a condominium building, check the condominium rules and aim to retain consistency in frame colour, design, divisions and finish. In older properties, protected areas or buildings with heritage value, this check should take place before materials are ordered.
Lisbon City Council explains that replacement openings may be exempt from prior control where the new elements keep an external finish identical to the original and improve energy efficiency; if the frame design changes, it is an external alteration subject to prior control. Consult the Council’s urban planning frequently asked questions and confirm the specific case. An exemption from a procedure does not remove the duty to comply with applicable rules or the possibility of inspection.
Request comparable quotes and inspect the details
To compare quotations fairly, give every supplier the same information: photos, approximate dimensions, number of opening sections, preferred opening type, colour, shading needs and access constraints. Ask them to identify the profile brand and series, glass make-up, declared class where available, hardware, manufacturing lead time, warranty, finishing work and responsibility for repairing any damaged plaster or paint.
Before fitting, confirm the opening direction and make sure sashes will not clash with furniture, radiators, curtains or shutters. During installation, check plumb and level, continuity of seals, hardware operation and drainage at the sill. At completion, test every sash, lock and tilt-and-turn function, where provided, before accepting the work. These checks are a simple way to prevent rework; for broader preparation, also read how to avoid common renovation problems.
Planning to replace windows during a Lisbon renovation? Obra Lisboa can help coordinate the assessment, material choices, installation and finishing, so that a comfort upgrade does not depend on last-minute improvisation on site.
AI-generated editorial image; it does not depict an Obra Lisboa project.

Obra Lisboa










































































