Yes, in most residential projects it makes sense to plan air-conditioning pre-installation before walls and ceilings are closed. This preparation allows pipework, drains and connection boxes to be concealed, coordinates the electrical work and avoids later intervention in finished surfaces. The outcome always depends on the design, the selected system and the manufacturer’s instructions.
The decision should be made early, alongside architecture, technical design and site execution. In addition to the physical installation, it is important to confirm who will carry out the final connection of the equipment and whether they hold the certification applicable to work on systems containing fluorinated gases.
Contents
- What a typical air-conditioning pre-installation includes
- Typical costs in Portugal and the factors that affect price
- When and why to do it during construction or renovation
- Practical technical checklist
- How to request and compare quotes
- Split, multi-split and VRF: what changes
- Efficiency and performance
- Preventive maintenance
- Why we support an integrated design
- How Obra Lisboa can help
- Frequently asked questions
What a typical air-conditioning pre-installation includes
A well-defined pre-installation prepares the elements that will remain concealed, so that the equipment can later be installed without opening walls or ceilings. During construction, the following items are commonly planned:
- Refrigerant pipework running to the point for each indoor unit, with pre-installation boxes in the locations set out in the design.
- Condensate drainage, preferably gravity-fed, with the route, fall and discharge point defined.
- Electrical supply planned by the responsible technician for the equipment, including circuits, protective devices and connection points.
- An outdoor-unit location, with the fixing solution, access and constraints of the façade, balcony, roof or technical area assessed.
- Pipe insulation and protection, to limit condensation and support a durable finish.
These details become difficult and costly to correct once finishes are complete. A poorly positioned box, a drain without a workable route or a run that conflicts with beams, cabinetry or lighting can require finished surfaces to be opened. It is therefore worth describing them in the design and quote rather than accepting the general phrase “air-conditioning preparation”.
Typical costs in Portugal and the factors that affect price
There is no single price for pre-installation. The cost depends on the number of rooms, the type of system, the routes required and how easily the work can be carried out during construction. A quote can only be compared properly when it clearly identifies what is included.
The main cost factors are:
- House layout: long routes, changes of direction and penetrations require more materials and labour.
- Distance to the outdoor units: this affects the length of pipework, insulation and cabling required.
- The need for shafts or wall chases: this may require coordination with other technical work; intervention in structural elements should be assessed by the competent professional.
- Rework: when planning happens after walls or ceilings have been closed, finishes may need to be opened, the services installed and surfaces reinstated.
Including pre-installation in the overall construction sequence helps coordinate electrics, plumbing, suspended ceilings, finishes and joinery. When requesting quotes, compare routes, boxes, drainage, insulation, electrics, access and finish reinstatement — not only a total figure or a price per unit.
A useful quote breaks down routes, drainage, electrical work, passage solutions and reinstatement. That makes it easier to understand what is included and to compare proposals on equivalent terms.
When two quotes differ significantly, the reason may be omitted items: insulation, pre-installation boxes, line identification, drainage provision, electrical supply or finishing work.
When and why to do the pre-installation during construction or renovation
The most favourable time is before walls and suspended ceilings are closed. At that stage, pipework, drains and boxes can be concealed without cutting or patching. In new construction, this coordination follows the installation of the other services; in a renovation, it follows demolition, wall chasing and the construction of new partitions.
Delaying the decision usually has two consequences. The first is practical: completed elements may need to be removed or remade. The second is aesthetic and functional: surface trunking may be needed, routes may be less direct, and indoor units may end up where space remains rather than where they best suit the room layout.
The position of the units should be decided together with the architectural and interior design. An indoor unit should not be compromised by curtains, wardrobes, lighting or obstacles to airflow. Its position, accessibility and service routes should appear on the drawings before finishes begin.
Practical technical checklist before closing walls and ceilings
Before authorising closure, review these points with the site manager and the technicians involved:
- Drain: confirm the route to the discharge point, the fall where the solution is gravity-fed and the absence of reverse falls. Where gravity drainage is not possible, ask for the planned technical solution.
- Pre-installation boxes: confirm positions, levels and dimensions on the drawings and on site, as well as the access needed for maintenance.
- Electrical circuit: validate the supply, protective devices and connection points with the responsible technician and against the planned equipment.
- Insulation: check the continuity of pipe insulation and condensation protection along the full route.
- Identification: request that lines are marked and recorded in the final construction documentation to simplify future work.
Pipe sizing, diameters, permitted lengths, level differences, electrical supply and testing should not be set through a generic rule of thumb. They must follow the design, the selected system and the manufacturer’s technical documentation.
Professional tip: photograph every visible route and store the images with the final drawings. This record can prevent unnecessary opening-up during future maintenance.
For more on discharge arrangements, see our guide to air-conditioning condensate on balconies.
How to request and compare quotes: essential questions for the contractor
To compare proposals fairly, give every bidder the same information: available drawings, planned unit locations, the system under consideration and the constraints of the work. These questions help clarify the scope:
- Is the quote arranged by technical work package and does it include a list of materials and tasks?
- Who will carry out final connection, testing and equipment installation?
- Who will work on components containing fluorinated gases, and what certification do they hold?
- Will a record of the installed routes and connection points be provided?
- How will additional work or finish reinstatement be handled?
- Will the work be coordinated with ceilings, enclosed balconies, joinery and the other technical packages to avoid duplicated intervention?
In Portugal, the Portuguese Environment Agency publishes lists of certified technicians and companies for work on fixed refrigeration, air-conditioning and heat-pump equipment containing fluorinated gases. Confirm the applicable qualification of whoever will install, maintain, repair or dismantle the system, and keep that information with the project documentation.
Professional tip: use the request for quotation to review all services that will be concealed. A coordinated enquiry reduces conflicts between work carried out at different stages.
Pre-installation for split, multi-split and VRF: what changes
Pre-installation is not the same for every system. Choosing, or at least narrowing down, the solution before the building work is closed helps avoid incompatibilities with routes and available outdoor-unit space.
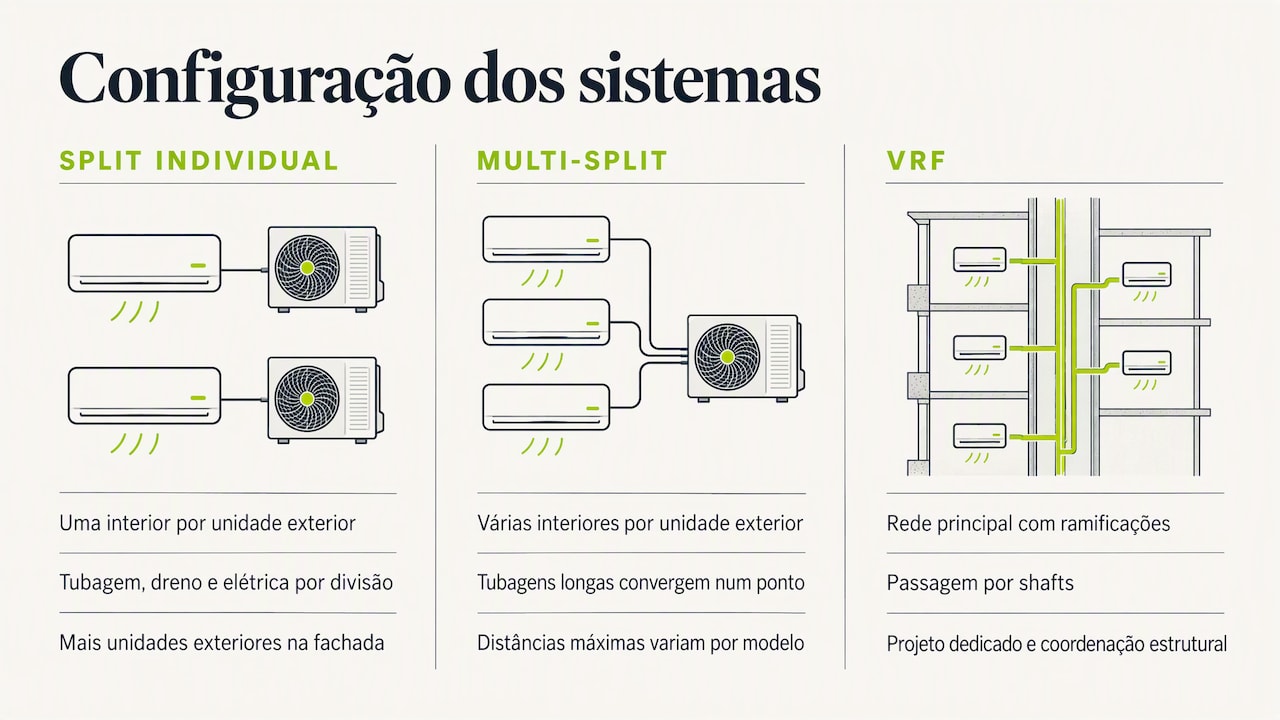
With an individual split, each indoor unit connects to its own outdoor unit. The pre-installation is usually more direct, but it can multiply outdoor equipment and calls for careful consideration of space, fixings, noise, access and building rules.
With a multi-split, one outdoor unit serves several indoor units. It reduces the amount of outdoor equipment, but brings multiple lines together at one point and requires particular attention to routes. Limits on length, height difference and unit combinations vary by manufacturer and model.
In VRF systems, more common in larger homes or buildings, there is a main pipe network with branches. The solution needs more detailed technical coordination, particularly with shafts, structure, maintenance access and HVAC design.
Rather than routinely oversizing the installation, define with the designer the scenario you want to prepare for and document it. If future phases are possible, assess routes, space allowances and compatibility with the selected system in advance. Obra Lisboa provides information on its services and construction coordination for owners who want to include these decisions in a broader technical process.
How pre-installation affects efficiency and system performance
Air-conditioning performance does not depend on the appliance alone. Routes, insulation, drainage, electrical supply, installation quality and unit location all affect system operation and maintenance.
Pipework installed outside the manufacturer’s stated conditions, discontinuous insulation or inadequate drainage can contribute to losses, condensation, noise, dripping or operating difficulties. An unsuitable electrical circuit may also create safety and operational issues. These risks should be addressed in the design and checked during construction.
The location of indoor units matters too. A unit behind an obstruction, too close to a wardrobe or without maintenance clearance may distribute air less effectively and make future servicing more difficult.
If you are planning other technical systems at the same time, such as domestic hot water, it is important to coordinate space, routes, electrical supply and access. Our guide to heat pumps for hot water during renovation explains some of those connections.
Preventive maintenance to avoid future problems
Most pre-installation work is concealed, which makes access, route identification and construction records important. A few simple checks can help identify issues early:
- Clean indoor-unit filters in accordance with the manufacturer’s instructions.
- Watch the drain before periods of heavier use; dripping, odours or water noise justify an inspection.
- Inspect ceilings and walls near boxes and routes for signs of damp or staining.
- Check the outdoor unit safely, including fixings, vibration, cleanliness and maintenance access.
- Use suitably qualified professionals for work that requires specific competence.
Where condensate discharges onto a balcony or external area, make sure it does not drip onto walkways, neighbouring properties or façade elements, and does not create leaks. The principles of falls and drainage are similar to those covered in our article on window sills, slopes and drainage.
The best maintenance aid is the record made during construction: with routes photographed and identified, any intervention can be planned more accurately and with less exploratory demolition.
Why we support an integrated design
Pre-installation stops being a last-minute detail when it is treated as part of the home’s design. Unit locations, routes, drainage, electrics, suspended ceilings and fitted furniture should be coordinated before the work is concealed.
The wider construction framework also needs checking. Changes to façades, roofs, common areas or structural elements may require their own assessment and, depending on the case, communication with or control by the competent authorities and the condominium. Specialist designs help coordinate technical systems with the wider project, but do not replace checking the rules that apply to the specific property.
For equipment containing fluorinated gases, technician and company certification should be checked in the lists published by the Portuguese Environment Agency. Any energy-efficiency support depends on the notices, conditions and applications in force, and should be checked directly before it is included in a budget.
How Obra Lisboa can help with pre-installation

Pre-installation benefits from clear coordination between design, technical packages and construction. To request a proposal, gather the available drawings, state whether the work is new construction or renovation, identify the rooms to be conditioned and explain whether a system or brand has already been selected. See Obra Lisboa’s services to frame your enquiry.
Frequently asked questions
How much does air-conditioning pre-installation cost?
The price varies with the number of rooms, the system type, the routes and the ease of carrying out the work during construction. Rather than comparing only prices per appliance, ask for a proposal describing pipework, boxes, drainage, insulation, electrics, access and any finish reinstatement.
What does air-conditioning pre-installation include?
It commonly includes refrigerant pipework and pre-installation boxes, a condensate-drain route, electrical provision for the equipment, preparation of the outdoor-unit location and pipe insulation. The final scope should follow the design and the technical documentation for the selected system.
What are the rules for installing air conditioning in Portugal?
The rules depend on the type of work, the building, the outdoor-unit location and the equipment. For work on fixed equipment containing fluorinated gases, check the applicable certification of technicians and companies in the lists published by the Portuguese Environment Agency. Also check condominium rules and any planning requirements that may apply to the property.
What size should an air-conditioning pre-installation box be?
Dimensions depend on the manufacturer, model and system type; there is no universal size. Check the equipment data sheet before closing the wall and include dimensions, routes and maintenance access in the construction drawings.
Sources
- APA: lists of certified technicians and companies for work on equipment containing fluorinated gases.
For sizing, routes, connections and maintenance, consult the design and the documentation for the selected equipment.

Obra Lisboa