To keep rainwater out of a basement door, direct water away from the opening before relying on seals or a pump. In a house with an entrance below surrounding ground level, a shallow dip in the paving, a blocked grate or a low threshold can concentrate water against the door within minutes. Review the full route: roof drainage, the slope of the approach, collection point, discharge route and the condition of the door set itself.
Contents
- Why do basement doors fail during heavy rain?
- What route should water take before it reaches the door?
- Threshold, door and junctions: what to check at the opening
- When does a pump or non-return valve make sense?
- How to inspect the entrance before the next rainy spell
- What work solves the issue without making the entrance unusable?
Why do basement doors fail during heavy rain?
A basement has a difficult starting condition: its door is often at the lowest point of an external route. Water falling onto the steps, running down the façade or arriving from an adjacent patio can all end up on the same landing. If that volume cannot escape freely, it rises against the door leaf and finds tired seals, threshold joints or cracks in the below-ground wall.
Do not assume the issue is simply a poorly sealed door. Start by identifying where the water comes from. A damp patch above the jamb may point to the façade or flashing; water entering at the base usually means accumulation on the landing; water coming back through a drain during persistent rain requires a drainage check. The Portuguese weather service, IPMA, reported heavy and prolonged showers across mainland Portugal in early October 2026. The practical lesson is that the system must cope with intense bursts, not only light rain.
- Simple sign: puddles remaining by the door after rain stops mean falls and collection should be the first priority.
- Urgent sign: if water comes through the floor, pushes at the door or reaches electrical outlets, isolate the affected circuit safely and seek technical advice.
What route should water take before it reaches the door?
Trace a line from the roof to the point where water leaves the property. Every element should prevent rain reaching the opening: gutters and downpipes discharge into a planned route; paving falls towards a collection point; the collection point carries water away without crossing the threshold. If two water routes meet on the basement landing, the design is vulnerable even when the door is new.
First check whether a downpipe empties onto the external steps, whether paving slopes towards the door and whether the grate is at the actual low point rather than where it happened to be convenient during building work. Property drainage needs coordination with architecture and other building systems. A regulation published in the Diário da República refers to rainfall intensity and frequency in drainage studies, as well as the need for access to inspection chambers.
On a narrow approach, a linear channel drain across the route before the threshold can collect surface flow. In a larger patio, an accessible collection chamber connected to the appropriate network or an approved local solution may be needed. Do not discharge water against the basement wall or simply spread it down the steps: that only moves the problem and increases moisture pressure beside the below-ground wall.
Threshold, door and junctions: what to check at the opening
Once the outside route is corrected, inspect the opening itself. The threshold needs to make a durable transition between exterior paving and the interior without creating a shallow basin against the door. Look for open joints, sealant detached from its surfaces, loose hardware, decayed timber, corrosion at the base of metal frames and cracked finishes around the jambs.
An external door exposed to rain benefits from three lines of defence: a canopy or overhang where the design allows it; a threshold and junctions that throw water clear of the opening; sound seals and even pressure between the leaf and the frame. A canopy reduces direct rainfall, but it cannot replace drainage on the landing. Fresh seals will not solve a threshold that is regularly under water.
When replacing a door, ask for the finished paving level, final floor finish thickness, opening direction, drain-cleaning access and compatibility between materials to be checked together. In Lisbon, works changing rainwater or drainage networks can involve specialist design: the council lists rainwater and wastewater systems among the technical subjects covered by specialist design projects. If the work affects retaining walls, a below-ground wall, a network connection or structure, it is not simply a joinery replacement.

When does a pump or non-return valve make sense?
A drainage pump can be appropriate where the basement sits below the point at which water can leave by gravity. The collection chamber then needs cleaning access, safe electrical supply and a plan for a power cut or pump failure. A pump is an extra layer of protection; it is not a reason to allow all roof and ground water to run into the entrance.
A non-return valve may matter where there is a risk of backflow from a network, but it does not stop rainwater pooling on the external landing. Mixing up these two problems leads to expensive work with little benefit: the valve works inside pipework, while grates and falls deal with surface water.
Call a qualified designer or technician before opening paving if there is drain backflow, persistent odour, cloudy water, slow drainage at several points in the house or signs of pressure on the wall. Do not connect rainwater drainage to domestic waste pipework on your own initiative. Do not drill random holes through a below-ground wall either: you may create new water paths or damage waterproofing and services.
How to inspect the entrance before the next rainy spell
A short pre-autumn check prevents predictable failures. Choose a dry day, clear leaves and grit, open planned inspection covers and use a controlled amount of water to see where it travels. Do not direct a pressure washer at fragile joints or straight at the door.
- Clean gutters, downpipes, grates and collection chambers.
- Check whether water stands in stair corners or beside the threshold.
- Confirm that the grate can be removed for cleaning and has not been trapped by the paving finish.
- Inspect sealants, paint, joints and hardware; photograph cracks or stains so they can be compared later.
- Test the door opening and keep the route clear for a quick exit.
After heavy rain, check again on the same day. The Portuguese Directorate-General of Health advises attention to leaks and damp because they encourage moulds, fungi, yeasts and mites in its guidance for adverse weather conditions. If water has entered, remove wet materials, ventilate when conditions allow and address the source before closing walls, painting or fitting furniture.
What work solves the issue without making the entrance unusable?
The best solution keeps the route comfortable to use and makes the system straightforward to maintain. In many homes, an effective sequence is to divert roof discharge, correct local falls, create accessible collection before the door, repair the threshold and junctions, then decide whether a pump is necessary. An inspection cover hidden under a heavy mat or a grate that requires dismantling steps will not be cleaned when it needs to be.
Avoid raising exterior levels without checking clear door height, basement ventilation and junctions with walls and steps. Also avoid filling joints with rigid mortar across materials that move, or applying internal waterproofing as an automatic response to water arriving from outside. For a wider approach to spotting these issues early, see Preventive Building Maintenance; if damp is already present, read Damp Walls: How to Identify the Cause and What to Do.
When the answer involves exterior paving, drainage, waterproofing and a door at the same time, agreeing the levels before work starts prevents a sequence of costly patches.
Key takeaways
- Move water away from the threshold before spending money on seals or a pump.
- Keep grates, collection chambers and downpipes genuinely accessible for cleaning.
- Identify whether the problem is surface water, wall ingress or pipe backflow before selecting a fix.
- Changes to below-ground walls, drainage or network connections need qualified technical input.
If a basement entrance needs coordinated work to paving, drainage, waterproofing and joinery, Obra Lisboa can help frame the renovation work. Start by gathering photographs taken during and after rain, the location of drains and the visible route of roof downpipes.
Sources and further reading
- Portuguese weather service, IPMA, reported heavy and prolonged showers across mainland Portugal in early October 2026
- Diário da República
- specialist design projects
- guidance for adverse weather conditions
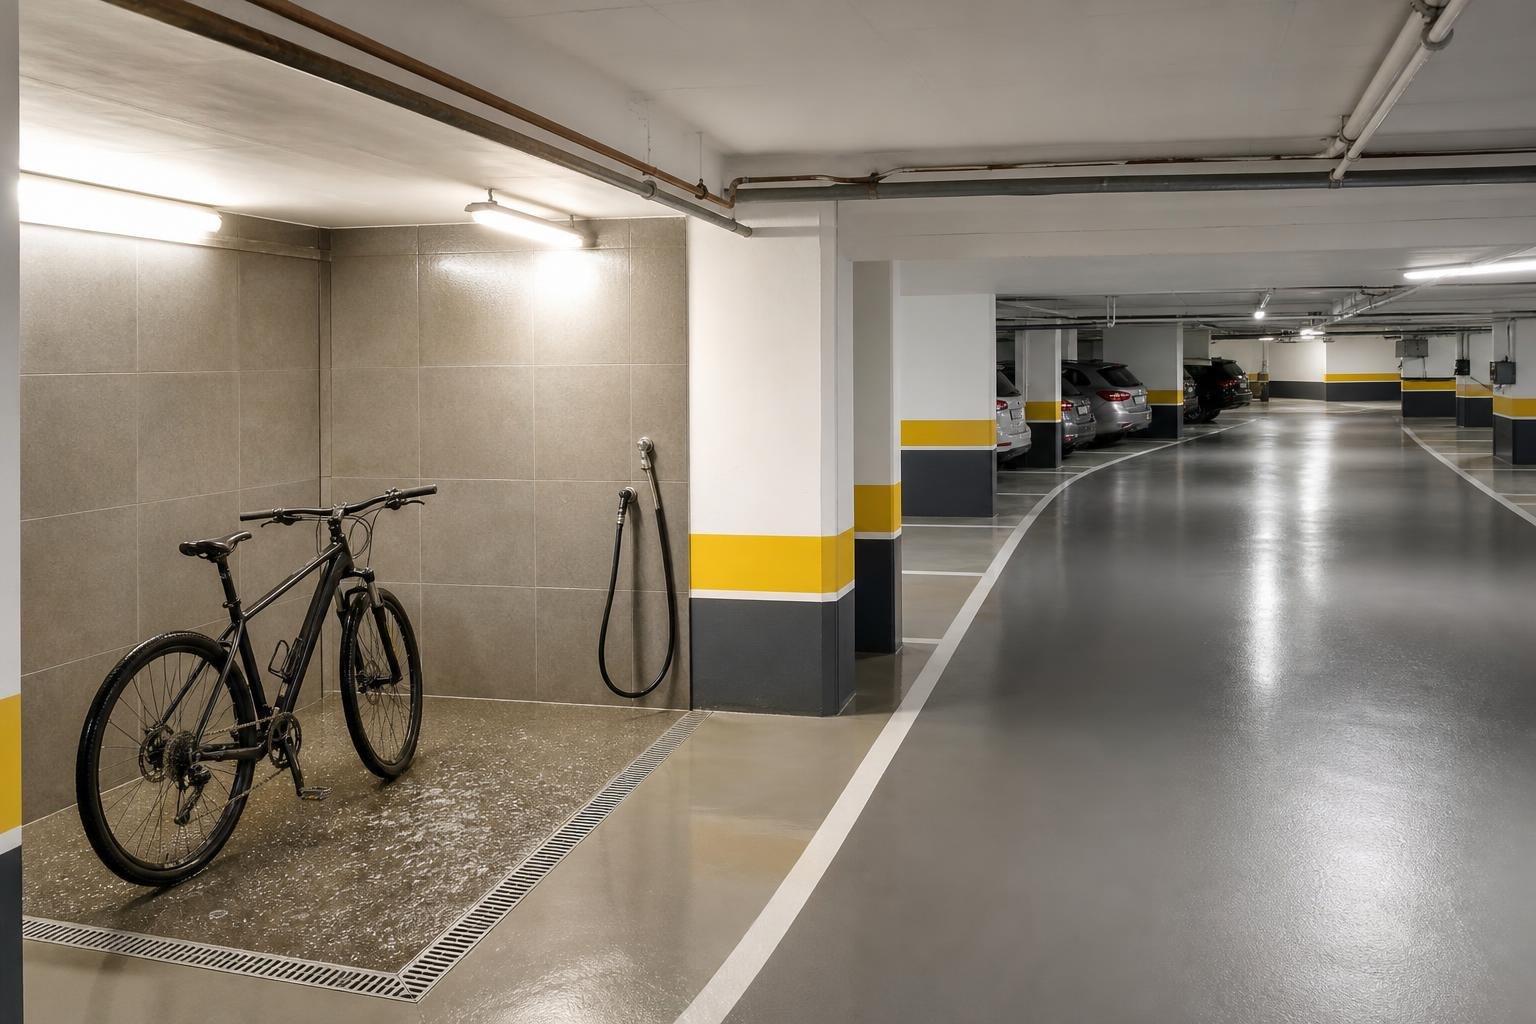
AI-generated editorial image; it does not depict an Obra Lisboa project.

Obra Lisboa