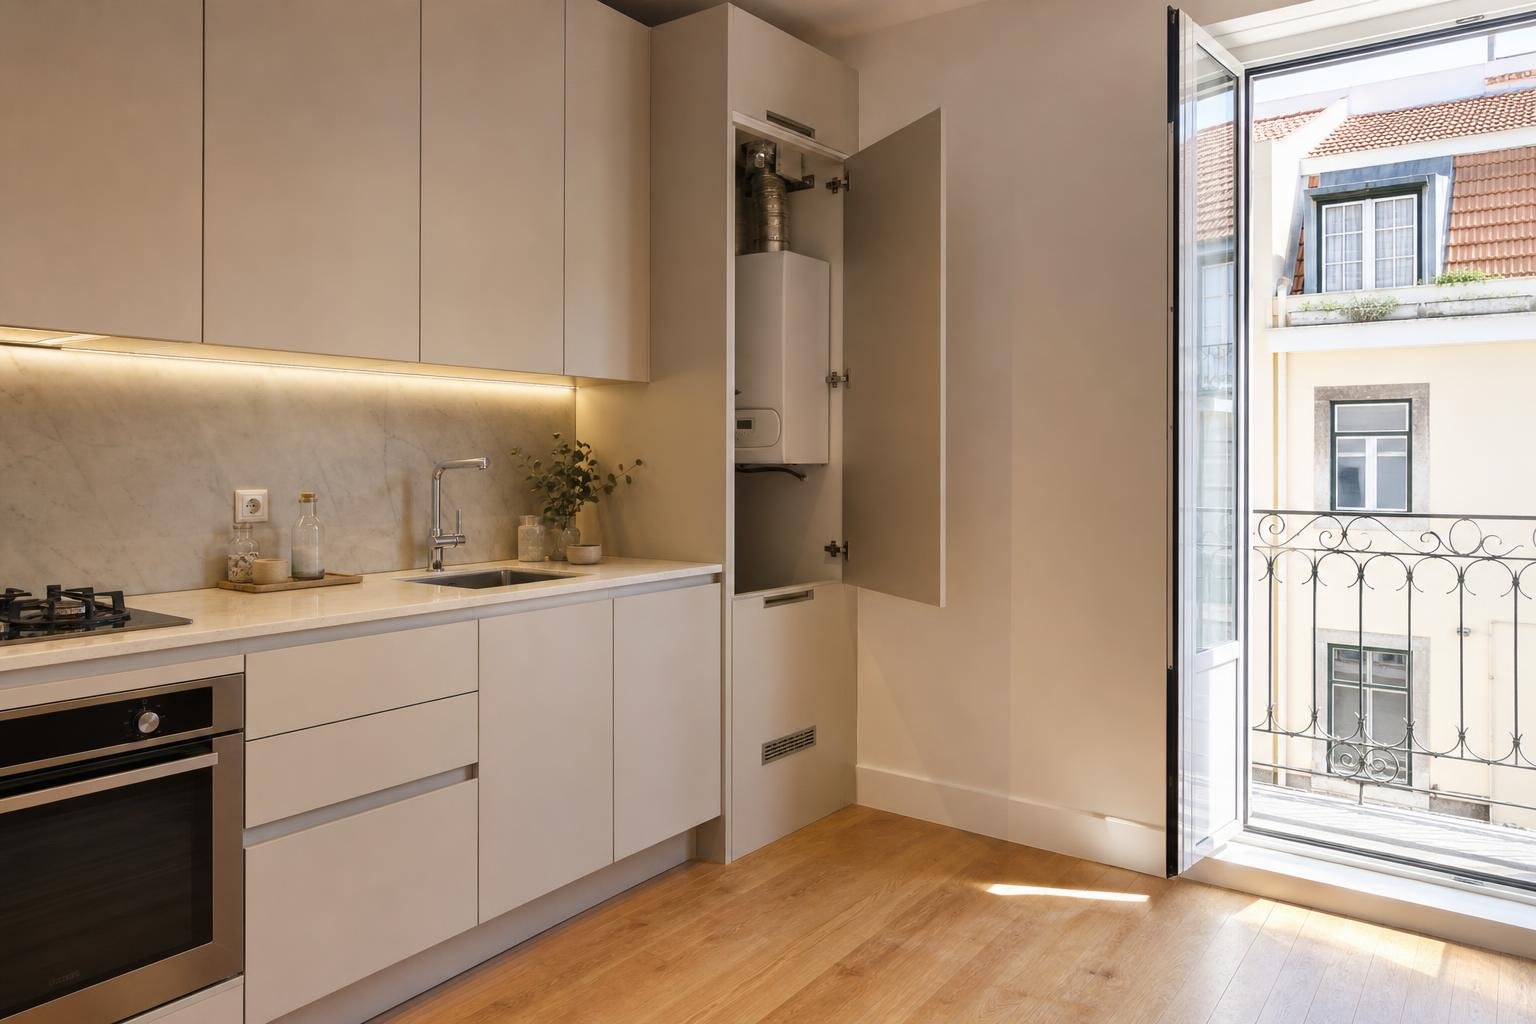
In a well-ventilated home, fresh air should enter through bedrooms and living rooms, travel through the home, and leave through the kitchen, bathrooms and laundry area. This direction keeps vapour, odours and pollutants produced in service rooms from moving back into the rooms where people sleep and spend the most time. During a renovation, the key decision is not simply choosing an extractor fan: it is providing air inlets, routes between rooms and extraction in the right destination.
Contents
- Why should air not move around at random?
- Where should air enter and where should it leave?
- How does air move when internal doors are closed?
- Which renovation mistakes are most common?
- How can ventilation work with thermal comfort and noise control?
- What should you ask for before ceilings and walls are closed?
Why should air not move around at random?
A home may look like a collection of rooms, yet ventilation treats it as a route. In bedrooms and living rooms, people breathe, release moisture and spend long periods; kitchens, bathrooms and laundry spaces add steam, grease, odours and cleaning products. The design principle is therefore straightforward: supply air to main rooms and extract it from service rooms.
The Portuguese ventilation requirements in Ordinance No. 138-I/2021 set out general ventilation for dwellings, with air admitted to main spaces and extracted from service spaces. This is not a decorative preference. If air enters through the kitchen and escapes through a bedroom, it can take cooking odours and moisture in the wrong direction.
This principle also helps explain recurring problems: persistent bedroom condensation, cooking smells in the hall, or mould behind a wardrobe may indicate inadequate air renewal, failed extraction or a route that has been blocked by overly sealed internal doors.
Where should air enter and where should it leave?
Start by dividing the home into two groups. Main spaces normally include the living room, bedrooms and study. Service spaces include the kitchen, bathrooms, laundry area, damp storage and, depending on the layout, a pantry. Outdoor air should serve the first group; extraction should draw air outdoors from the second.
In a Lisbon flat with street-facing rooms and an internal kitchen, a coherent arrangement may admit air through windows or purpose-made inlets in the living room and bedrooms, allow it to travel through the hall, then extract it in the kitchen and bathroom. In an older home, existing ventilation shafts, external grilles and concealed ducts should be checked before they are covered.
Ventilation in renovated homes becomes particularly important after window replacement: reducing uncontrolled draughts improves comfort, yet it makes planned, continuous air renewal essential.
| Space type | Role in the air route | Practical example |
|---|---|---|
| Living room and bedrooms | Fresh-air admission | Window or air inlet built into the window system |
| Hallways and circulation areas | Transfer between rooms | Doors and openings that do not interrupt airflow |
| Kitchen, bathroom and laundry area | Extraction of moisture-laden air | Grille, duct or correctly connected extractor fan |
How does air move when internal doors are closed?
Air needs a path between where it enters and where it is extracted. An internal door pressed tightly against the floor, a continuous threshold, a full-height hallway cupboard or an improvised airtight door can break that route. Opening a window for a few minutes may relieve a stuffy feeling, but it does not replace a route designed for everyday use.
Transfer solutions differ: a properly sized gap beneath the door, a transfer grille, a ventilated over-door panel or an opening integrated into joinery. The choice depends on required airflow, noise, privacy, light and fire safety. An open grille in a bedroom door, for instance, may be unsuitable if it carries too much sound; an acoustic solution needs compatible design and products.
Do not leave this detail until the end of the works. Before internal doors are ordered, identify the supply and extract rooms in the project. This prevents an installer from turning a technical need into an improvised opening after painting is complete.

Which renovation mistakes are most common?
The first is sealing every gap to stop draughts and expecting moisture to disappear. A more airtight home needs more deliberate ventilation, not less. The second is fitting a bathroom extractor that discharges into a void with no suitable continuation, a technical shaft without a proper outlet, or a shared duct that has not been checked first.
Another frequent mistake is installing a recirculating cooker hood and assuming it handles humidity. Carbon filters can reduce odours, but they do not send water vapour outside. Where cooking generates substantial steam, the air route and extraction need to be considered together.
Finally, do not block existing grilles simply because they bring in cold air or noise. First establish whether they serve natural ventilation, extraction or gas equipment. The Portuguese health authority’s guidance recommends airing the home daily and increasing ventilation during and after bathing, cooking, washing, cleaning or drying clothes indoors.
How can ventilation work with thermal comfort and noise control?
Ventilation does not mean living with windows wide open. The aim is to renew air without excessive discomfort. In Lisbon, a façade exposed to traffic noise or wind may call for acoustic air inlets, window systems with dedicated ventilation devices, regulated mechanical extraction, or a combination of measures. The suitable approach depends on orientation, outdoor exposure and the plan.
New windows should be treated as part of the system, rather than as an isolated replacement. See what to confirm in new windows in Lisbon: ventilation without draughts. Closing random gaps improves thermal and acoustic control; the design should replace them with fresh-air admission that is predictable, clean and adjustable.
Indoor air quality also depends on what happens inside the home. The DGS information on indoor air identifies people, pets, cooking, cleaning products, candles and materials as possible pollution sources. Good ventilation reduces accumulation, while filters, grilles and ducts still need maintenance.
What should you ask for before ceilings and walls are closed?
Use this checklist at the works meeting:
- Mark fresh-air inlets and extract points on the plan.
- Confirm the route between bedrooms, living room, hallway, kitchen and bathrooms.
- Decide how air will pass through or beside internal doors.
- Check where each extractor discharges and whether the duct can be maintained.
- Coordinate ventilation with insulation, windows, suspended ceilings, lighting and tall fixed furniture.
- Confirm whether there are combustion ducts, existing ventilation systems or common building elements that cannot be changed without assessment.
Where a renovation creates ducts, changes ventilation systems or involves technical networks, specialist coordination may be required. Lisbon City Council explains that specialist design projects cover, among other matters, ventilation, smoke extraction and air-conditioning systems.
Call a qualified professional where there are gas appliances, no outdoor discharge route, recurring backflow of odours, repeated staining, works to shared ducts or uncertainty about structural and common elements. Do not try to solve these cases with a random grille or by drilling through a façade without checking the relevant requirements.
Key takeaways
- Draw air as a route: it should enter living rooms and bedrooms, then leave through kitchens, bathrooms and laundry areas.
- Do not select internal doors before deciding how air will transfer between rooms.
- New, more airtight windows need planned ventilation; do not rely on occasional gaps.
- Check ducts, grilles and discharge points before suspended ceilings or fixed joinery are closed.
If your renovation includes windows, bathrooms, a kitchen or suspended ceilings, include the air route in the early technical brief. Obra Lisboa can help coordinate these decisions with the wider construction and renovation work.
Sources and further reading
- Portuguese ventilation requirements in Ordinance No. 138-I/2021
- DGS information on indoor air
- Portuguese health authority’s guidance
- specialist design projects
AI-generated editorial image; it does not depict an Obra Lisboa project.

Obra Lisboa