Before offering on a Lisbon apartment whose layout differs from the available documents, treat the discrepancy as a condition to investigate rather than a decorative detail. A removed wall, relocated kitchen or enclosed balcony can affect the work required, insurance, finance and a later sale. The point is not to assume every alteration is unlawful: it is to establish what exists, which documents support it and who would carry the cost and time of putting a problem right if one is found.
Contents
- Which alterations should raise questions before you offer?
- Which documents are worth cross-checking?
- How do you separate a document mismatch from a building problem?
- What can this mean for investment value?
- Which conditions can protect the purchase decision?
- When should you call a professional before signing?
Which alterations should raise questions before you offer?
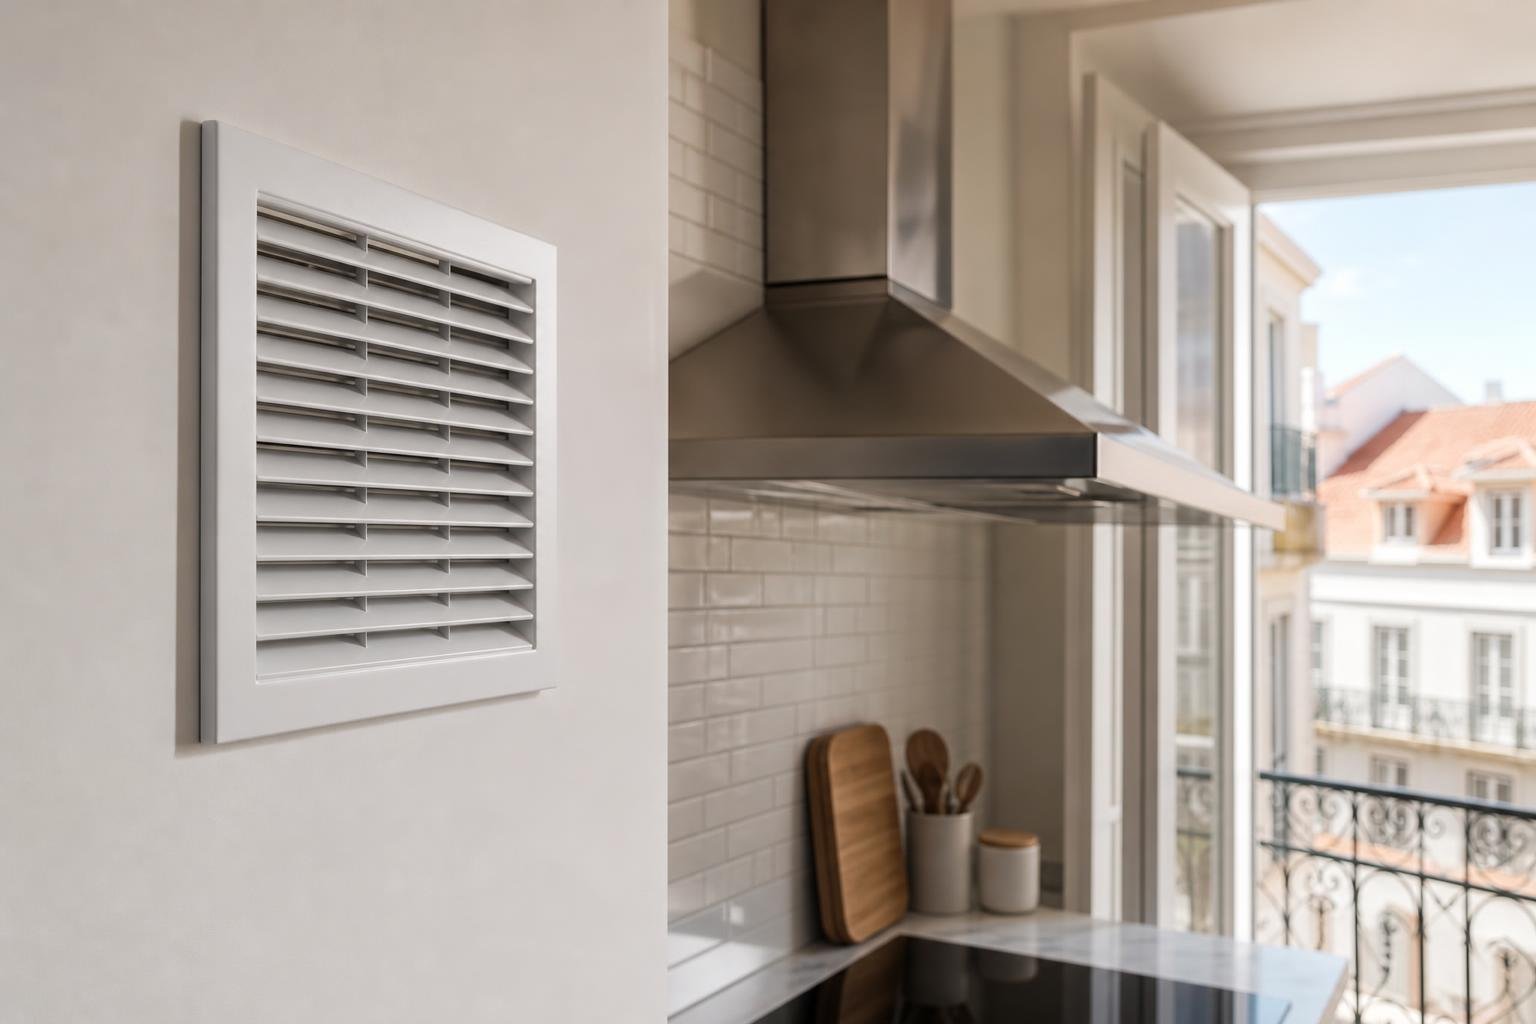
Start by comparing the viewing with the floor plan, property-tax record, land-registry information and available occupation or use documentation. The most obvious difference is visual: a doorway has disappeared, an internal bedroom has been created or the kitchen has moved into a former living room. Less obvious signs include new ducts crossing ceilings, improvised extraction, a bathroom apparently far from the stack, or a balcony absorbed into the living area.
These situations do not all carry the same weight. Paint, fitted furniture and lightweight partitions may be treated differently from work affecting the façade, shared parts, ventilation, building services, internal layout or use. In older Lisbon buildings, do not assume that a long-standing solution is automatically compliant: it may have been in place for decades without being reflected in the municipal file or other property documents.
Ask the seller for a precise written explanation: what changed, when, by whom and under which project or notification. Do not rely on “it has always been like that” where the change matters to the purchase decision.
| What you see | Useful question | Risk not to overlook |
|---|---|---|
| Kitchen in a different room | Where are the connections, ventilation and alteration records? | Technical costs, drainage limits or reinstatement requirements |
| Enclosed balcony connected to the living room | Were the façade and openings changed with approval? | Condominium, façade, comfort and possible reinstatement issues |
| Bedroom created with no apparent window | Do the plan and authorised use match the listing? | Unsuitable use and reduced flexibility in a future sale |
| Additional bathroom | How were drainage and ventilation dealt with? | Interference with shared systems, leaks and corrective work |
Which documents are worth cross-checking?
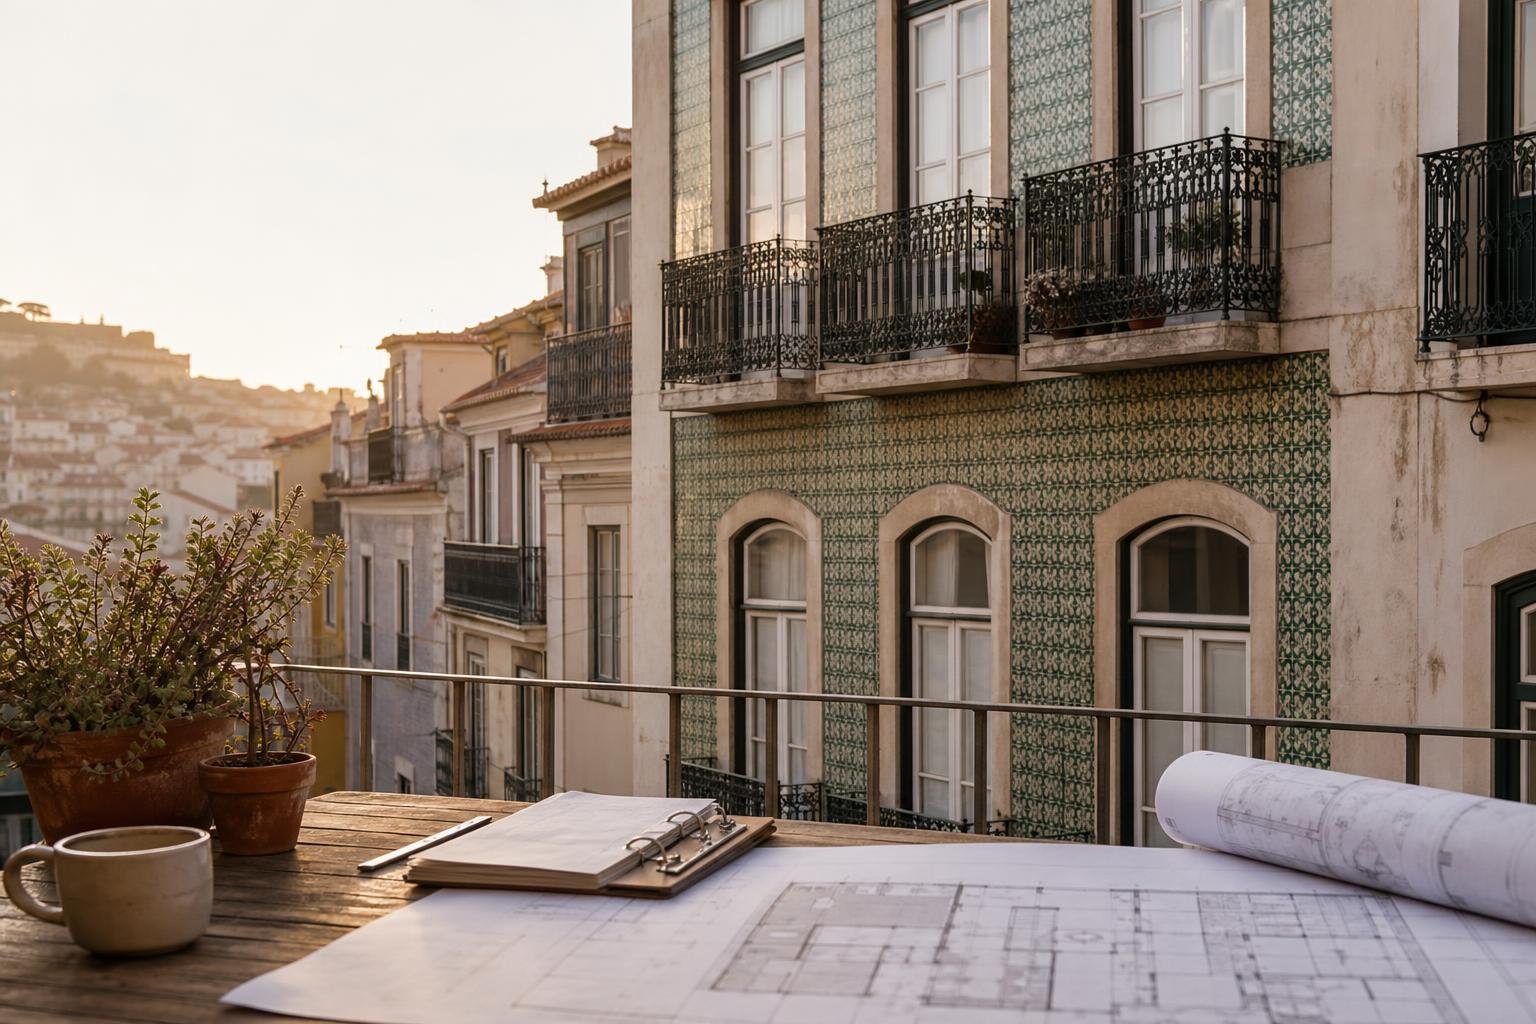
Create a decision file before negotiating price. Include the permanent land-registry certificate, property-tax record, use documentation where applicable, available plans, energy certificate, condominium minutes and earlier deed material describing the unit. No single document replaces the others: each answers a different question.
Lisbon City Council provides a route to request a certificate or certified copy of documents and facts recorded in administrative files, including archived files. Where a planning file exists, this may help confirm approved plans, decisions and drawings that explain an alteration. Access and the required supporting documents depend on the request and the applicant’s standing.
If you are not yet the owner, ask your solicitor, lawyer or technical adviser how best to obtain and interpret the material. The municipal right-to-information service states that a request concerning a file in progress may require proof of a legitimate interest. In practice, that is a reason to seek the seller’s cooperation before committing without safeguards.
How do you separate a document mismatch from a building problem?
An old plan may fail to show an alteration that was later regularised; equally, a plan drawn for a sales listing is not proof of compliance. Keep three questions separate:
- Is there a difference? Compare the present layout with the available records.
- Is there evidence supporting the alteration? Look for a project, notification, final drawings, licence, authorisation or other material applicable to the case.
- Does the solution work technically? Even where records exist, check drainage, ventilation, waterproofing, electrical safety and effects on shared parts.
Do not treat renovation photographs, furniture invoices or verbal assurances as substitutes for technical documentation. They may explain timing, but they do not independently establish planning status. Lisbon’s checklist for a planning-operation regularisation request shows that the process can require identification material, project drawings and technical documentation; review it before turning a seller’s promise into a financial assumption: Lisbon City Council’s regularisation document list.

What can this mean for investment value?
The risk is not limited to the cost of possible building work. Consider four effects: delay before you can renovate or let the property, professional fees, the cost of correcting a poor solution and uncertainty at resale. An apartment marketed with an extra “bedroom” beyond what the plan supports may look commercially attractive, yet that benefit should not be treated as certain in your purchase case.
Run two simple calculations. First, assess the property on the basis of the documented condition, without pricing in the questionable room or extension. Then prepare a cautious scenario including technical surveys, design work if needed, fees, corrective work and a period when the property cannot be used as planned. The gap is not a prediction of the final cost; it is a risk allowance that helps you decide whether to keep negotiating.
If you intend to renovate after purchase, connect this review to the work scope. A well-defined renovation can protect the budget, but it does not automatically resolve a pre-existing alteration. See also how to compare renovation quotes in Lisbon and separate planned work from corrections that depend on documentation.
Which conditions can protect the purchase decision?
An offer can allow time for technical and document review, require the seller to provide records, or contain a condition tied to confirmation of essential facts. The wording should be prepared by the professional handling the transaction; do not improvise a clause from a conversation with the agent.
Before proceeding, prepare a short file containing:
- dated photographs of the discrepancies seen;
- the plan received and information on its origin;
- the seller’s written description of work carried out;
- recent condominium minutes, especially where there are façade, roof, riser or leak matters;
- an architect’s or engineer’s opinion when the alteration involves walls, water, drainage, ventilation or façade work;
- confirmation of who would pay for regularisation or reinstatement if it becomes necessary.
Do not pay more because “regularisation will be easy”. Without a diagnosis and adequate records, that statement sets neither a timeframe, cost, feasibility nor responsibility.
When should you call a professional before signing?
Bring in an architect or engineer before you commit if there is wall removal, façade alteration, an enclosed balcony, a moved kitchen or bathroom, signs of leakage around new services, rooms with unclear ventilation, or doubt about area and use. The initial review should answer one focused question: what needs to be checked, corrected or documented so that the purchase does not rest on an assumption?
Look at the condominium as well. Work inside the unit can affect risers, slabs, façades or other shared elements. For later renovation decisions, read what to approve before hiring for work affecting a façade or common parts. If the purchase proceeds, turn the findings into a list of works, exclusions and site checks rather than leaving the issue until after completion.
Key takeaways
- Compare the apartment you see with documents whose origin is clearly identified before assigning value to existing rooms.
- Assess the purchase in two scenarios: the documented condition and a cautious case including regularisation or corrective work.
- Request explanations and documents in writing; listings and verbal promises do not settle discrepancies.
- Where services, façades, walls or use are involved, obtain technical advice before committing.
If you are considering a purchase to renovate, Obra Lisboa can help turn technical checks into a clear intervention scope and a realistic work plan. The next step is to gather the plans, photographs and documents already available for a planning conversation.
Sources and further reading
- Lisbon City Council’s regularisation document list
- certificate or certified copy
- right-to-information service
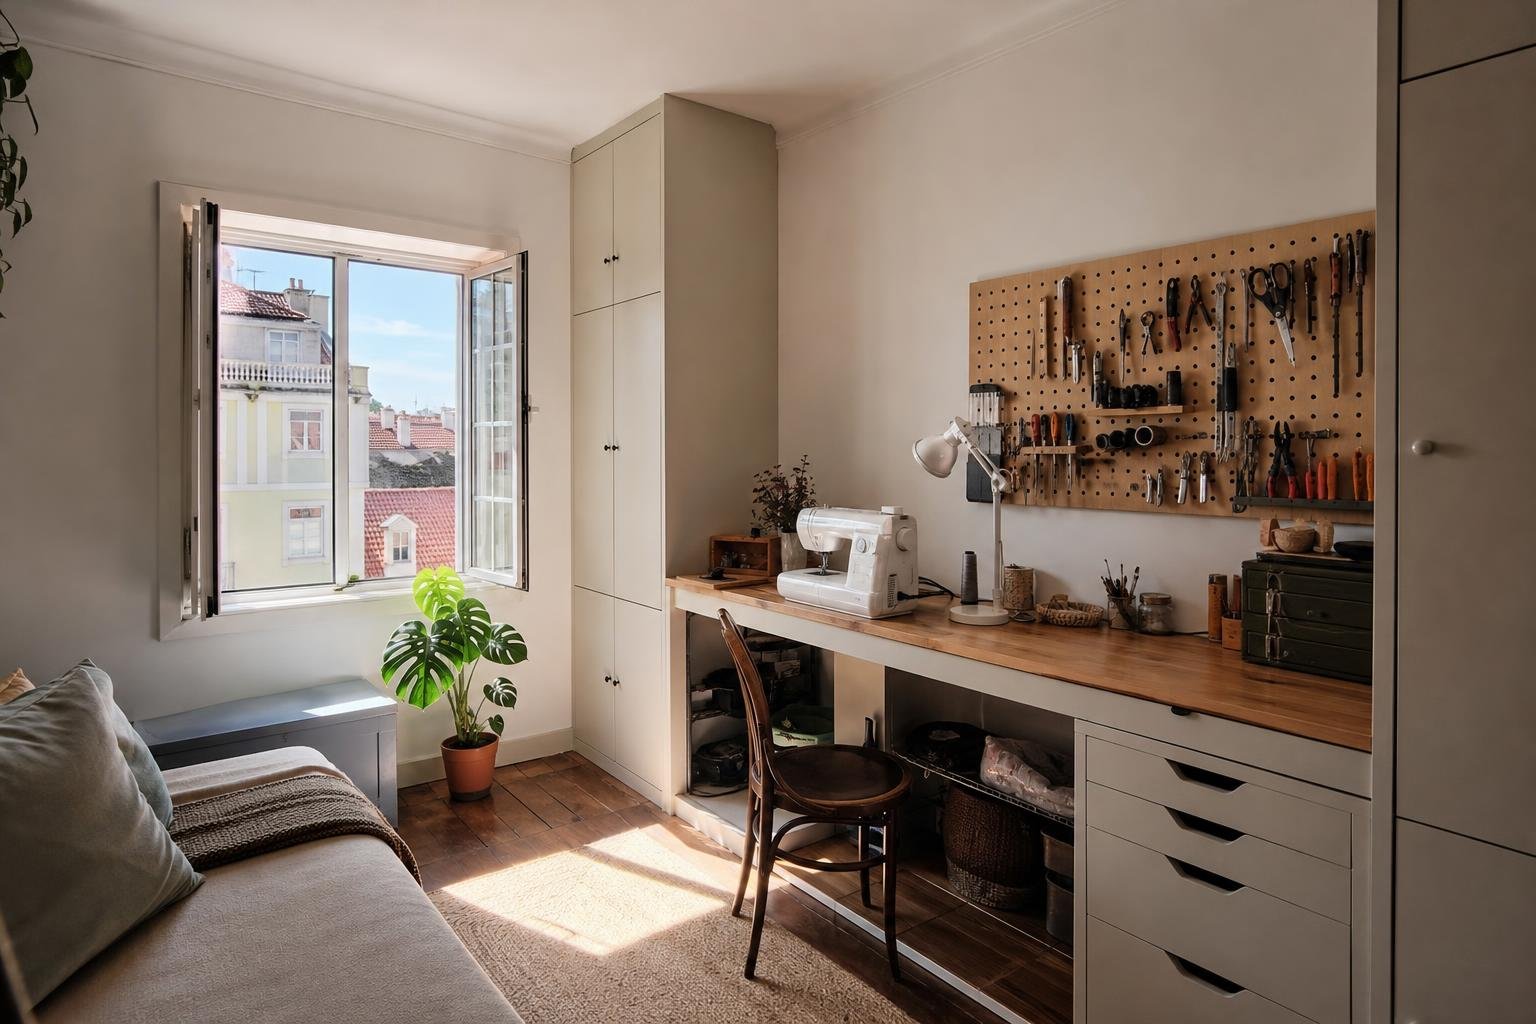
AI-generated editorial image; it does not depict an Obra Lisboa project.

Obra Lisboa