In an older Lisbon apartment, you should not lay screed over a timber floor until the joists, existing deflection and structural approach have been checked. It may look like a quick way to level the floor before fitting tile, vinyl or new timber, yet it adds permanent weight, brings water into the work and can conceal damp or deteriorated supports. The safe route starts with diagnosing the floor; only then can you choose repair, strengthening, dry levelling or replacement of damaged elements.
Contents
- Why does screed require caution in an older building?
- Which signs mean you need to open up and inspect before levelling?
- Screed, a dry system or local repair: which one answers the problem?
- How to prepare the decision in six steps
- Details that prevent trouble after the new floor is closed
- When to call an engineer or stop the work
Why does screed require caution in an older building?
In older buildings, the visible boarding is only the upper layer of a build-up that may include boards, joists, wall bearings and fills added during several previous refurbishments. If there is deflection, fungal attack, deteriorated timber at the bearings or an already overloaded lightweight partition, levelling over the top does not deal with the cause.
A screed or concrete layer adds permanent mass. That extra load changes what the joists and walls carry and, in a city with extensive masonry construction and timber floors, it should be treated as a structural decision rather than a finishing choice. The municipal guide to floor repair and strengthening specifically highlights the effects of excessive weight and wet mortars on timber floor structures.
There is also a practical issue: a flat surface can make the floor look resolved while vibration, noise or movement continue below it. Before choosing a finish, ask how the proposed system deals with joists, adjacent walls and service runs.
Which signs mean you need to open up and inspect before levelling?
Not every uneven floor is dangerous, but some signs justify stopping before materials are ordered:
- areas that feel soft or vibrate more than the rest of the room;
- localised slopes near walls, doorways or bathrooms;
- dark or soft boards, a damp smell, or insect holes;
- recent cracks in lightweight partitions, loose skirting or doors that have begun to bind;
- a history of leaks, water ingress or wet works carried out over timber.
The municipal page on floor pathologies and defects notes that mortars used in wet areas can contribute to deterioration of timber joists. This matters especially where a room is being converted into a bathroom, kitchen or laundry area.
Open representative inspection points, particularly near external walls, service stacks and places exposed to water. Looking only at the finished surface cannot assess timber at the wall bearings or establish whether there is ventilation below the floor.
Screed, a dry system or local repair: which one answers the problem?
The choice should follow the diagnosis, rather than a preference for the final finish. If the issue is one or two loose boards, repairing fixings and replacing deteriorated timber may be enough. Where structural deformation exists, work may require additional joists, steel reinforcement or a strategy for connecting the floor to the walls designed by a suitably qualified professional.
Dry systems — such as suitable boards, lightweight fills and levelling layers designed as part of that system — avoid introducing the water contained in mortar into the floor. They are not automatically light or suitable: thickness, load, acoustic performance, door clearances and transitions to adjoining rooms must still be checked.
Lisbon Municipality explains that replacing lightweight timber floors with heavy concrete slabs can worsen the vulnerability of older buildings. Read its guidance on rehabilitation responses to seismic risk before accepting a solution based only on making the floor look level.
| Condition found | Priority | Approach to assess |
|---|---|---|
| Loose boards, dry and stable structure | Confirm fixings and flatness | Local repair and a base compatible with the chosen finish |
| Deflection, vibration or deteriorated bearings | Structural assessment | Repair or strengthen joists before finishing |
| Need to correct floor levels | Limit added weight and water | A dry system or a solution designed for the specific case |
| Bathroom or previous leak | Remove the source of water | Damp diagnosis, repair and compatible waterproofing |

How to prepare the decision in six steps
- Record the symptoms. Photograph slopes, cracks, loose skirting and noisy areas; note where leaks have occurred.
- Define the future use. A living room, kitchen and bathroom place different demands on loads, services and water protection.
- Check levels. Measure doors, thresholds, stairs, window openings and room transitions. Raising the floor can prevent doors opening or create hazardous steps.
- Locate services. Do not assume pipes and cables can pass through joists or timber elements without verification.
- Request an opening-up survey. It should identify the layer build-up, joist size and spacing, bearing condition and observed moisture.
- Compare complete systems. Each quotation should include demolition, repairs, levelling, insulation, finish and reinstatement.
If the building is in a sensitive area, has an old structural system or the work affects elements that contribute to stability, the decision may require a design and technical responsibility. Decree-Law No. 95/2019 sets the rehabilitation framework and provides for specific structural-safety and seismic-vulnerability assessment rules in certain situations.
Details that prevent trouble after the new floor is closed
A sound detail solves more than the choice between screed and boards. Keep valves, access boxes and joints that may need maintenance accessible. In wet areas, treat waterproofing as a continuous system: prepared substrate, wall junctions, pipe penetrations, drains and the connection to the finish.
Plan the work sequence as well. Repairing joists after fitting a kitchen, wardrobes or new finishes leads to repeated demolition. Where the intention is to retain exposed old timber, protect it from the outset and establish whether acoustic treatment will sit above, below or between elements without blocking necessary ventilation.
For the final finish, you can also consult Obra Lisboa’s guide to old timber floors in Lisbon apartments. The key point remains the same: the new finish should adapt to a repaired substrate, rather than hide it.
When to call an engineer or stop the work
Call a civil engineer or another qualified professional before applying a heavy layer if there is pronounced deflection, decayed timber, previous cuts through joists, a change of use to a wet room, wall openings or doubt about structural elements. It is unsafe to correct a sloping floor by adding mass until it appears level.
During the works, stop if significant new cracks, settlement, active moisture, broken joists or powdery timber appear. The intervention needs review before the floor is loaded again.
A well-prepared proposal explains the diagnosis, sequence and compatible materials instead of presenting screed as a universal answer. If you are planning to renovate an older apartment, Obra Lisboa can help define the scope of work and coordinate a solution suited to the floor’s actual condition.
Key takeaways
- Do not level an old timber floor before checking joists, bearings, moisture and deflection.
- Screed adds weight and water; on timber floors, both consequences need assessment before installation.
- Compare complete systems, including structural repair, level transitions, waterproofing and future access.
- Stop and seek technical assessment if you find movement, decayed timber, new cracks or cuts in structural elements.
Before finalising the quotation, gather photographs, level measurements and information about previous leaks. With those details, Obra Lisboa can assess the renovation scope and help define the next practical steps.
Sources and further reading
- guide to floor repair and strengthening
- floor pathologies and defects
- rehabilitation responses to seismic risk
- Decree-Law No. 95/2019
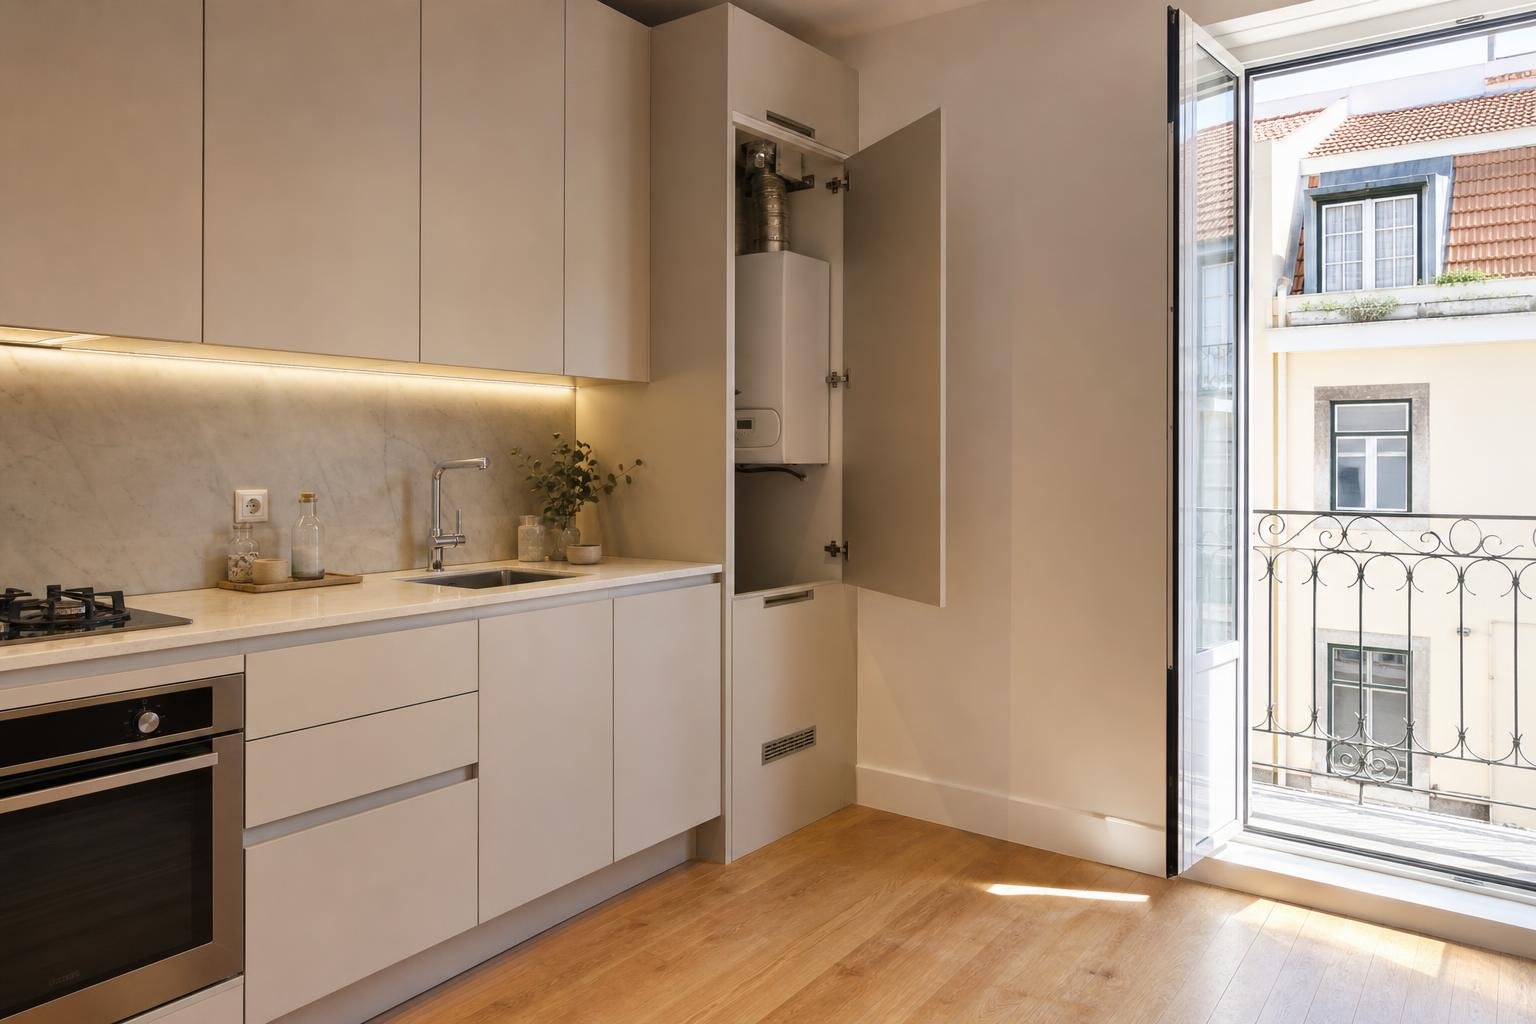
AI-generated editorial image; it does not depict an Obra Lisboa project.

Obra Lisboa