A basement can look like an immediate opportunity: unused square metres close to home, extra storage, a laundry area, a study or a useful service room. In Lisbon, however, converting space below street level takes more than new finishes and better lighting. Basements are more exposed to ground moisture, water ingress during heavy rain, inadequate air renewal and limitations involving access, safety and permitted use.
The first decision is not the floor finish. It is understanding what the space can and should be used for, identifying the cause of any existing defect and selecting work that solves it for the long term. A well-planned renovation distinguishes a dry, technically recoverable basement from a room that will remain reliant on pumps, dehumidifiers and repeated repairs. This guide sets out how to make that distinction before requesting quotations or starting demolition.
Start with permitted use, not with decoration
Not every basement can be converted to the function its owner has in mind. A storage room, garage or plant area may have a use title, condominium rules and planning constraints that differ from those of habitable space, an office or commercial premises. Changing the use of a unit or part of a building may require proof that the intended use complies with the rules and that the space is suitable for that purpose. Lisbon City Council explains that, in some cases, a change of use is made through a prior-notification procedure supported by a responsibility statement from a qualified professional. Review the municipal guidance on changes to building use before assuming that internal works alone are enough.
Also check the existing licence or use title, ownership, condominium regulations and any common parts affected. Creating openings, changing façades, touching structural elements, adding ducts or modifying building services can take the work beyond a simple refurbishment. Where licensing applies, the municipal page on building works licences makes clear that construction, alteration, conservation and demolition may require prior control. Technical and administrative assessment should come before any promise about the room’s future use.
Tell condensation, leaks and rising damp apart
“The basement is damp” is not a diagnosis. Marks near the floor, white salt deposits on masonry, loose plaster, mould in an upper corner or water appearing after rainfall point to different mechanisms. Condensation occurs when humid air meets cold surfaces; water ingress may result from cracks, joints, buried walls, window thresholds or external drainage; rising damp commonly appears at the base of walls and can carry salts that damage finishes.
Before applying internal waterproofing, record when the issue occurs, photograph it across different seasons, inspect pipes, gutters, inspection chambers and the room’s behaviour after rain. Repairing only the visible face of a wall can hide the evidence for a few months without stopping the water. It is worth linking this inspection to a maintenance plan: Obra Lisboa’s guide to building maintenance helps frame regular checks of roofs, water systems and vulnerable details.
The weather context reinforces the need for caution. IPMA reported an exceptionally wet period in mainland Portugal from November 2025 to 15 February 2026, with saturated soils in several areas and increased flood risk. The IPMA report on exceptional rainfall is a useful reminder that drainage should be designed for real wet-weather events, rather than for dry-day conditions.
Control water from outside whenever possible
For below-ground rooms, the most resilient approach is to manage water before it reaches internal finishes. Depending on the building, this may involve reviewing external falls, gullies, gutters, rainwater pipes, inspection chambers, seals around openings, waterproofing on walls in contact with soil and perimeter drainage. There is no standard solution: excavating beside a façade may be impractical on a narrow street, beside older foundations or on land outside the owner’s control.
Where internal drainage, sump pumps or cavity-drain membranes are used, plan for inspection, cleaning, power supply and what happens if a pump fails. A basement that relies on active equipment needs easy maintenance access and should not conceal every technical component behind fixed cabinetry. Avoid closing walls before testing drains, checking flows and confirming that discharged water has an appropriate destination.
It is equally sensible to verify existing services before lining the room. If concealed pipes or old drainage runs are present, build in maintenance access. Obra Lisboa’s article on inspection access panels for concealed plumbing is useful for avoiding a future repair that requires demolishing new finishes.

Ventilation is not opening a door occasionally
A poorly ventilated basement can quickly retain odours, water vapour and indoor pollutants. A small window may be inadequate, especially if it is close to pavement level, opens onto an enclosed lightwell or serves a room with a laundry, bathroom, drying clothes or frequent occupation. Ventilation should be designed around the intended use, room volume, moisture sources and the possibility of both air supply and extract.
Portugal’s Directorate-General of Health recommends properly designing buildings and ventilation systems, maintaining and cleaning equipment, and giving particular attention to moisture-generating rooms such as bathrooms. See the DGS guidance on indoor air. In practical terms, a solution may combine protected outdoor air intake, continuous or humidity-controlled mechanical extract, correctly located grilles and doors that permit air transfer where needed.
For underground levels, radon should also be considered before creating spaces intended for long periods of occupancy. DGS provides information on radon in homes and mitigation measures, including ventilation and suitable barriers. Measurement and interpretation should be handled by competent professionals; a dehumidifier is not a substitute for an indoor-air strategy.
Do not conceal structural or safety concerns
Cracks, deformation, corrosion on metal elements, decayed timber, signs of biological attack or detached plaster should be assessed before any lining is installed. In a basement, persistent water can accelerate material deterioration and make it harder to understand the condition of walls and slabs. If there is doubt about stability, retaining soil or foundations, a qualified professional should be involved and specialist design may be required.
Everyday safety matters too. Check the width and continuity of access routes, lighting, stairs, handrails, doors, escape arrangements, headroom and slip risk. A basement may work well as ancillary space while remaining unsuitable for people to occupy for many hours. Do not treat a technical room as automatically equivalent to a bedroom or living room: comfort, health conditions and legal status all need to align.
If the work involves demolition, strengthening, complex waterproofing or major service alterations, appoint suitably qualified contractors. The IMPIC consultation portal enables checks of contractors’ licences, certificates and registrations for private works. This straightforward check can make the process more transparent from the outset.
Set a realistic brief and construction sequence
Once the diagnosis is complete, select a use that suits the space’s actual conditions. Organised storage, a technical laundry, a light workshop, a wine store or a support room each demand very different solutions from a daily workspace. The longer people will spend there, the higher the standard required for ventilation, light, thermal comfort, safety and moisture control.
A sensible sequence is usually: measured survey and document checks; inspection of water, structure and services; definition of use; design and any necessary approvals; drainage and water-ingress repairs; installation and testing of services; ventilation; and only then insulation, finishes, joinery and decoration. This order reduces the risk of damaging completed work in order to address a cause that was left hidden.
Finally, allow both budget and room for maintenance. Filters, grilles, pumps, temporary dehumidification equipment, drains and joints need to remain accessible. A successfully renovated basement is not one that looks dry on handover day; it is one that remains dry, ventilated and usable after several winters.
Considering a basement renovation in Lisbon? Obra Lisboa can help organise the diagnosis, scope of work and construction sequence, so technical decisions are made before the finishes are chosen.
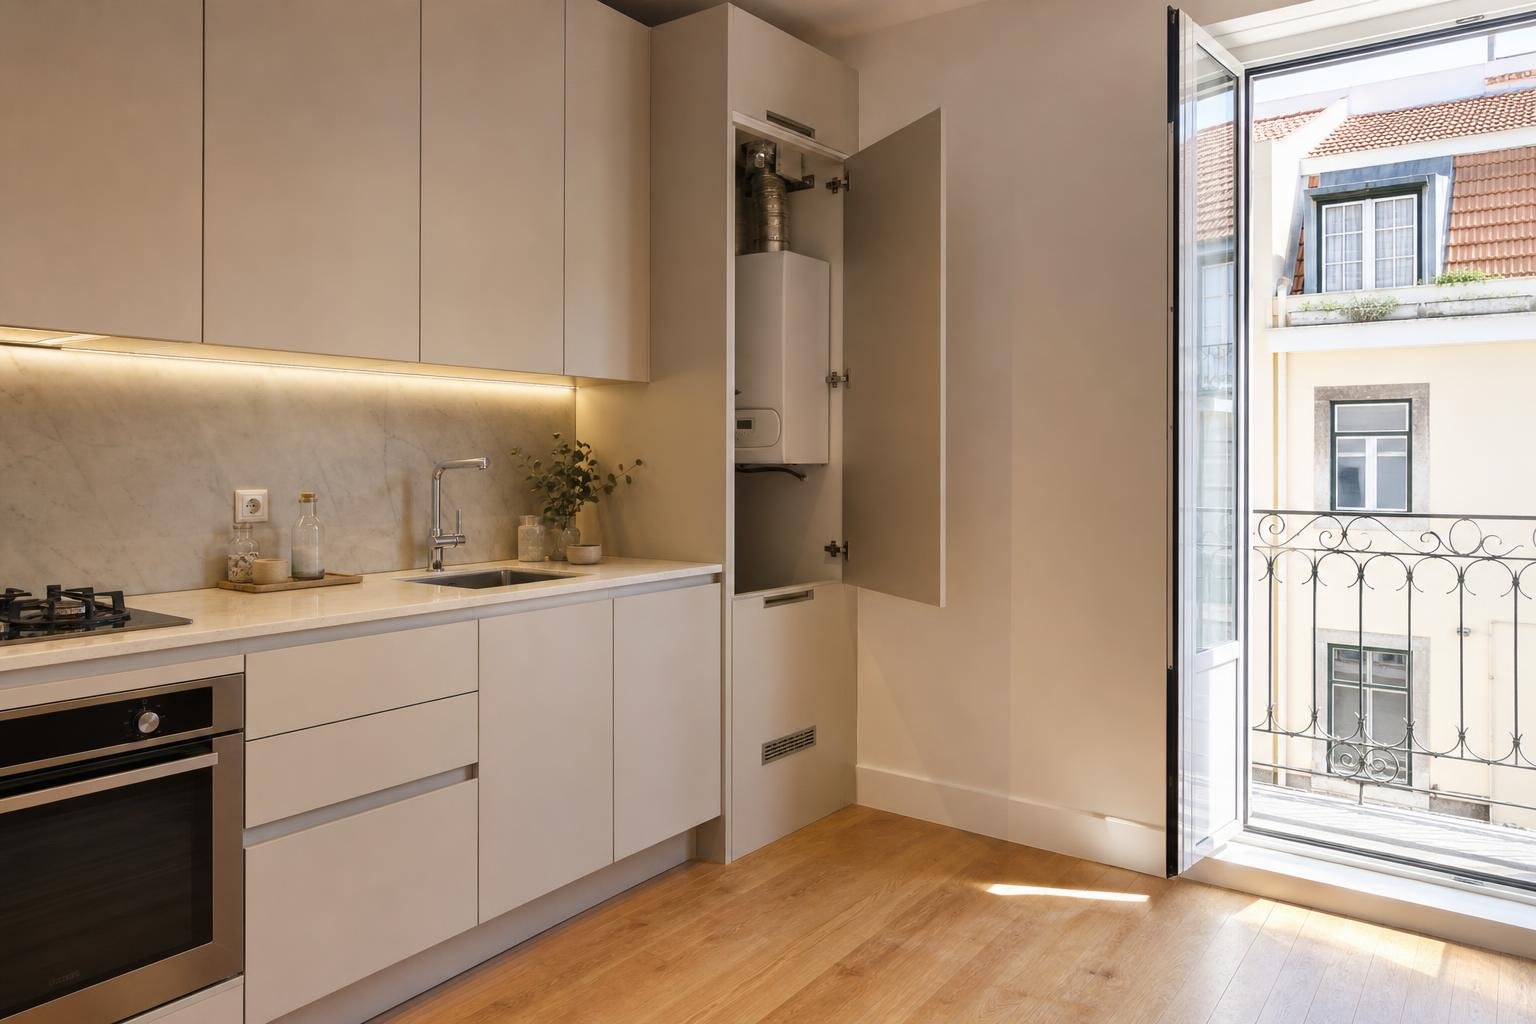
Editorial image; it does not depict an Obra Lisboa project.

Obra Lisboa