A sectional garage door can make access more convenient, free up space at the entrance and refresh the appearance of an apartment building. Yet it is not a straightforward door swap: its panels run on tracks, its springs and motor need dedicated space, and the work affects residents, vehicles and emergency access. When the decision is based only on price or external appearance, incompatibilities often emerge after the door has been ordered.
The best time to prevent delays is before the final site measurement. This is when the team should confirm the real opening geometry, fixing substrate, electrical provision, existing ventilation and the practical way to keep the garage functioning during the works. In Lisbon, any use of public space also needs early attention through the municipal guidance on public-space occupation for exempt works. This guide sets out the key checks for a safer, better-informed decision.
Start with the condominium decision and the scope of work
A garage door normally serves a common part of the building, so the process should start with the building manager and a condominium resolution. Before requesting quotations, set out in writing what will be replaced: the moving door only, or also tracks, motor, controls, electrical board, fixings, threshold and opening finishes. This prevents the comparison of seemingly similar quotes that actually cover very different work.
It is also important to establish whether the new solution changes the exterior appearance, the clear vehicle passage or façade components. Lisbon City Council states that where work affects common parts, minutes authorising the condominium decision must be submitted in the applicable procedures; check the municipal list of documents for starting works. In protected buildings, buildings subject to specific rules, or buildings with a coordinated exterior design, early verification matters even more.
For broader context, read our guide to condominium garage gates, safety and replacement decisions.
Measure the actual opening, not just the old door
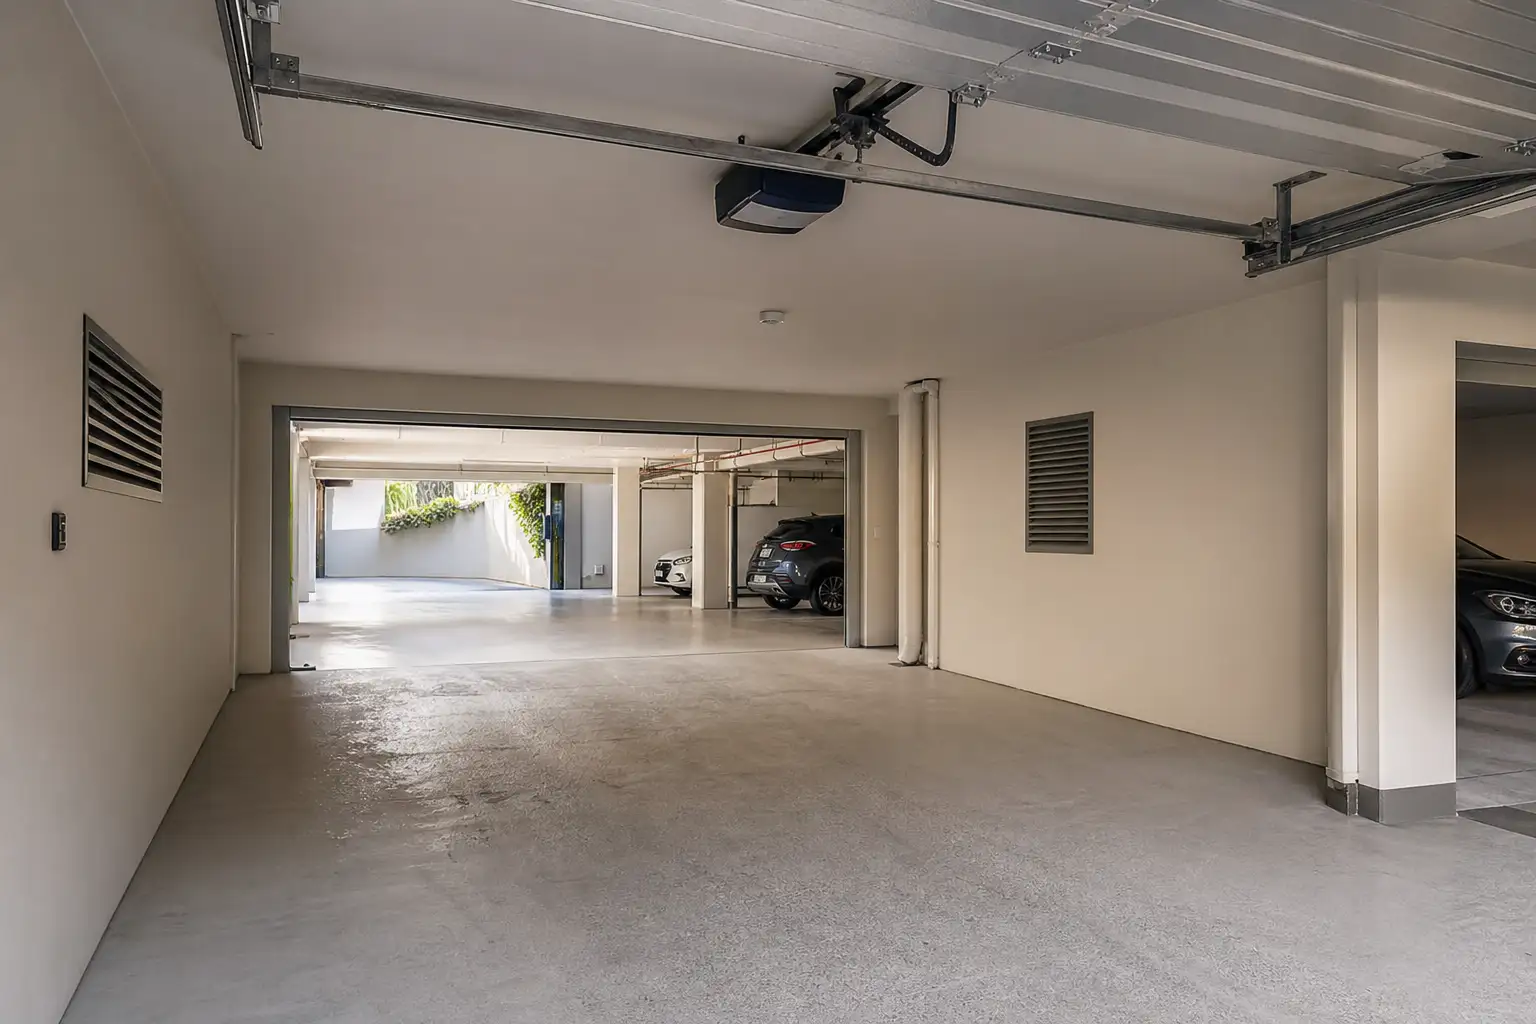
The opening must be measured on site and at several points. Record the clear width and height, but also diagonals, side-wall thicknesses, the distance from the opening head to the ceiling, available garage depth, and any beams, pipes, lights or ducts that may interfere with the tracks. An opening that looks rectangular can still vary enough to affect installation or finishing work.
On a sectional door, side clearances and headroom are not minor details: they accommodate the tracks, brackets, shaft, springs or automation components, depending on the chosen system. Check internal and external floor levels too. A deteriorated threshold, a large level change or a fall that directs water into the garage should be resolved before installation, rather than concealed afterwards with sealants.
Ask the quotation to state the assumed dimensions, the usable passage after installation, and all planned masonry or metalwork corrections. To assess the surrounding surface, see our article on condominium garage floors and the checks to make before repairs.
Check the structure, fixing points and ceiling space
The tracks and lifting assembly transfer loads to walls, the lintel and the ceiling. A lined wall, narrow beam or slab containing concealed services should therefore not be assumed to be a suitable fixing base without inspection. The installer should assess the substrate and explain how weak, uneven or loose-finished areas will be addressed. A decision based only on entrance photographs is not enough.
The space above the opening requires its own check. Garages often contain electrical routes, fire-detection equipment, ventilation, water services, telecommunications or lighting at ceiling level. The panel and track path must work around these installations without obstructing maintenance access or creating collision points for taller vehicles.
If the work requires reinforcement, new steelwork or meaningful changes to the opening, request straightforward drawings and a sequence of works. This lets the condominium understand which contractor is responsible for each trade, what is included, and which finishes will be reinstated at completion.
Safe operation: automation, controls and manual release
An automated door should be treated as moving equipment, not simply as an access barrier. Ask the quotation to describe the safety devices, obstacle-detection method, stop and reversal function where applicable, warning measures, local control and manual-release procedure in the event of a power failure. These features should also be demonstrated at handover.
Controls need to be allocated and recorded: building management, maintenance, cleaning staff and authorised users. It is sensible to agree in advance how lost controls are disabled, how out-of-hours faults are handled, and where the release key or device is kept. That procedure should not rely solely on one resident remembering what to do.
During testing, check operating speed, visibility around the passage and the response to an obstruction. Children, pedestrians and bicycles may share the same entrance as vehicles, so the chosen arrangement should reduce uncertainty rather than create a false sense of security.
Ventilation, drainage and fire safety remain essential
A garage door should not be used to compensate for inadequate garage ventilation. Before making the opening more enclosed or installing highly sealed panels, identify all existing grilles, vents, ducts and mechanical systems. They must remain unobstructed, accessible and compatible with the new installation. If there is any uncertainty about ventilation, smoke extraction or fire-safety requirements, consult a competent professional before placing the order.
Apply the same approach to water management. Clean drains and channels, confirm the direction of falls and observe how the entrance behaves in wet weather. A new door does not solve side leaks, threshold cracks or blocked collectors; it may simply make a previously tolerated water problem more visible. Replacement is a useful opportunity to correct the cause.
Avoid covering grilles, sensors or technical access points with improvised trims. A good finish protects the building while still allowing inspection, cleaning and maintenance.
Plan the work to minimise disruption and conflict
A well-organised replacement begins with a simple plan: removal date, expected time without vehicle access, an alternative pedestrian route, delivery area, disposal of the old door and a contact person for unforeseen issues. Notify residents in advance and identify particular needs, such as accessible vehicles, home-care visits or scheduled deliveries.
Where skips, lifting equipment, a mobile platform or street-side unloading are needed, public-space occupation may require a notice or licence. Municipal information explains that occupation associated with works can be subject to specific procedures and should only take place under authorised conditions; consult the Lisbon City Council rules on public-space occupation before confirming the programme.
Finally, choose a contractor with credentials suited to the contracted work and check it through the IMPIC register for private-construction contractor licences. At handover, record the tests, controls supplied, warranties, manual, support contacts and maintenance plan.
A well-chosen sectional door relies on accurate measurements, technical coordination and a properly managed work site. If your Lisbon apartment building is preparing to replace its garage door, Obra Lisboa can help structure the survey, scope of work and delivery process with fewer surprises.
Editorial image; it does not depict an Obra Lisboa project.

Obra Lisboa