Walls in shared residential areas are among the hardest-working surfaces in any building. Shopping trolleys, bicycles, suitcases, prams, removals, fast-opening doors and parking manoeuvres leave their mark long before a wall inside a flat needs repainting. When the answer is simply another coat of paint, a condominium can easily fall into a cycle of minor repairs, visible scuffs and repeated expense.
Protecting an entrance, corridor, stairwell or garage properly does not mean making the building feel clinical or impersonal. It means identifying where impacts happen, selecting materials that suit the real use of the space and ensuring the work does not create problems with circulation, cleaning, moisture or fire safety. What looks like a simple decorative decision may also involve common-property rules, condominium approval and, in some cases, technical or municipal review.
This guide sets practical priorities before buying wall panels, corner guards or “washable” paint. For the wider context of looking after a property, see our guide to building maintenance.
Map impacts before looking at products
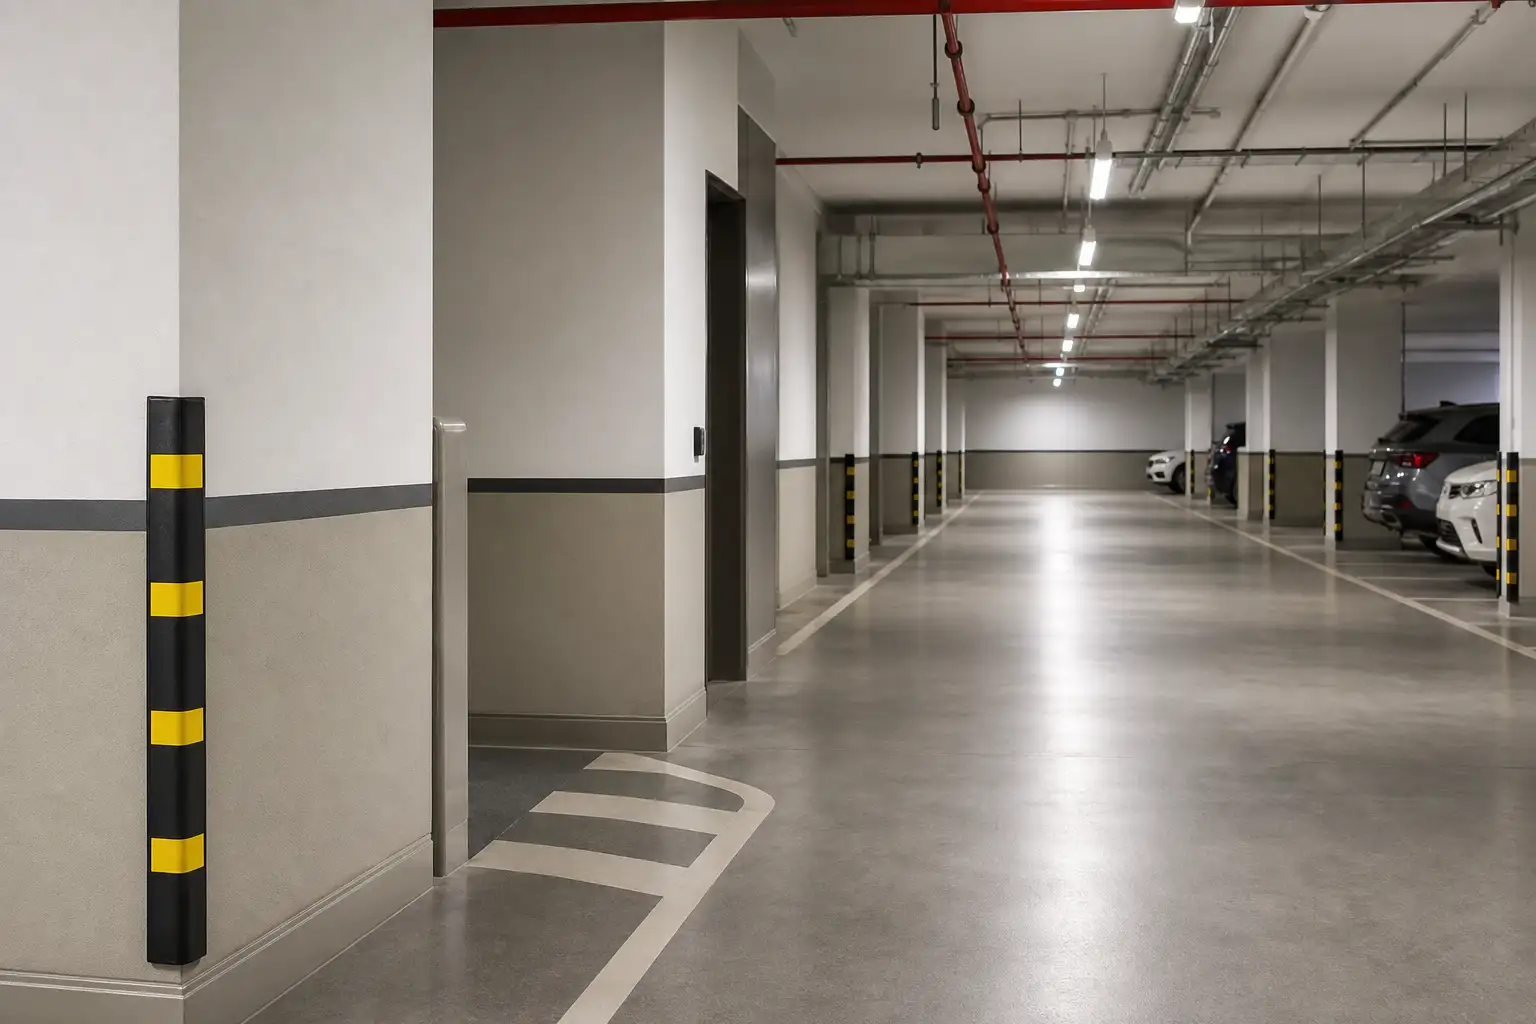
Start by observing the building for a few days and recording the places that are genuinely vulnerable. At entrances, damage often appears beside the door, intercom, mailboxes and turning points. In corridors, it is usually concentrated at suitcase, chair, pram and door-handle height. In garages, vulnerable points include corners, ramps, doors, columns and areas used to move tools, bins or bulky items.
Create a simple floor-by-floor map: scuffs, recurring stains, superficial cracks, areas where paint flakes and places that are difficult to clean. Crucially, distinguish mechanical damage from moisture. A wall marked by tyres or trolleys needs abrasion resistance; a wall with blistering paint, salts or a musty smell needs the water source investigated first. Covering an active defect with a panel may conceal it temporarily, but it will not solve it.
Then define the useful height of protection. There is rarely a need to clad an entire wall if wear is confined to a lower band. A targeted solution reduces cost, makes future replacement easier and keeps the space visually lighter. In narrow corridors, every millimetre matters: the finish should not reduce clear passage or introduce sharp edges that catch clothes, bags or cleaning equipment.
- Photograph the damage and measure critical areas.
- Identify whether the issue is moisture, cracking or simple wear.
- Check actual cleaning routines, products and access to water.
- Plan replaceable protection in the highest-impact locations.
Choose materials around use and maintenance
Good-quality paint remains a valid option in low-impact areas, provided the substrate is prepared correctly, the finish is suitable for washing and there is a realistic touch-up plan. However, where knocks are frequent, tougher paint only postpones the problem. Physical protection is usually more effective when it absorbs or spreads impact and can be cleaned regularly without quickly losing its appearance.
Typical choices include compact wall panels, technical vinyl finishes, metal sheets in heavily used service areas, corner guards, robust skirtings and handrails that also act as protective elements. There is no single best material. A smooth, cleanable panel may work very well in an entrance; a flexible corner guard may be the sensible option in a garage; metal sheeting may suit a service zone but look excessive in a residential lobby.
Ask for samples and check four things: scratch resistance, response to cleaning products, colour stability and whether an individual damaged piece can be repaired. Very pale colours show dirt quickly, while very dark colours reveal dust, scratches and fingerprints. Mid-tones, restrained textures and carefully designed trims usually age better than highly glossy or overly decorative surfaces.
The selection should also work with existing doors, flooring and lighting. If access doors and safety equipment are being reviewed at the same time, read our article on fire doors in residential buildings: wall protection must not obstruct opening, inspection or correct closing of an existing door.
Prepare the wall before installing protection
A durable finish cannot compensate for a poorly prepared background. Before gluing, screwing or drilling, check that the wall is dry, sound and sufficiently even. Loose paint, powdery plaster, salt deposits, moving cracks and leaks reduce adhesion and shorten the life of the installation. This is particularly important in garages and basements, where condensation, floor washing and occasional water ingress are more likely.
The fixing method must suit the substrate. Masonry, concrete, plasterboard and existing finishes require different approaches. Mechanical fixings can be robust, but demand care around concealed pipes and cables. Adhesive systems can leave a clean surface, but rely heavily on preparation and moisture conditions. In either case, upper and lower trims should limit dust accumulation while allowing practical cleaning.
Avoid improvised work around electrical cabinets, extinguishers, fire-hose equipment, signage, technical doors and ventilation equipment. Necessary maintenance access must remain clear. Portugal’s Technical Fire Safety Regulation for Buildings sets requirements for finishes and escape routes; review it before specifying materials in stairwells, corridors or exit areas.
Fire safety: finishes are part of the decision
In common areas, especially along escape routes, do not select materials only for their appearance or impact resistance. Reaction-to-fire performance, the behaviour of the complete system and its location within the building can all matter. This applies not only to panels, but also to adhesives, trims, foams, decorative additions and fixed furniture introduced during the work.
The technical rules for protected escape routes state that finishes to enclosing construction elements must meet the relevant regulatory specifications. In practical terms, ask suppliers for clear technical documentation for the proposed product and give it to the person coordinating the work. A product marketed for interiors should not be assumed suitable for every corridor, stair or garage.
Escape routes must also remain unobstructed. A projecting guard, wall-mounted bench, decorative planter or cupboard added after the work can reduce circulation or affect a door. In existing buildings, the safest approach is to design protection as part of the whole arrangement: clear widths, handrails, signage, lighting, doors and access to equipment should all be checked on site.
Durable protection is not merely the product that survives the most impacts in a test; it is the solution that withstands daily use without compromising escape, cleaning or maintenance.
Common property, condominium approval and permissions
Entrances, corridors, stairs and garages are normally common parts of a residential building. The decision should therefore not be handled as an isolated preference of one resident. Record the intervention area, design, materials, colour, budget, maintenance responsibility and approval process in condominium minutes. Applying a sample in a small area can prevent disagreement about colour, texture or thickness.
Not every internal renewal follows the same planning route, but the circumstances of the building and the extent of the work matter. Lisbon City Council’s page on building works requiring a licence explains that licensing can cover alteration, conservation and other specific works. For common-area work within urban-planning procedures, municipal documentation indicates the need for condominium-authorisation minutes; see the Lisbon renovation works document checklist.
Where work affects safety elements, technical installations, façades, access routes or structures, do not assume it is simply decoration. Obtain advice from an appropriately qualified professional. This is particularly valuable in older buildings, where a wall may conceal services, fragile materials or construction details that are not obvious at first sight.
Write a clear scope for comparable quotations
Quotations are only comparable when they describe the same job. Rather than asking for “wall protection for the corridor”, specify linear metres, height, material, colour, trims, substrate preparation, removals, corner treatment, floor protection, final cleaning and waste disposal. Require the contractor to identify exclusions such as moisture repairs, extensive levelling, electrical work, replacement signage or adaptations around doors.
Ask for a maintenance plan as well. The supplier or contractor should explain how to clean the finish, which products to avoid, how damaged pieces can be replaced and whether the selected model will remain available. A seemingly inexpensive system becomes costly if one scratch means replacing an entire wall. In garages, it is worth allowing for spare modules at the most exposed columns and turning points.
Before appointing a contractor, verify the company’s credentials and whether the proposal is appropriate to the type and value of work. The IMPIC consultation portal provides information on contractors’ licences, certificates and registrations. For help with planning, construction details and coordination, read our guide to choosing a construction company in Lisbon.
The most balanced outcome usually combines correct preparation, quality paint in calm areas and physical protection only where daily use justifies it. The result is a building that looks cared for, needs fewer repeat repairs and is easier for residents and visitors to use every day.
Planning to renew an entrance, corridor or garage? Obra Lisboa can help turn maintenance needs into a coherent, durable and well-managed solution, from technical assessment through to site coordination.
Editorial image; it does not depict an Obra Lisboa project.

Obra Lisboa