

A fire door may go unnoticed in everyday life, yet it has a critical role when smoke or fire occurs: it helps compartmentalise the building and protect escape routes for a defined period. In residential buildings, these doors are often found in stairwells, corridors, garage access points, technical areas or between spaces with different uses. That is why replacing a door, changing its lock or fitting a device that keeps it open during renovation is not simply an aesthetic choice.
The key point is straightforward: there is no one-size-fits-all solution for every building. Requirements depend on use, risk category, building layout and the applicable design documentation. Portugal’s fire-safety regime covers residential buildings and their shared areas, while its technical regulation sets conditions for fire behaviour, compartmentation and evacuation. Use the Portuguese legal framework for fire safety in buildings and the Technical Fire Safety Regulation as background, but always obtain an assessment that matches the specific property and works.
First, establish whether the door protects a shared area
Before choosing a style, finish or handle, establish where the door sits and which route it serves. A door inside a private dwelling should not automatically be treated in the same way as a door in a stairwell, shared landing, garage, corridor or technical-room access. In apartment buildings, such elements may form part of the wider compartmentation and evacuation strategy.
Review drawings, available project information and the actual use of the spaces. A former storage area turned into a work room, a garage with new equipment or a change in circulation can alter the risk context. Where the work is tied to an urban-development procedure, fire-safety requirements should be assessed within that process; in Lisbon, prior communication may require specialist designs and specific technical documents. See the municipality’s guidance on building works subject to prior communication.
Do not make a decision by looking at the door leaf alone. Its position, the wall around it, adjacent access routes and the use of the connected spaces matter just as much as the door itself.
Do not replace only the leaf: the door, frame and hardware work as one system
A fire-resistant door is not simply a heavy leaf with a label. Its performance relies on the tested assembly: leaf, frame, seals, hinges, lock, panic hardware or pull handle where applicable, door closer, glazing and fixing method. Changing one of these components without confirming compatibility can undermine the intended performance.
Ask the supplier and installer for documentation that clearly identifies the proposed assembly and its intended use. Also check whether the wall thickness, supporting construction and existing opening can accommodate the system correctly. A good door fitted into an unsuitable frame, with excessive gaps or improvised fixings, is no longer a good solution.
- Do not trim the leaf to suit new flooring without technical confirmation.
- Do not replace the closer or hinges with components selected solely for price or appearance.
- Do not add vision panels, grilles or cable openings without checking whether they are permitted for that assembly.
This level of care reflects the value of planning and checking execution, as discussed in Construction Supervision: Why It Matters.
Self-closing is a practical requirement, not an optional inconvenience
Many fire doors need to return to the closed position in order to perform their purpose. A wedge, box, fire extinguisher placed against the leaf or an improvised magnet can prevent closing and turn an apparently sound door into a weak point in the compartmentation strategy.
If there is a genuine need to keep the route open — for accessibility, moving goods or daily operation — the answer is not to remove the door closer. A solution suitable for the door and building should be assessed, able to release the door to close when required and compatible with the existing safety strategy. This decision should involve people familiar with the design and the building’s conditions.
It is also worth observing real operation: does the leaf fully close? Does the latch engage? Are mats, thresholds, furniture or distortion preventing movement? A short, regular check can reveal failures that a rushed visual inspection misses.
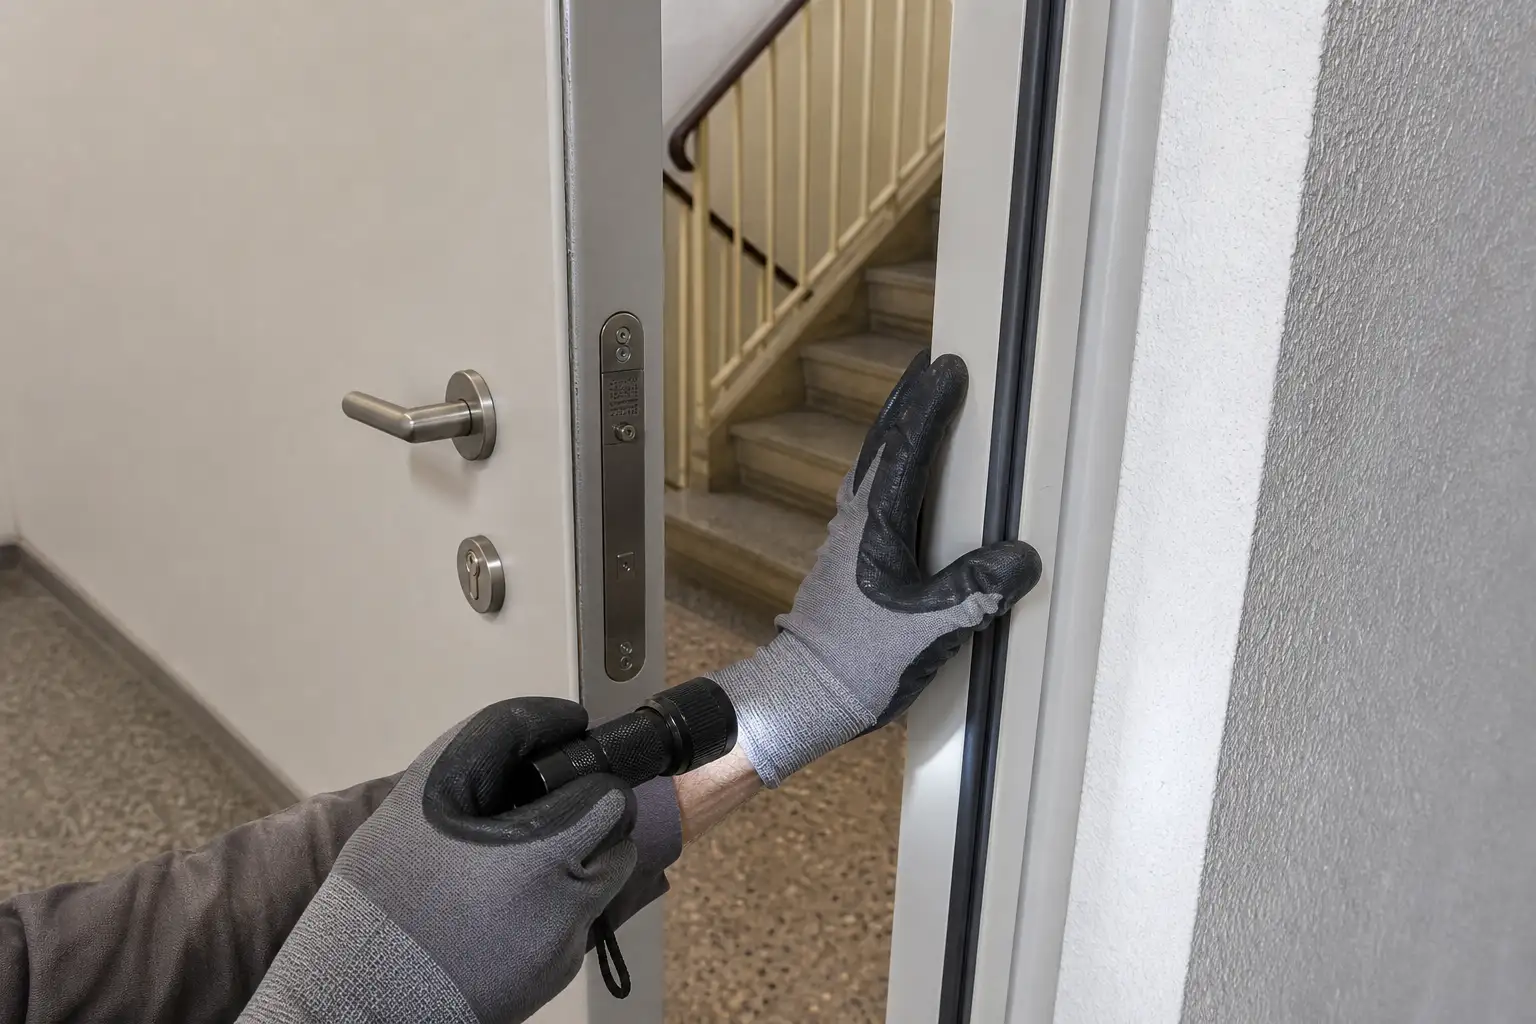
Take care with small changes that can alter performance
Renovation often introduces seemingly minor work: repainting a door, covering it with decorative panels, changing a handle, routing cables, fitting access control or making a new opening in the wall. None should be assumed harmless simply because the room layout is unchanged.
Finishes, adhesives, accessories and perforations can affect the assembly’s classification, smoke tightness or ability to close. The same applies when a route is made for building services without appropriate sealing. The technical regulation addresses fire behaviour, isolation, protection and evacuation conditions; consult the official Technical Fire Safety Regulation before treating these issues as simple joinery details.
If the aim is to improve appearance, choose a compatible, documented approach. Protecting safety does not mean accepting a poor finish; it means not sacrificing the door’s function for an improvised alteration.
In a condominium, clarify responsibilities before ordering work
Doors in stairwells, corridors, landings, garages and other shared spaces are not usually subject to one apartment owner’s unilateral decision. Even where the work solves a problem affecting only one dwelling, it may affect the whole building and require coordination with the condominium management.
Before appointing contractors, record the existing condition with photographs, clarify who approves the intervention and ask for the proposed solution to be described in writing. If there is uncertainty about the application of fire-safety rules to a current operation, Lisbon City Council provides a service for fire-safety clarification for buildings.
This care prevents two recurring mistakes: replacing an ordinary door with an unsuitable product, and altering a safety door without ensuring that the condominium, designer and contractor understand the scope of the change.
Carry out a final check before closing the project
At the end of the work, do not accept only the statement that “the door has been installed”. Check operation once the site is clean and final flooring is in place. The door should open without undue effort, close without striking obstacles and latch properly. Confirm that the specified hardware is present, that there are no abnormal gaps, that seals are intact and that the available technical identification has been handed over to the responsible party.
Keep technical sheets, invoices, maintenance instructions and photographs. They are useful for future work, condominium management and preventing a later technician from changing components without knowing the original system. Planned maintenance is generally less costly than repairing damage or correcting poor installation; see also Preventive Building Maintenance.
In fire safety, the best renovation improves the space without making an existing protection invisible — or ineffective.
Renovating an apartment, building entrance, garage or shared area? Obra Lisboa helps coordinate construction decisions while paying attention to technical elements that should never be treated as simple finishes. Learn about Obra Lisboa and request an assessment before changing doors, walls or shared circulation routes.
AI-generated editorial image; it does not depict an Obra Lisboa project.

Obra Lisboa






























































