

A renovation offers a rare chance to address decisions that are usually hidden or postponed: securing tall cabinets, shelving, heavy mirrors, equipment and suspended ceilings. In Lisbon, this deserves more attention than it often receives. Seismic safety is not only about beams, columns and walls; many earthquake injuries are linked to falling non-structural elements such as furniture, objects and technical equipment.
The aim is not to make a home look technical, nor to suggest that every improvement requires structural strengthening. It is to separate what can be prevented through sound installation choices from what needs assessment by a suitably qualified professional. This matters particularly in older apartments, where the visible wall does not always reveal the substrate behind it. Lisbon City Council explains that non-structural elements include contents, architectural components and services, and that their restraint should be considered in relation to the resistant structure. Lisbon’s guide to non-structural elements.
Separate structural risk from everyday household risk
A bookcase that may tip, a poorly supported television or a wall cabinet in a kitchen does not automatically mean that the building itself is unsafe. It does mean that household items could fall, block an exit or damage water, gas or electrical connections during shaking. Because these items are so ordinary, they should be included in the renovation specification rather than treated as accessories at the end.
Make a room-by-room list: tall, narrow pieces; heavy items stored above shoulder height; suspended equipment; large mirrors; cabinets with heavy doors; pendant lights; hot-water cylinders and technical units. Also mark what sits near beds, sofas, dining tables, corridors and doors. The priority is not to restrain everything indiscriminately. It is to prevent items falling onto people and to keep a clear escape route.
If the work includes demolition, new openings or major floor replacement, do not mistake this checklist for a structural assessment. The municipality warns that removing walls at random can increase a building’s vulnerability. Read Lisbon’s seismic-strengthening FAQs.
Do not choose fixings before understanding the wall
Lisbon buildings can combine old masonry, timber-and-lath partitions, hollow brick, concrete, lightweight internal partitions and finishes concealing voids or services. A fixing that performs well in concrete may be unsuitable for an older wall or plasterboard partition. A common mistake is to select hardware according to the load written on the packet without checking the substrate, usable depth and possible pipes or cables.
For tall furniture, ask for the restraint method to be decided before walls are closed or the furniture is ordered. Internal reinforcement, a structural rail, dedicated anchoring points or a different location may be needed. In kitchens, the weight of crockery, jars and small appliances must inform the decision, not just the empty cabinet weight. With weak walls, spreading the load, choosing lower units or creating a proper backing structure is often safer than adding more anchors.
Good renovation coordination connects these choices to the layout of the home. Obra Lisboa’s guide to preparing a wall for mounted furniture helps frame reinforcement, services and final positions before finishes are installed.
Secure cabinets and shelving without sacrificing adaptability
Tall pantry cabinets, bookcases, entrance units and storage-room shelving deserve a positive connection to a wall or stable structure. Looking heavy is not enough: the taller the unit and the more weight stored near its top, the greater the tendency to overturn. Start by keeping books, crockery, tools and dense boxes on lower shelves. Use upper shelves for lighter, less frequently used items.
Rather than leaving hidden gaps behind furniture, use that zone for a continuous fixing rail where the substrate allows it. For made-to-measure wardrobes, ask for anchoring points to be identified and accessible before doors and fronts are fitted. A removable solution can still be robust; flexibility should not mean weakness. The installer needs to know where the finish ends and where the load-bearing backing begins.
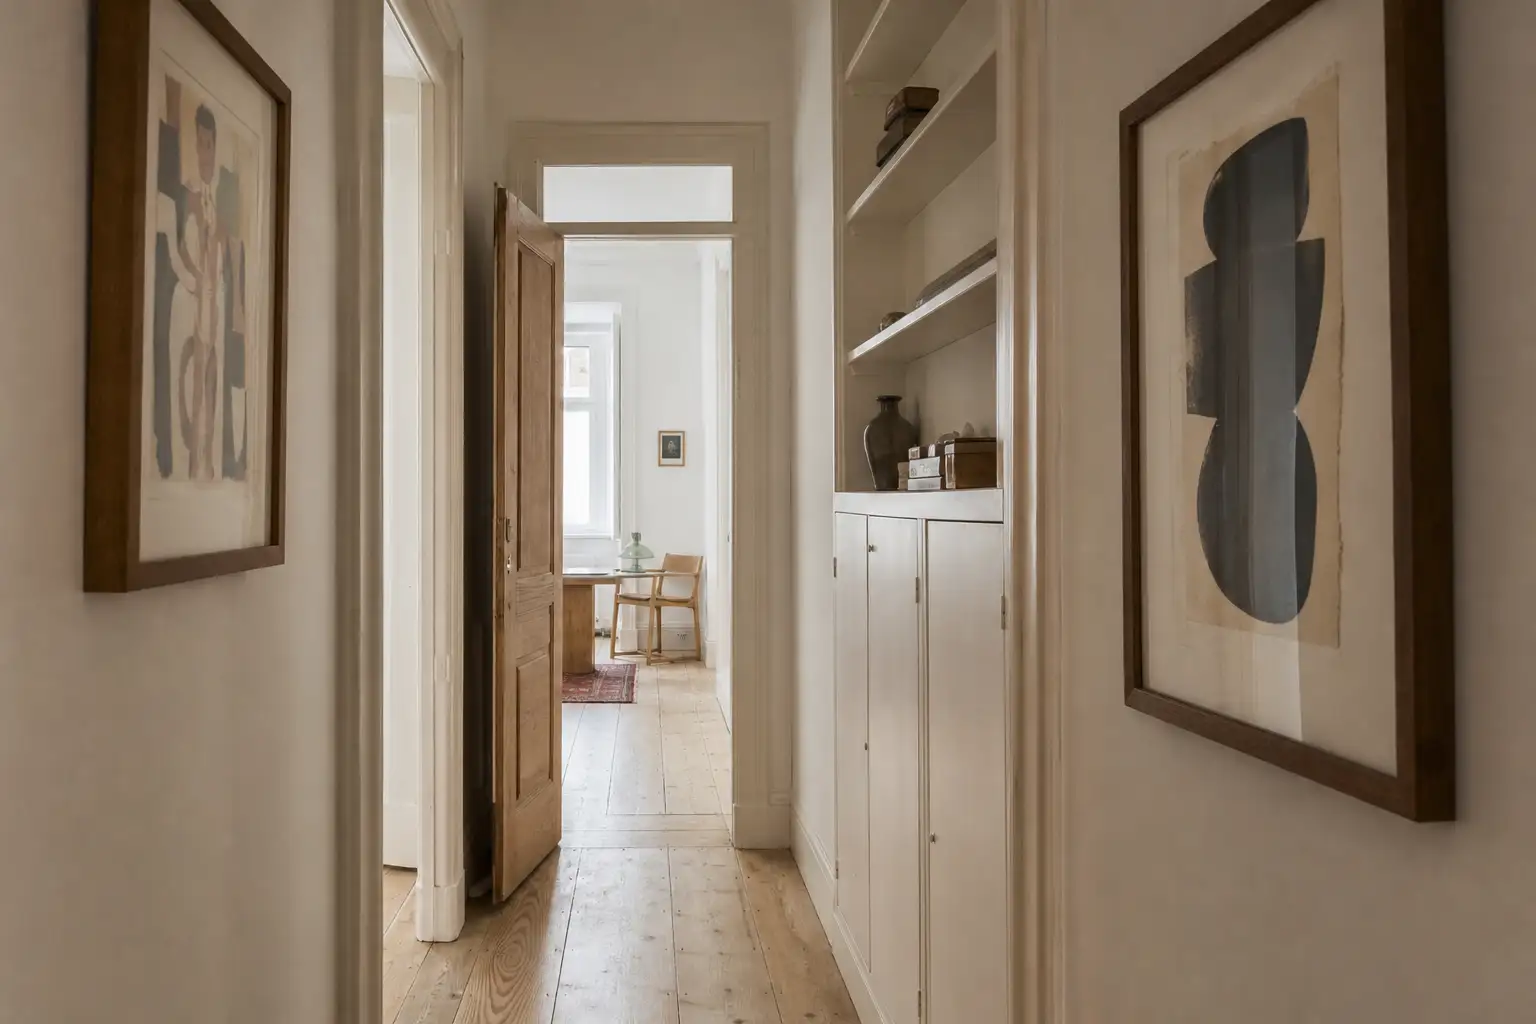
At the entrance, avoid freestanding tall shoe cabinets or heavy consoles in narrow corridors. Organisation is part of safety: check dimensions and clearance when planning apartment entry wardrobes.
Treat kitchens, bathrooms and technical areas as connected systems
Some elements must do more than resist falling: they must remain inspectable and maintainable. Kitchen wall units, extractors, boilers, heat pumps, tanks, washing machines and electrical panels need suitable support, but also access to valves, filters, connections and labels. Closing everything behind fixed panels can turn a simple repair into demolition work.
In wet areas, do not let a fixing pierce waterproofing without a clear sealing detail. In kitchens, confirm the route of water, drainage, gas and electrical services before drilling. With heavier equipment, the solution should address load, vibration, noise and possible leaks together. Avoid improvised straps, chains or visible screws selected only on installation day.
Planning access is one of the most effective ways to limit future damage. See how to define inspection panels for concealed plumbing before walls are closed.
Suspended ceilings, lighting and decorative items need planning
A suspended ceiling is not simply a smooth surface for recessed lights. It may contain insulation, ducts, cables, grilles, concealed curtain tracks and light fittings. Adding weight without checking the suspension system, or hanging a heavy fitting from a board without reinforcement, creates an avoidable risk. Decide early which fittings will be used, where load points belong and what access is needed for equipment above the ceiling.
The same principle applies to full-length mirrors, large artwork, decorative shelves and television feature walls. A light item may suit a simple hanging method; a heavy item needs a fixing compatible with both the wall and its everyday use. Slamming doors, children, pets and traffic vibration are repeated actions that matter too.
Avoid concentrating heavy decoration above headboards, sofas or walkways. Often the best decision is to move the piece rather than search for a supposedly universal fixing.
Know when a renovation needs technical assessment and municipal control
Restraining furniture does not replace building assessment when work changes structural behaviour. Portuguese Ordinance No. 302/2019 defines situations in which extension, alteration or reconstruction works require a seismic-vulnerability assessment report, including work that changes structural behaviour or exceeds certain area or cost thresholds. Read Ordinance No. 302/2019 in the Diário da República.
Lisbon’s municipal information also states that, from 1 April 2023, a seismic-vulnerability assessment report has been required at architecture-project submission for applicable processes. Before ordering demolition, new beams or extensive alterations, confirm the planning framework and appoint the relevant designers. See municipal guidance on building works and prior communication.
The practical conclusion is straightforward: treat domestic seismic safety as one layer of the design, while leaving structural decisions to professionals who can assess them and take technical responsibility.
If you are preparing a renovation in Lisbon, Obra Lisboa can help organise work decisions, fixings, services and finishes before final linings conceal the details that matter.
AI-generated editorial image; it does not depict an Obra Lisboa project.

Obra Lisboa



























































