A cleaning cupboard in an apartment building can seem insignificant—until there is a spill, a persistent smell in the corridor, unlabelled products, or a mop obstructing a shared route. When it is properly planned, it keeps communal areas orderly, protects finishes and makes routine cleaning faster. When it is improvised, it can trap moisture, mix unsuitable chemicals and turn an operational necessity into a problem for residents, cleaners and the building manager.
The aim is not to create a room full of bottles. It is to provide a compact support point that is washable, ventilated, restricted to authorised users and sized for the building’s actual needs. The Portuguese Directorate-General of Health checklist for storing hazardous substances, including cleaning products highlights ventilation, lighting, suitable storage, labelling and safety data sheets. Those principles are just as useful for the everyday management of a residential building.
Start with the job to be done, not with the cupboard that happens to be empty
Before selecting doors, shelves or paint, make a straightforward list: which areas are cleaned, how often, what equipment is used and who needs access. A small building may only require consumables, a bucket, mop, vacuum cleaner and a place to charge equipment. In a building with a garage, lifts, stairs and outdoor areas, the list expands quickly.
Do not simply turn the darkest or most awkward recess into an unplanned store. The cupboard should sit close to the working route, but it must not narrow a circulation route, obstruct technical panels or be placed against materials that are vulnerable to water. If the proposal changes a common area, encloses a recess, adds ventilation or affects building elements, check the scope of the work and the condominium’s approval first. In Lisbon, municipal documentation states that work affecting common parts of a building may require condominium authorisation minutes, depending on the work and applicable process; see the Lisbon municipal checklist for renovation-work applications.
Set a boundary as well: cleaning supplies are not a dumping ground for abandoned items. Empty boxes, old paint, lamps, waste and unowned tools consume space, make cleaning harder and prevent anyone from knowing what is actually stored there.
Choose a location that does not introduce new hazards
A sensible location balances proximity, access and separation. A cupboard beside a service area, shared laundry room or suitably prepared garage is generally better than one on a narrow landing or in the main entrance. There must be enough room to open the door, remove a bucket and close it again without disrupting passage.
Do not use the space for food, residents’ personal belongings or condominium records. Keep cleaning products separate from electrical equipment, heat sources and materials that can be damaged by leaks. Where liquids are stored, think through the possible route of a spill: the floor should tolerate frequent cleaning and the base of the cupboard should not absorb water.
Humidity is a recurring condition in garages and wash areas. The Portuguese Directorate-General of Health advises dealing with moisture problems early, keeping installations clean and following instructions for cleaning and DIY products. Read its general indoor-air-quality recommendations before assuming that a closed door alone will solve the issue.
Use ventilation, light and finishes that make upkeep easier
The cupboard does not need to be large, but it needs to dry out. Ventilation helps reduce odours, condensation and deterioration in cables, cloths, mops and furniture. It may come from a correctly positioned grille, existing natural ventilation or a mechanical solution assessed for the site. The essential point is to avoid blocking air paths with boxes or bags.
Lighting should make it easy to read labels, check quantities and spot spills. A simple, protected light in the right position is more useful than a deep, dark shelf. For walls and doors, choose smooth finishes that withstand cleaning and are easy to repair. For the floor, select a washable finish with suitable grip, especially where users may arrive with wet shoes or buckets.
Do not conceal a leak with fresh paint or a larger cupboard. First identify the source of water and correct joints, plumbing, drainage or condensation; only then should finishes be renewed. For a closer look at the importance of correctly preparing surfaces before finishing, read Preparing Interior Walls Before Painting: The Work That Determines the Finish.

Arrange products by use, risk and frequency
Organisation is not about lining up bottles by colour. It means finding the right product, knowing whether it is fit for use and reducing mistakes. Group items by function: floor cleaning, glass, bathrooms, consumables, cloths and equipment. Keep containers in their original packaging with legible labels; never reuse a drinks bottle to carry detergent or disinfectant.
Place heavier products on lower shelves and do not exceed the cabinet’s load capacity. Keep liquids in trays or simple containment bases, so that a small leak does not spread over the floor. Do not pack the cupboard right up to the door: retain visibility, airflow and enough room to remove one item without knocking over the rest.
Create a short minimum-and-maximum stock list. This prevents duplicate purchases, forgotten containers and excessive chemical storage. Record opening dates when relevant and check the manufacturer’s instructions, including compatibility, dilution, personal protective equipment and storage conditions. Looking at safety data sheets should be routine practice, rather than something done only after an incident.
Restrict access and make responsibilities clear
A cleaning cupboard in a shared area should not be freely accessible, particularly when it contains concentrated chemicals, blades, tools or electrical equipment. A simple lock, with keys or codes assigned to the responsible team and building manager, reduces misuse and makes accountability easier. The door must open without interfering with escape routes, fire doors, meters or technical panels.
Inside, display brief, durable instructions: who may enter, how to report a leak, where gloves and absorbent materials are kept, which products must not be mixed and who should be contacted when stock runs low. There is no need to turn the space into a noticeboard; concise, current information is more effective than lengthy instructions no one reads.
It is also wise to separate cleaning storage from technical installations. Meters, valves, telecommunications equipment and electrical panels must remain identifiable and accessible for maintenance. For guidance on planning that separation, see Technical Utility Cupboards in Apartments: Planning Equipment, Meters and Maintenance Access.
Set up a short inspection routine that can actually be repeated
The best design loses value if it is never reviewed. A ten-minute monthly check can identify damaged containers, moisture, overloaded shelves, faulty equipment, unreadable labels or obsolete supplies. Add an extra check after intensive cleaning, building works or a change of cleaning team.
A useful routine can include:
- cleaning the floor, shelves and handles;
- checking ventilation and signs of condensation;
- confirming that all containers are closed and identified;
- removing waste, empty packaging and unused materials;
- replenishing gloves, cloths and essential consumables;
- recording repairs needed, without postponing leaks or loose fittings.
If the current solution is only a door hiding buckets, begin with the basics: remove excess items, correct moisture problems, install robust shelving and introduce an access rule. These are small decisions, but they stop shared-area maintenance from depending on improvisation. For a broader approach to regular property checks, read Preventive Building Maintenance.
Planning or upgrading a support area in your condominium? Obra Lisboa can help assess the space, specify durable materials and coordinate a practical solution that suits the building’s needs.
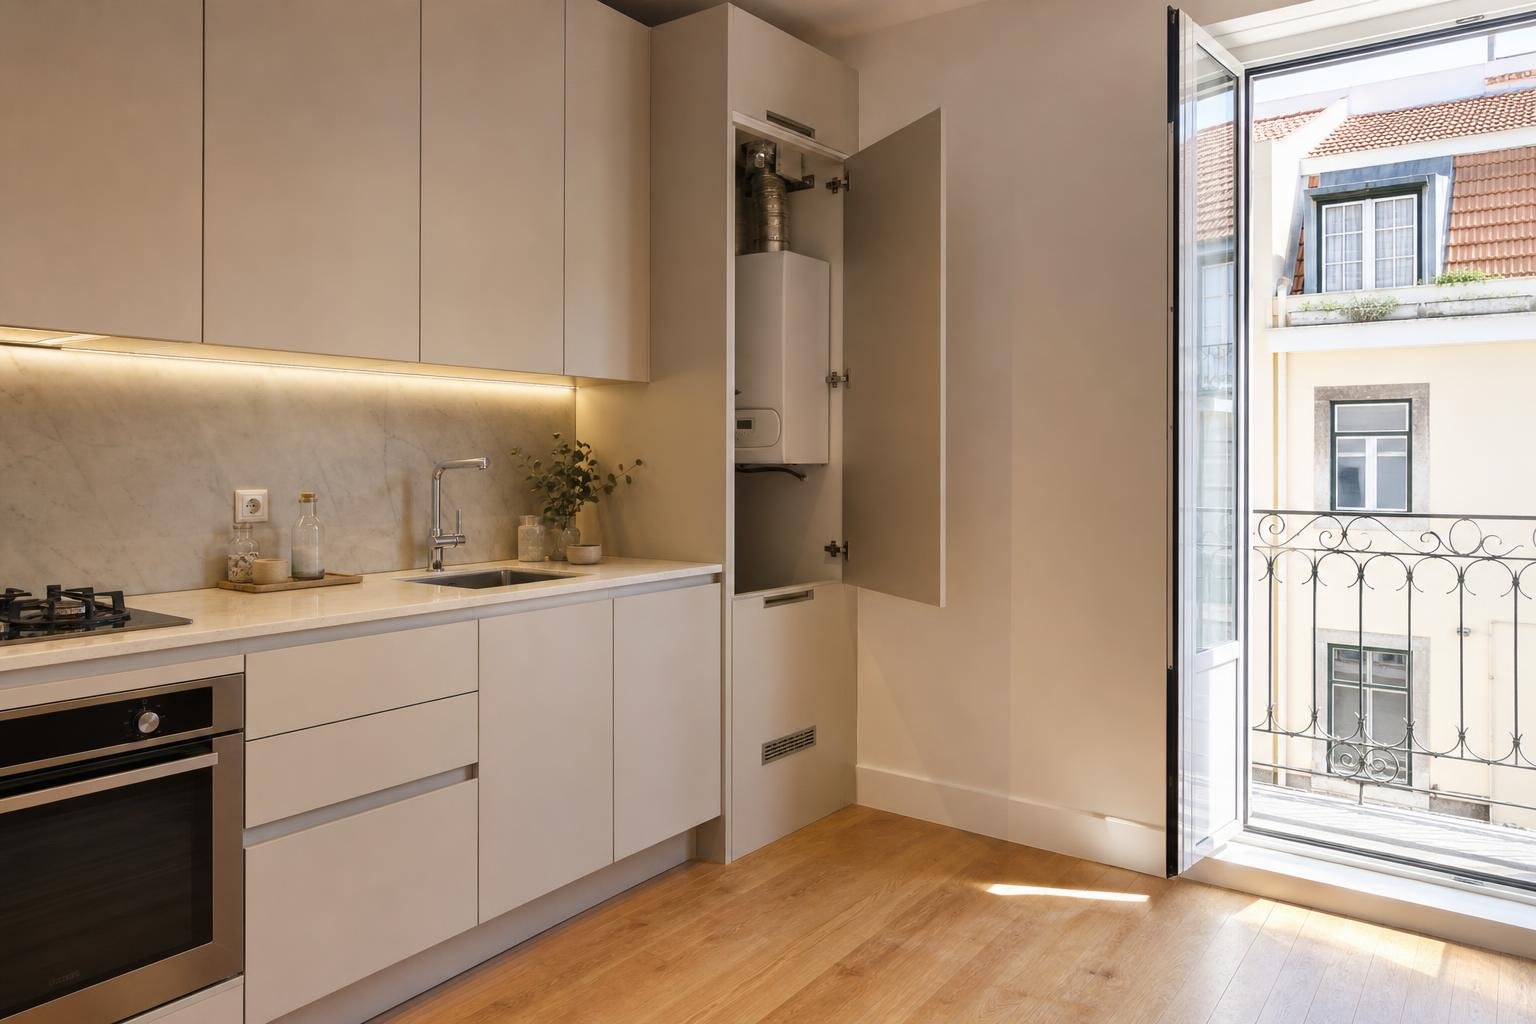
Editorial image; it does not depict an Obra Lisboa project.

Obra Lisboa