
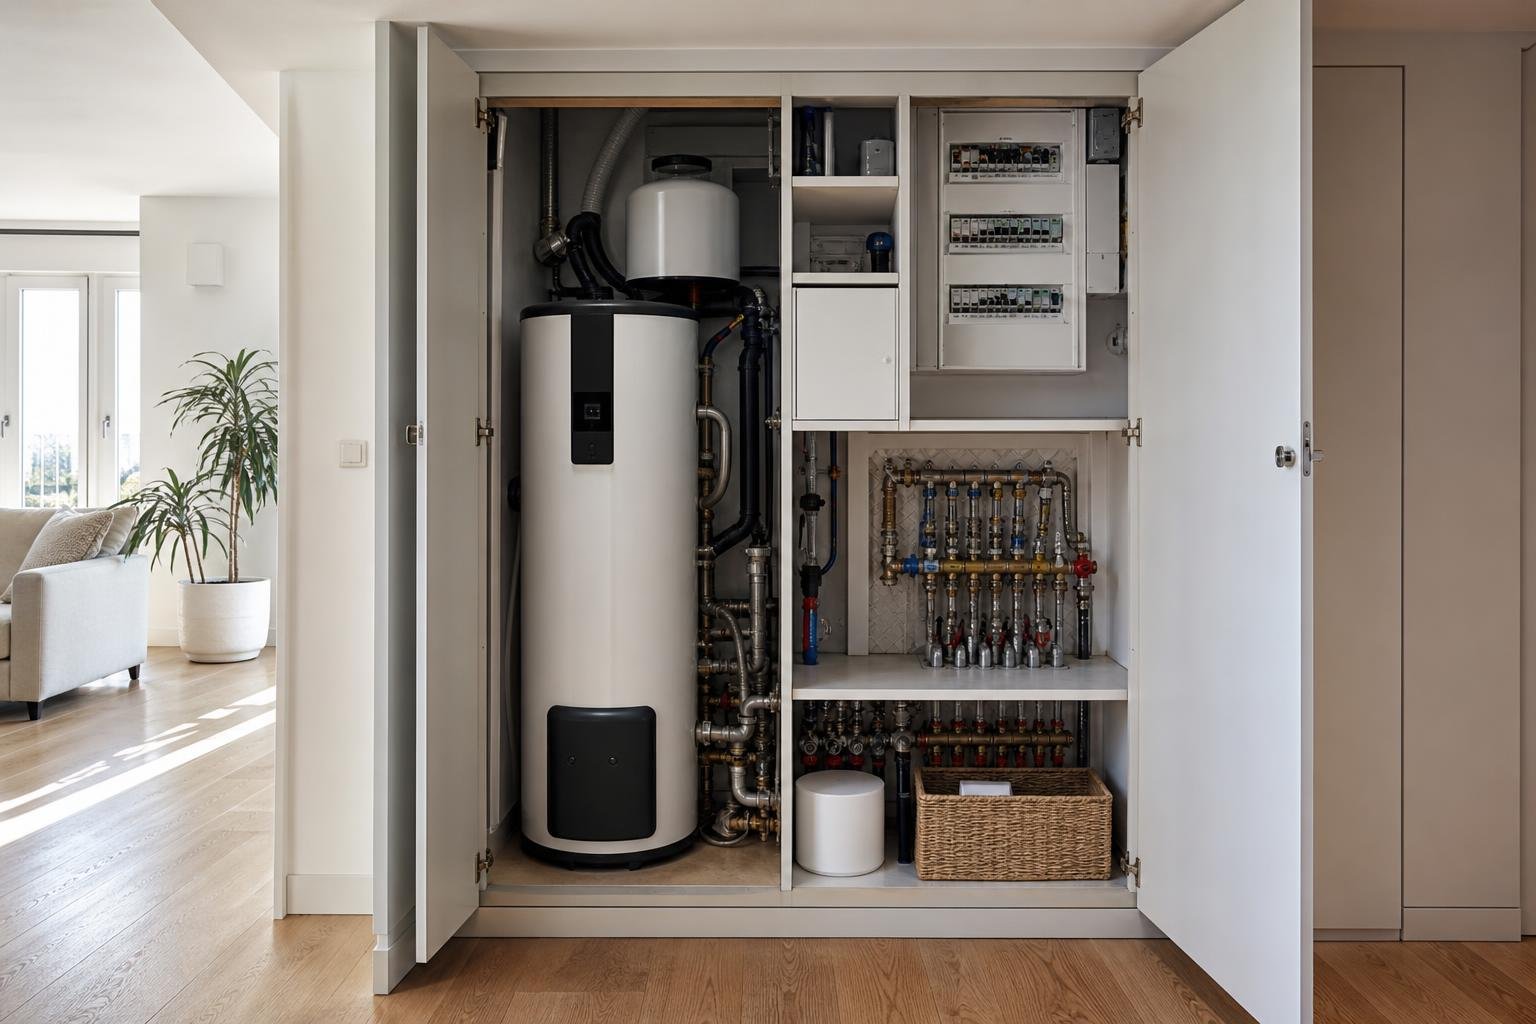
In a renovated apartment, every square metre matters. It is therefore tempting to hide the electrical panel, water manifolds, hot-water cylinder, ventilation equipment or even the washing machine behind attractive doors, then use every remaining centimetre for storage. Problems start when “hiding” the equipment removes access, restricts ventilation or mixes technical installations with flammable items and cleaning products.
A well-planned technical utility cupboard is not simply a cupboard full of appliances. It is a clear, organised service zone that is ready for future work. It may sit in a corridor niche, beside the laundry area or within part of the kitchen, but its design should be settled before walls are closed and joinery is ordered. This guide explains what to group together, what to keep separate and how to create a practical installation without giving up a calm, finished interior.
Start by mapping what the home actually needs to contain
Before drawing doors or shelves, list every existing and planned item. Include the electrical panel, meter or telecommunications interfaces, water shut-off valves, manifolds, hot-water cylinder or heat pump, ventilation unit, filters, safety devices and drainage points. Record dimensions, required connections and, above all, the operating and service clearance specified by each manufacturer.
Do not assume that every item has the same priority. An electrical panel and shut-off valve must be easy to locate and reach quickly; filters and traps need straightforward removal; a washing machine needs connections, vibration control and room to be moved. Water and drainage systems deserve dedicated planning, as covered in Sewer and Plumbing Systems: What to Know Before Renovating. A precise list prevents costly improvisation once the fitted furniture is already in place.
Maintenance access is not an optional extra
A technical cupboard should allow a technician to inspect, test, clean or replace components without dismantling joinery, removing stored boxes or working in an unsafe position. Allow for doors that open properly, clear space in front of equipment and removable panels wherever there are joints, valves, filters, traps or appliances. Usable depth must not be based on the appliance alone: cables, pipes, doors and hands need room too.
Avoid fixing equipment behind drawers, permanent shelving or solutions that require cutting the furniture for a routine repair. Keep manuals, warranties, photographs of services before walls were closed and circuit identification somewhere accessible. Plan the panel and controls before finishes are installed, alongside the layout of sockets and switches in a renovation. The outcome is a home that is easier to run and far less exposed to the disruption of minor faults.
Ventilation, heat and moisture need intelligent separation
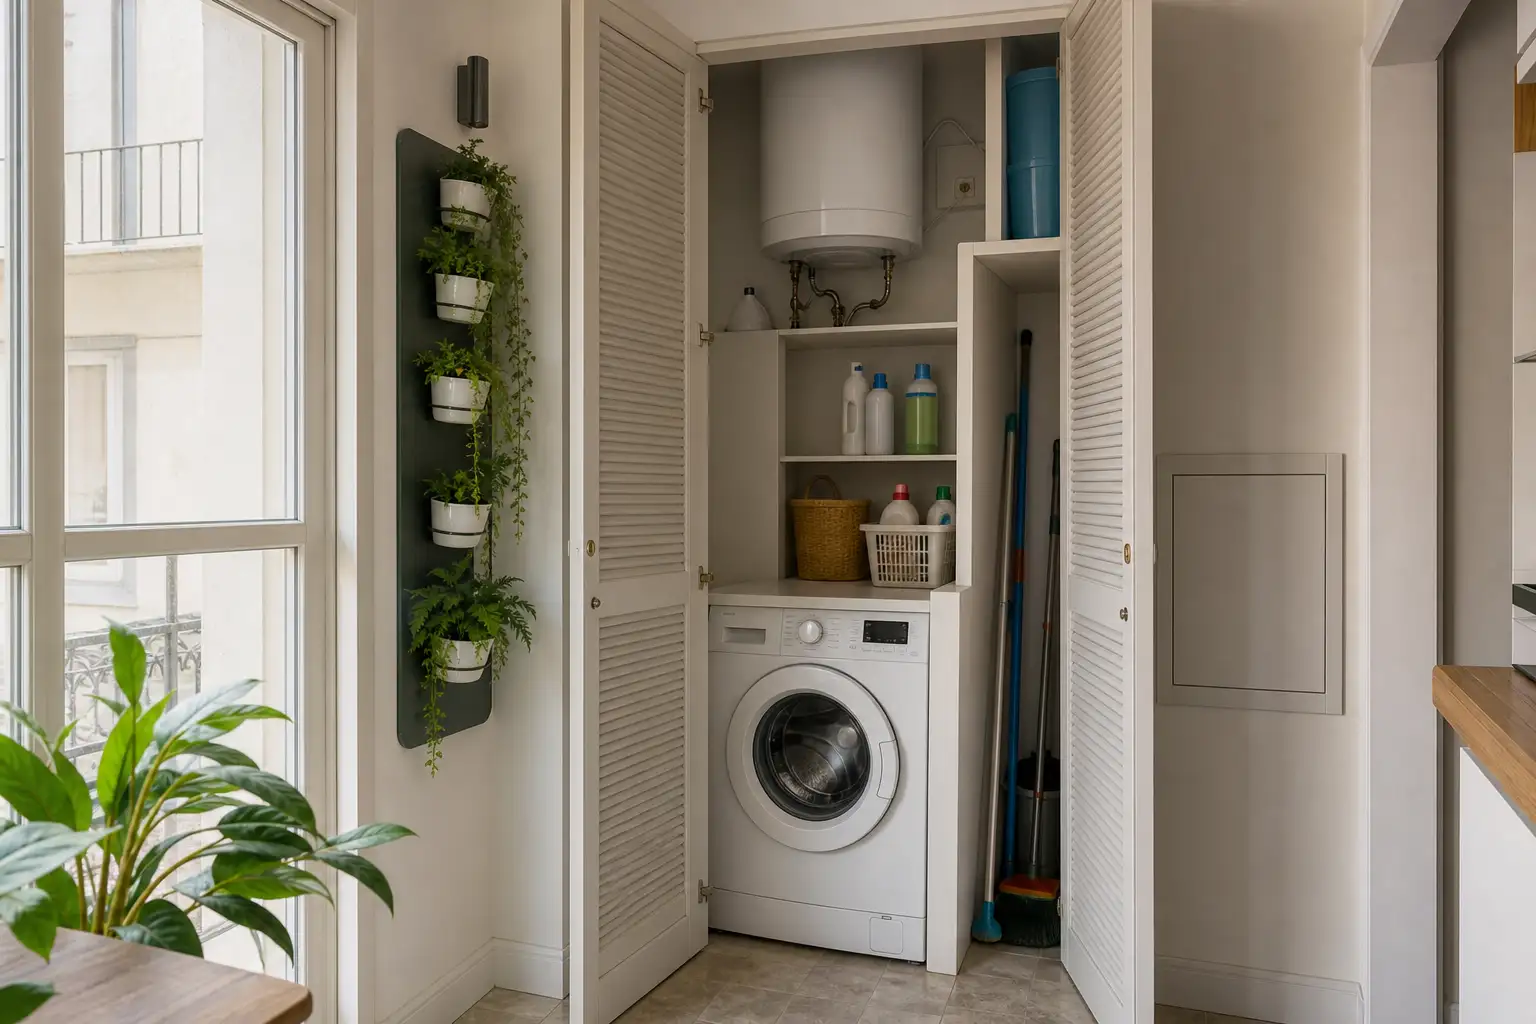
An enclosed volume can trap heat, vapour and odours, especially when it combines laundry functions, hot-water production or mechanical ventilation. Do not block grilles, air inlets or outlets required by equipment, and do not assume that a plain flush door is enough to achieve a tidy finish. Depending on the design and technical instructions, the answer may be ventilated doors, discreet grilles, separated zones or placing particular appliances outside the enclosed volume.
Portugal’s Directorate-General of Health advises maintaining and cleaning ventilation and air-conditioning systems, and placing potentially polluting equipment in isolated spaces with adequate ventilation. Read the DGS recommendations on indoor air and ask the design team to assess the installation as a whole. Enclosing an appliance without respecting its requirements can affect performance, comfort and durability. A technical cupboard should never turn a sound installation into a condensation hotspot.
Arrange clear zones and keep incompatible items apart
One simple principle makes the cupboard safer and easier to understand: separate electricity, water, climate-control equipment and household storage. Keep an uncluttered zone for the electrical panel and associated equipment; another for valves, manifolds and hydraulic appliances; and, where appropriate, a third for laundry. Cleaning chemicals, paint, aerosols, textiles and paper should not fill service voids or obstruct access to controls and valves.
Use removable trays or shelves only where they do not interfere with pipework, and choose moisture-resistant materials in laundry areas. Simple labels on circuits, valves and appliances shorten response times during an emergency and make future work easier. If the cupboard contains a washing machine, check acoustic behaviour and vibration transfer to floors and walls. The principles in Acoustic Floors in Apartments are also useful when planning a quieter home.
Coordinate all technical trades before closing walls or ordering joinery
The best time to solve a technical cupboard is during design. Architecture, electrical work, water and drainage, heating and cooling, ventilation and joinery all need to work from the same drawings. This makes it possible to confirm dimensions, pipe routes, drainage points, ventilation requirements, access doors and clashes. Furniture should adapt to properly designed services, never the other way around.
In Lisbon, internal works that do not affect structural stability may fall outside prior planning control, but this does not remove the need to assess the specific apartment, building and any shared elements. Municipal guidance also states that work affecting structural stability requires responsibility from an appropriately qualified professional. Check the Lisbon City Council urban planning FAQs and obtain technical advice before altering walls, façades, technical areas or shared building services.
Set up a maintenance routine from day one
A technical cupboard only stays functional if it does not become a general storage room. Keep a clear strip of floor space, leave doors and grilles unobstructed, periodically inspect for leaks, condensation, unusual noise or corrosion, and follow the manufacturer’s maintenance intervals. After any intervention, update circuit labels and store the report or invoice with the home’s other records.
Fixed refrigeration, air-conditioning and heat-pump equipment may involve specific requirements for installation companies. IMPIC notes that companies installing equipment containing fluorinated gases must hold the relevant qualification. See the IMPIC guidance on fixed climate-control and heat-pump equipment. Professional maintenance, unobstructed access and good documentation protect both the home and the investment made in its renovation.
Renovating and want to integrate equipment without creating a utility cupboard that is difficult to maintain? Obra Lisboa can help coordinate space planning, technical installations and finishes from the earliest stage, so the home works as well behind its walls and furniture as it does in everyday life.
AI-generated editorial image; it does not depict an Obra Lisboa project.

Obra Lisboa










































































