A kitchen island can be a prep surface, dining table, cooking zone or the social centre of the home. But if it is designed only as an attractive feature, practical problems soon appear: the food processor has nowhere to plug in, the laptop moves to the dining table, extension leads cross the floor and the worktop becomes less useful.
Power outlets need to be included in the design before walls, floors and cabinetry are closed up. The aim is not to fill the island with sockets. It is to anticipate simultaneous uses, provide separate circuits where needed and select solutions that can cope with cleaning, splashes and daily use. Portuguese low-voltage technical rules set the overall framework; for kitchens, a practical reference is to plan individual supply for appliances and additional outlets at work areas, as set out in the technical guidance published in Diário da República.
This guide turns the broad request for “sockets on the island” into a practical, safe and visually restrained plan.
Start with real uses, not with the socket style
The first question is not “which outlet looks best?” but what will actually happen on this island every day. A prep island needs power for small appliances such as a hand blender, mixer, coffee machine, toaster or charger. An island with stools may need a point for a laptop or phone. If it includes a hob, sink, dishwasher, wine cooler or waste-disposal unit, it also contains fixed equipment with its own technical requirements.
Make a realistic list of appliances, their power demand and the likelihood that they will run at the same time. Separate permanent appliances from occasional ones. A hob or oven cannot be treated like a standard worktop outlet: supply, protection and connection need to be sized around the design and the selected appliance. Portugal’s low-voltage installation rules are established by Portaria no. 949-A/2006.
This exercise also prevents over-specification. If the dining area already has easy charging access, one double outlet on the island may be enough. If the island is the main working surface, two well-placed points can be much more useful than one hidden socket.
Fix the location before ordering stone and cabinetry
An island outlet must be accessible without clashing with drawers, stools, doors, appliances or cleaning routines. It may sit on a side panel, at the end facing the dining area, beneath a modest worktop overhang or in a pop-up unit set into the surface. There is no universal position; there is only a position that fits the layout and the household’s habits.
On vertical panels, avoid places where cables will hang into a circulation route or where people seated at stools may knock plugs with their knees. On a worktop, check the distance from the sink and splash-prone areas, the available thickness of stone or compact surface, and the clear space inside the cabinet. A pop-up outlet needs a housing below, clearance for its mechanism and future maintenance access.
Before fabrication begins, ask for a simple dimensioned drawing showing outlets, sink and hob centre lines, drawers, stools and appliances. This discipline belongs in sound kitchen planning and prevents costly improvised cuts after the worktop has been installed.
Choose the right solution for the type of island
Face-mounted outlets are usually the most robust and cost-effective choice. They can remain discreet when aligned with panel joints, drawer fronts or less visible ends of the island. They work particularly well on prep islands without a sink and on dining-side panels.
Pop-up or flip-up modules keep cabinet faces clear and appear only when required. They suit minimalist islands, but they still require technical review: the product must be appropriate for the location, intended use and risk of liquid ingress. A closed lid does not make a wet area risk-free. Do not specify a worktop electrical module merely because it fits the cut-out; check compatibility with the surface, the equipment installed below and the manufacturer’s instructions.
Other options include outlets recessed below the worktop edge or USB charging modules. The latter are convenient but should not replace conventional outlets where kitchen appliances are expected. Consider longevity too: charging standards change quickly, while a good standard socket remains flexible.
Circuits, load and safety: the invisible part of the design
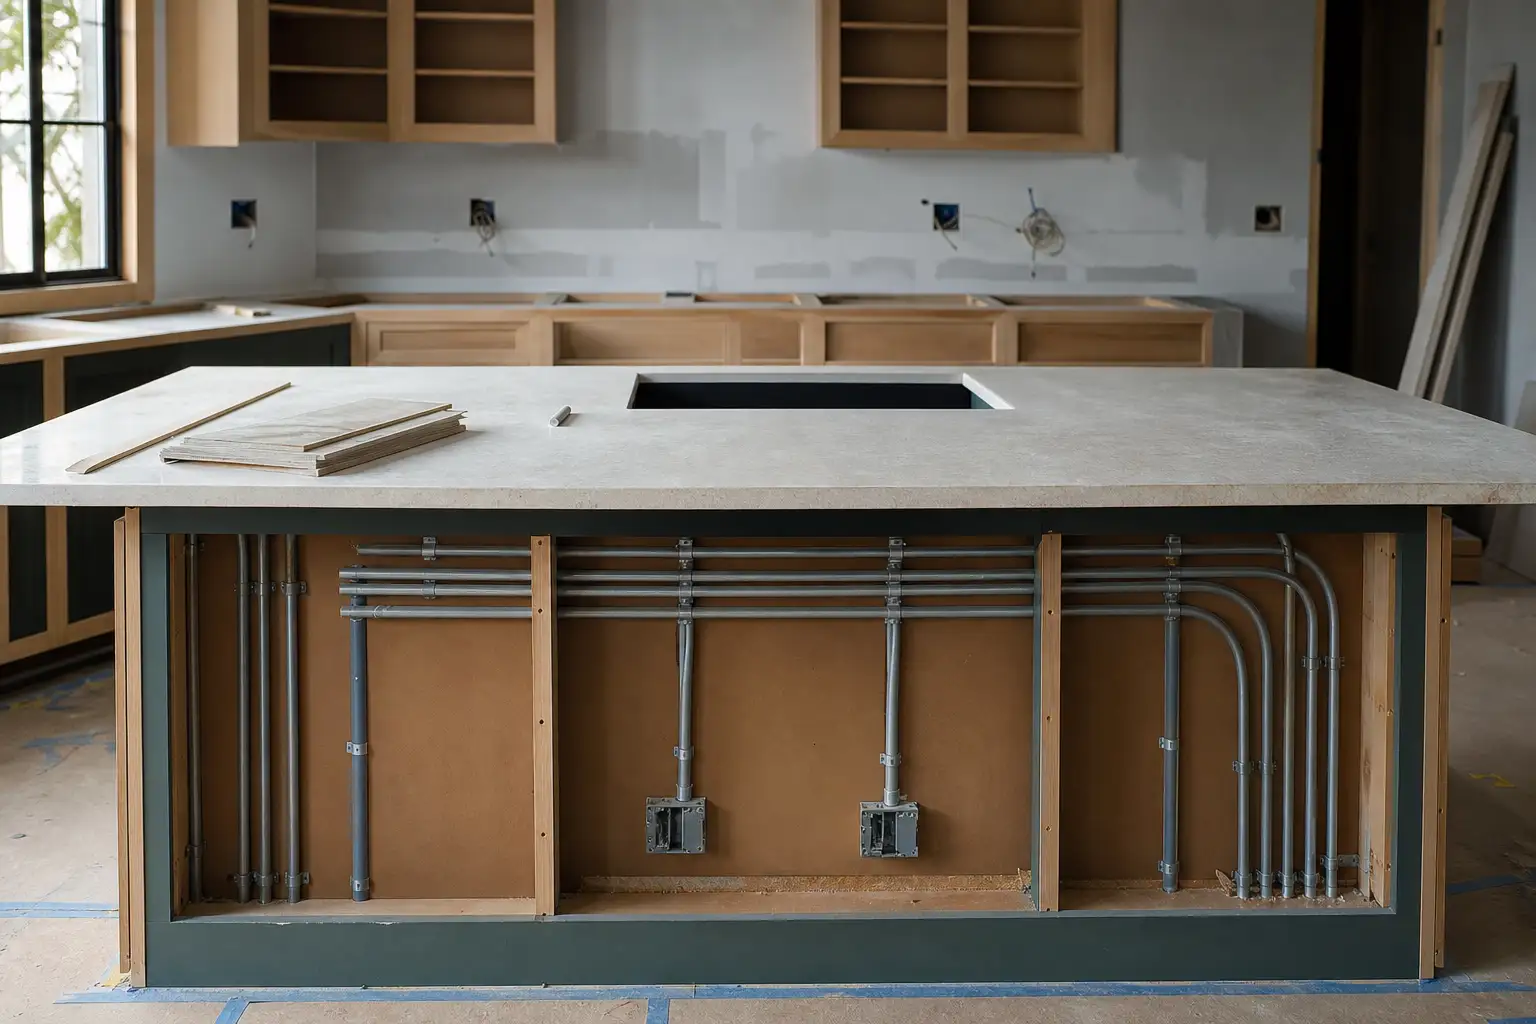
An island often concentrates electrical loads and water services. Cable routes, consumer-unit protection, earthing, residual-current protection and circuit separation should therefore be defined by a qualified professional. It is not safe to extend a nearby outlet simply because it is close, hide an extension lead behind a plinth or create inaccessible connections inside a cabinet.
In Portugal, private electrical installations involve formal technical responsibility. The IMPIC guidance on professionals qualified to work on low-voltage electrical installations explains the relevant competence requirements. For a homeowner, the practical conclusion is straightforward: give the list of needs to a qualified electrician before cabinetry and stonework begin, and obtain confirmation of the proposed arrangement.
Electrical work must also be coordinated with plumbing, extraction and cabinetry. The supply for a hob, for example, should not compete for space with traps, hoses, deep drawers or opening mechanisms. The earlier this coordination happens, the less likely expensive alterations become during construction.
Coordinate power with water, ventilation and storage
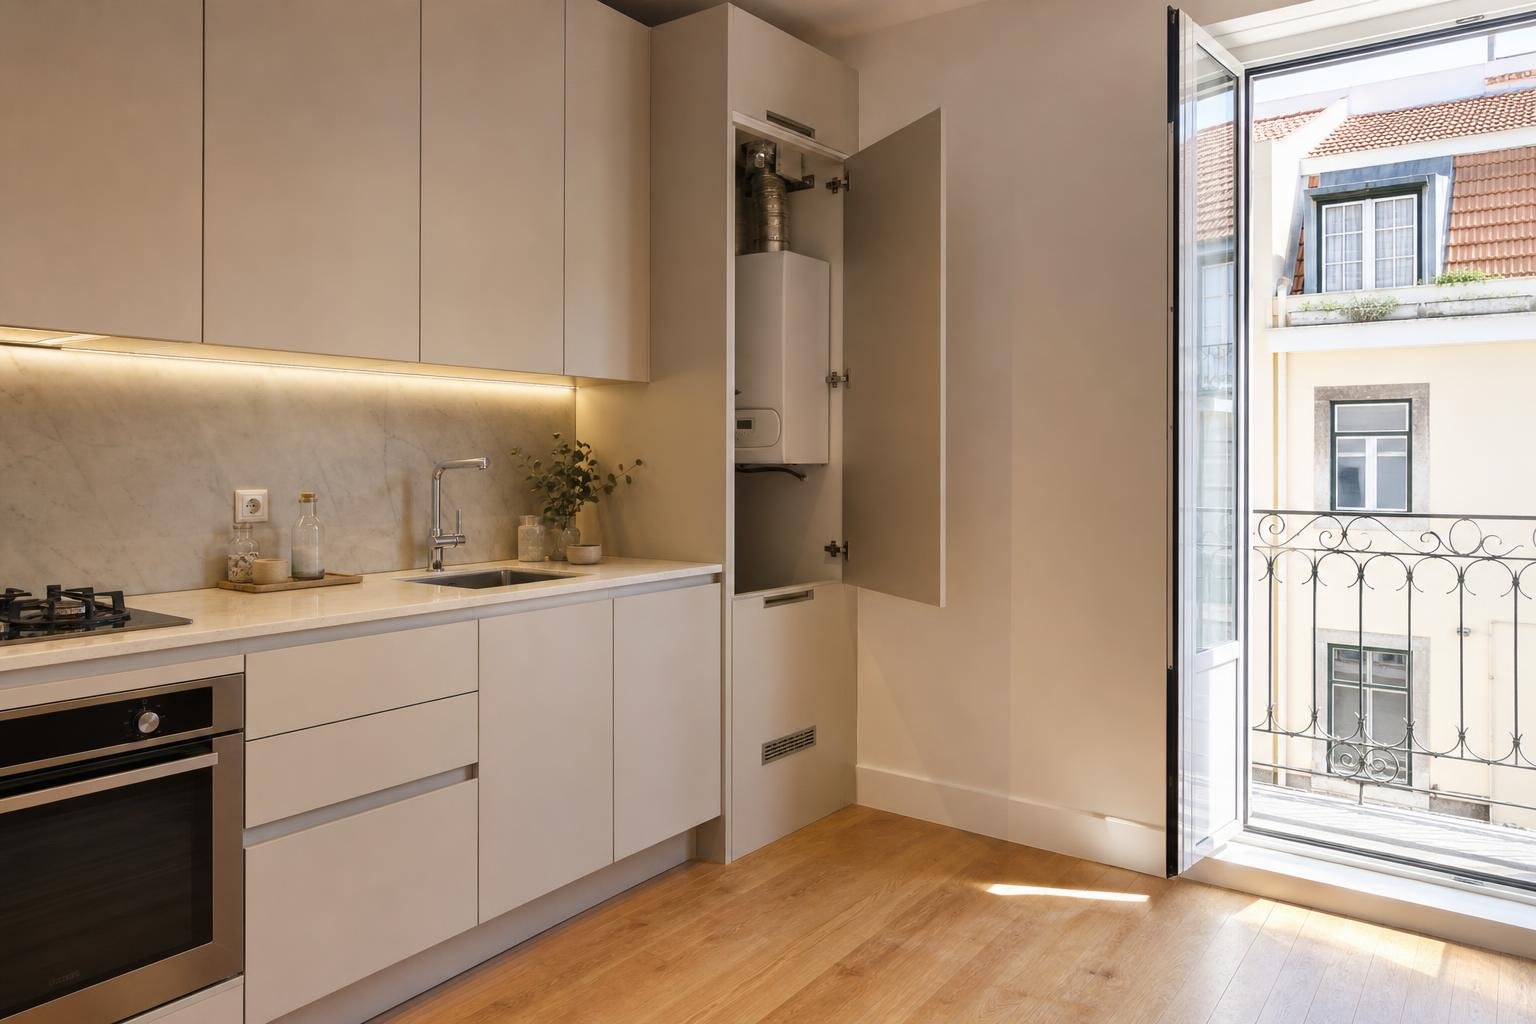
Where an island includes a sink, dishwasher or tap, water management matters as much as electrical planning. Keep an organised technical zone with accessible isolation valves, room for the trap, hoses without excessive bends and a route for inspection. Avoid turning the sink cabinet into a crowded box of cables, sockets and extension leads.
If the island contains downdraft extraction, motorised drawers or integrated lighting, establish where transformers, controls and maintenance access will be located. A useful rule is never to conceal components that will eventually need inspection or replacement behind a fixed assembly. The same thinking appears in our guide to inspection access panels for concealed plumbing: plan access before closing the construction.
Good coordination also protects storage. Drawers, dividers and recycling bins should not be compromised by conduits installed without a drawing. The purpose is for services to support the kitchen without taking away practical storage or creating vulnerable points.
Common mistakes and a final pre-construction check
The usual mistakes are predictable: deciding on outlets after ordering the stone; placing one socket where several appliances are used; confusing USB charging with power for appliances; failing to reserve cabinet space for boxes and cables; or allowing high-load equipment to rely on temporary arrangements.
Before placing orders, check:
- which fixed and portable appliances are planned;
- where they will be used and how many people may use the island at once;
- the exact positions of the sink, hob, stools, drawers and outlets;
- the cable route from the consumer unit and whether dedicated circuits are required;
- the chosen module’s specifications and maintenance access;
- coordination between electrician, plumber, kitchen supplier and worktop installer.
In Lisbon apartments, adding sockets as part of internal refurbishment may fall within work exempt from urban planning control when it does not affect structural stability, façades, roof form or other protected elements; the specific scope of work still matters. Lisbon City Council outlines these situations on its page about works exempt from prior control and public-space occupation. Always confirm the correct framework, especially where the kitchen project is part of a wider intervention.
A functional island depends on decisions made before installation begins. If you are renovating a kitchen in Lisbon, Obra Lisboa can help coordinate layout, specialist work and construction so every outlet is placed where it is genuinely needed—not simply where there was still room.
Editorial image; it does not depict an Obra Lisboa project.

Obra Lisboa