Structural Work
·
Joinery
·
Decoration
·
Consultancy
·
3D Design
·
Interior Design
·
Construction
·
Full Renovations
·
Architecture
·
Engineering
·
Demolition
·
Painting and Finishes
·
Electrical and Plumbing
·
Wall and Floor Finishes
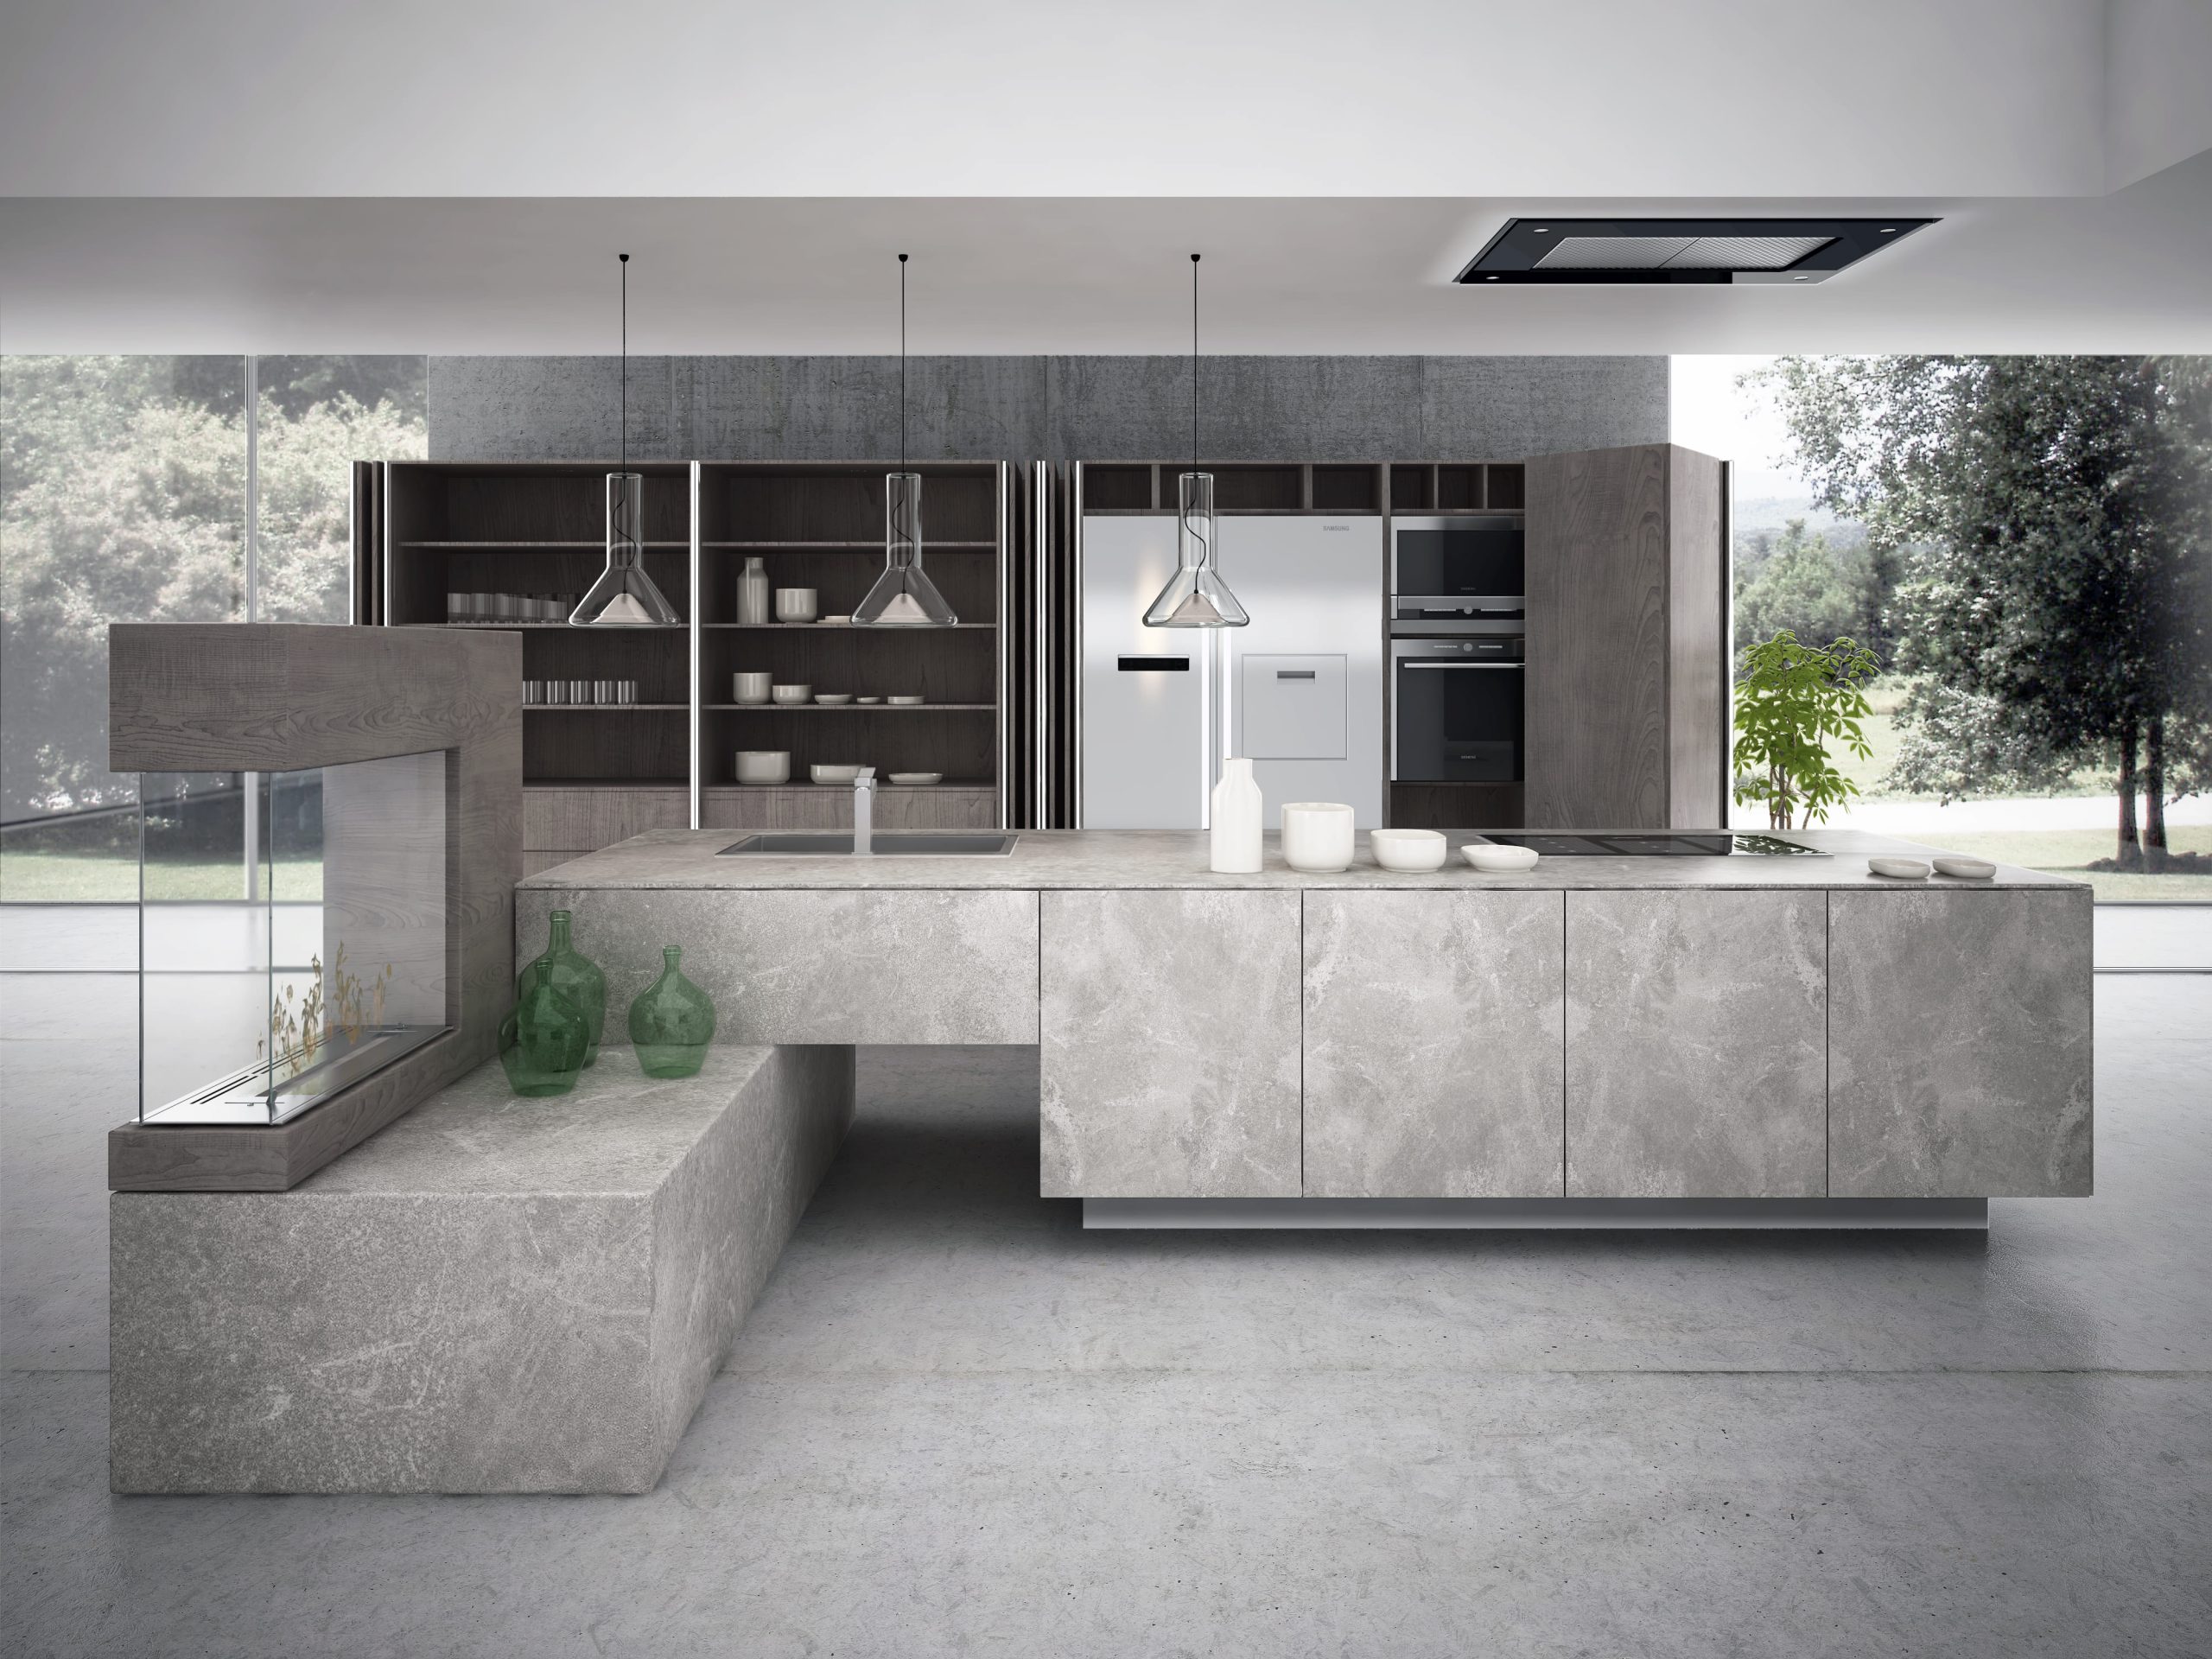
Kitchen Planning: A Practical Guide
A successful kitchen starts with workflow, accurate dimensions and coordinated services before colours and finishes are selected.
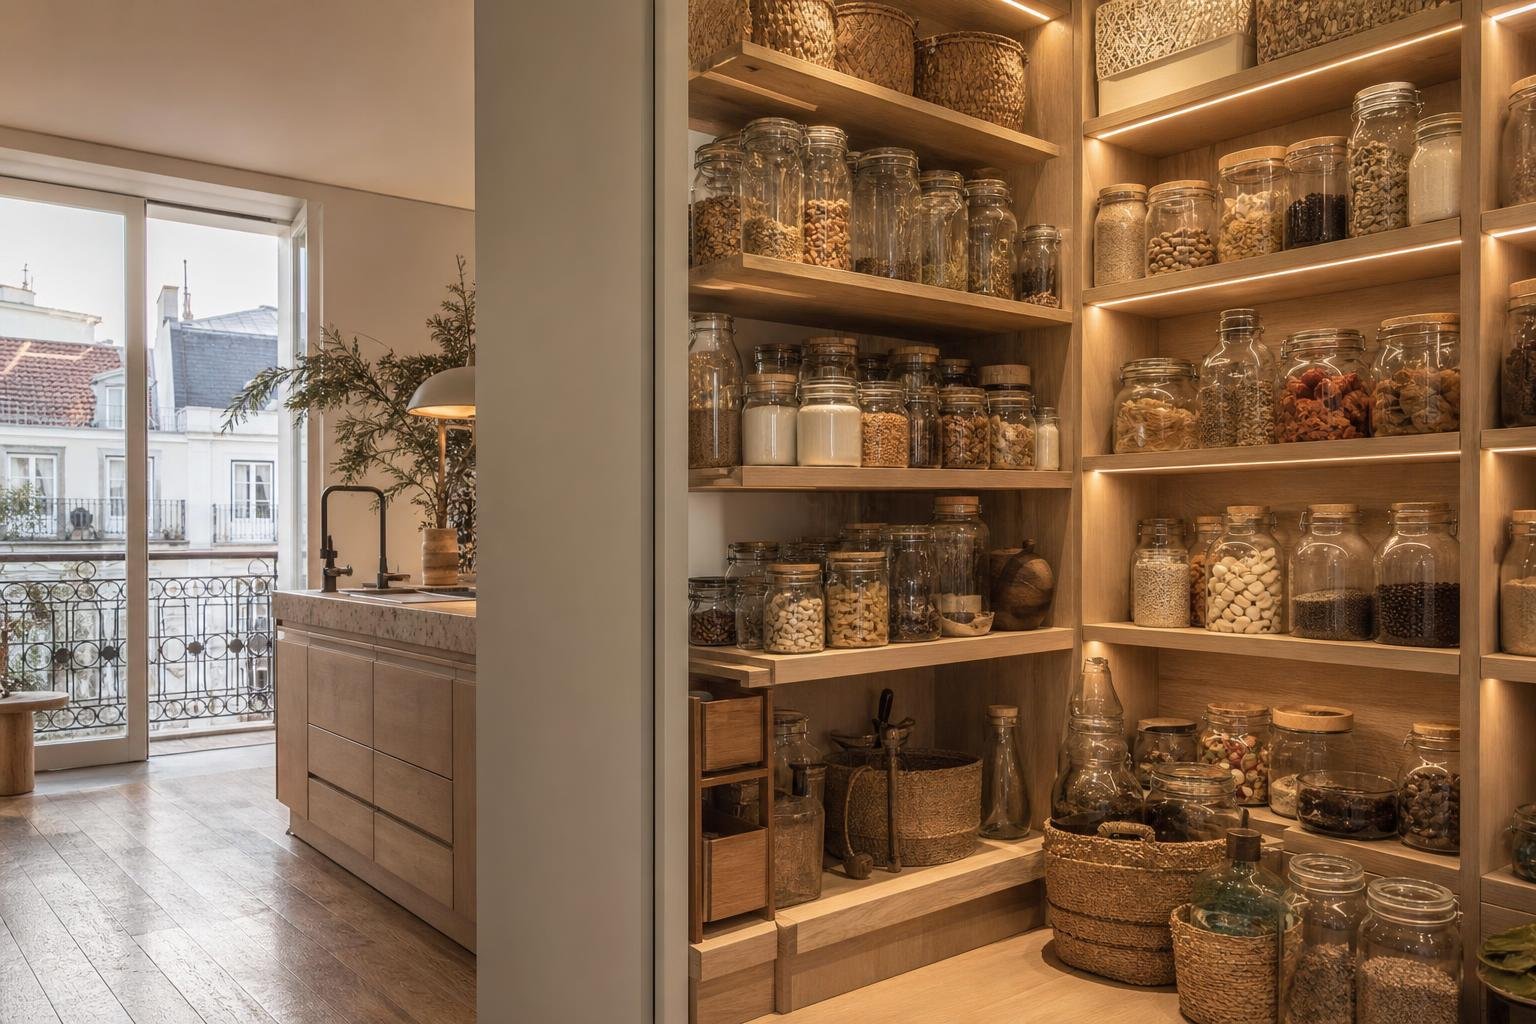
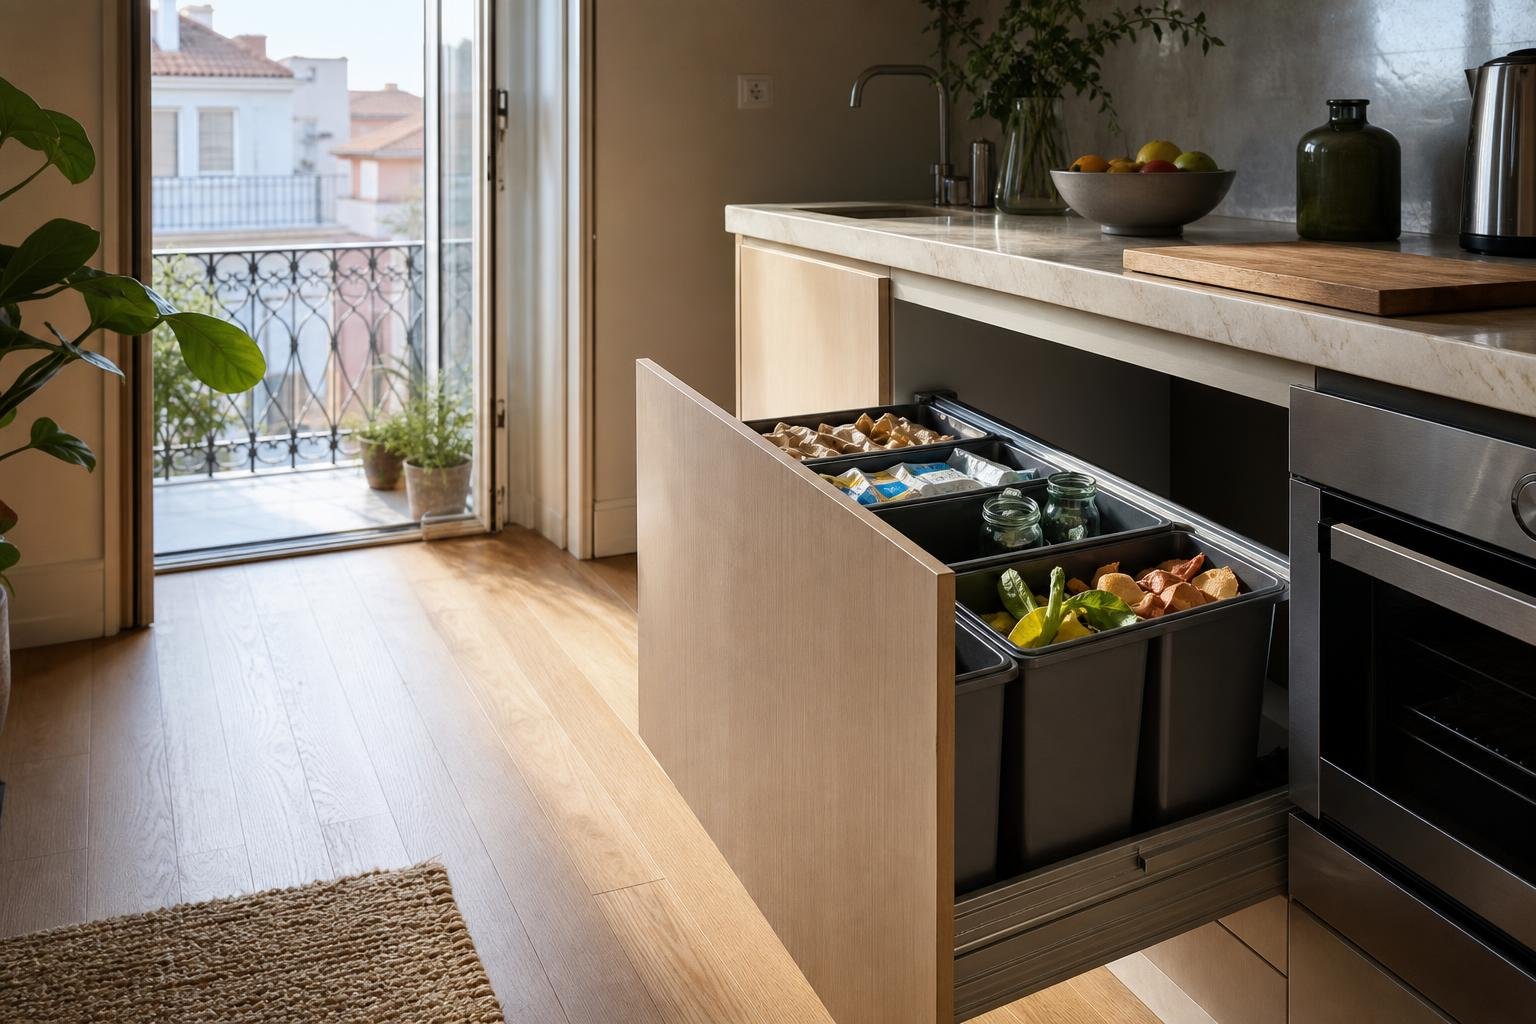
Map the routine
Locate storage, washing, preparation and cooking zones to reduce unnecessary movement and crossing circulation.
Coordinate the services
Ventilation, drainage, water, power and lighting must match the final appliances and cabinetry.
Check ergonomics
Worktop height, aisle width, door swings and reachable storage should suit the users and the room.
Practical checklist
- Measure the space and verify site conditions
- Fix appliance models before final service drawings
- Review elevations as well as the floor plan
Early coordination prevents many of the gaps, clashes and last-minute compromises seen in kitchen installations.

Obra Lisboa


Let's Work Together
·
Let's Work Together
·
Let's Work Together
·
Let's Work Together
·
Let's Work Together
·
Let's Work Together
·
Let's Work Together
·
Let's Work Together
·
Let's Work Together
·
Let's Work Together
·
Let's Work Together
·
Let's Work Together
·