A courtyard or patio can seem straightforward until the first heavy downpour arrives. Water gathers at the door, a drain overflows, marks appear on a wall or a threshold begins to let moisture through. These issues are rarely solved by simply adding another drain. They usually come from insufficient falls, too much impermeable surface, poorly directed runoff and neglected maintenance.
In Lisbon, drainage deserves attention before winter. The 1991–2020 climate normal for the Instituto Geofísico station records approximately 793.5 mm of annual rainfall, with higher average monthly totals from October to January. That does not replace technical design calculations, but it explains why a patio that appears to work in summer may fail when rain arrives in concentrated events. Use the IPMA climate data for Lisbon as useful context, and treat drainage as part of the building’s performance rather than a secondary finishing detail.
Start with a diagnosis: where does the water come from and where does it stop?
Before lifting any paving, watch the patio during moderate rain and inspect it again a few hours later. Note where water falls — from a roof, balcony, gutters, hoses or neighbouring areas — where it travels and where it remains. A puddle beside a façade may be caused by a reversed fall; water at skirting level may come from a badly positioned downpipe outlet; and a drain that bubbles may point to a blockage or lack of capacity further along the route.
Look for clues that reveal the history of the issue: open joints, cracks, efflorescence, recurring stains, loose finishes, washed-out soil or grilles full of leaves. However, do not mistake rainwater for a plumbing leak. When damp persists without rainfall, it is sensible to compare the possibilities and review the warning signs in how to diagnose leaks and damp. A clear diagnosis prevents money being spent on a new grille when the actual cause is a roof, wall or pipe.
Falls are the first piece of invisible infrastructure
An external finish must guide water towards collection points, not towards the façade, doors or thresholds. The answer is not to apply an arbitrary slope. It should be designed according to the area, finish, existing levels, door positions and discharge route. In compact patios, a few badly resolved millimetres can create a depression that remains unnoticed until it rains.
The transition between indoors and outdoors also matters. Waterproofing, vertical upstands, threshold height and immediate drainage must work as one system. New paving installed over an existing finish can raise the final level and reduce the door’s safety margin. For a closer look at the relationship between falls, runoff and protection at vulnerable junctions, read window sills in a renovation. The practical principle is straightforward: water needs a continuous, understandable route away from sensitive building elements.
Drains, channels and pipes: give water a complete route
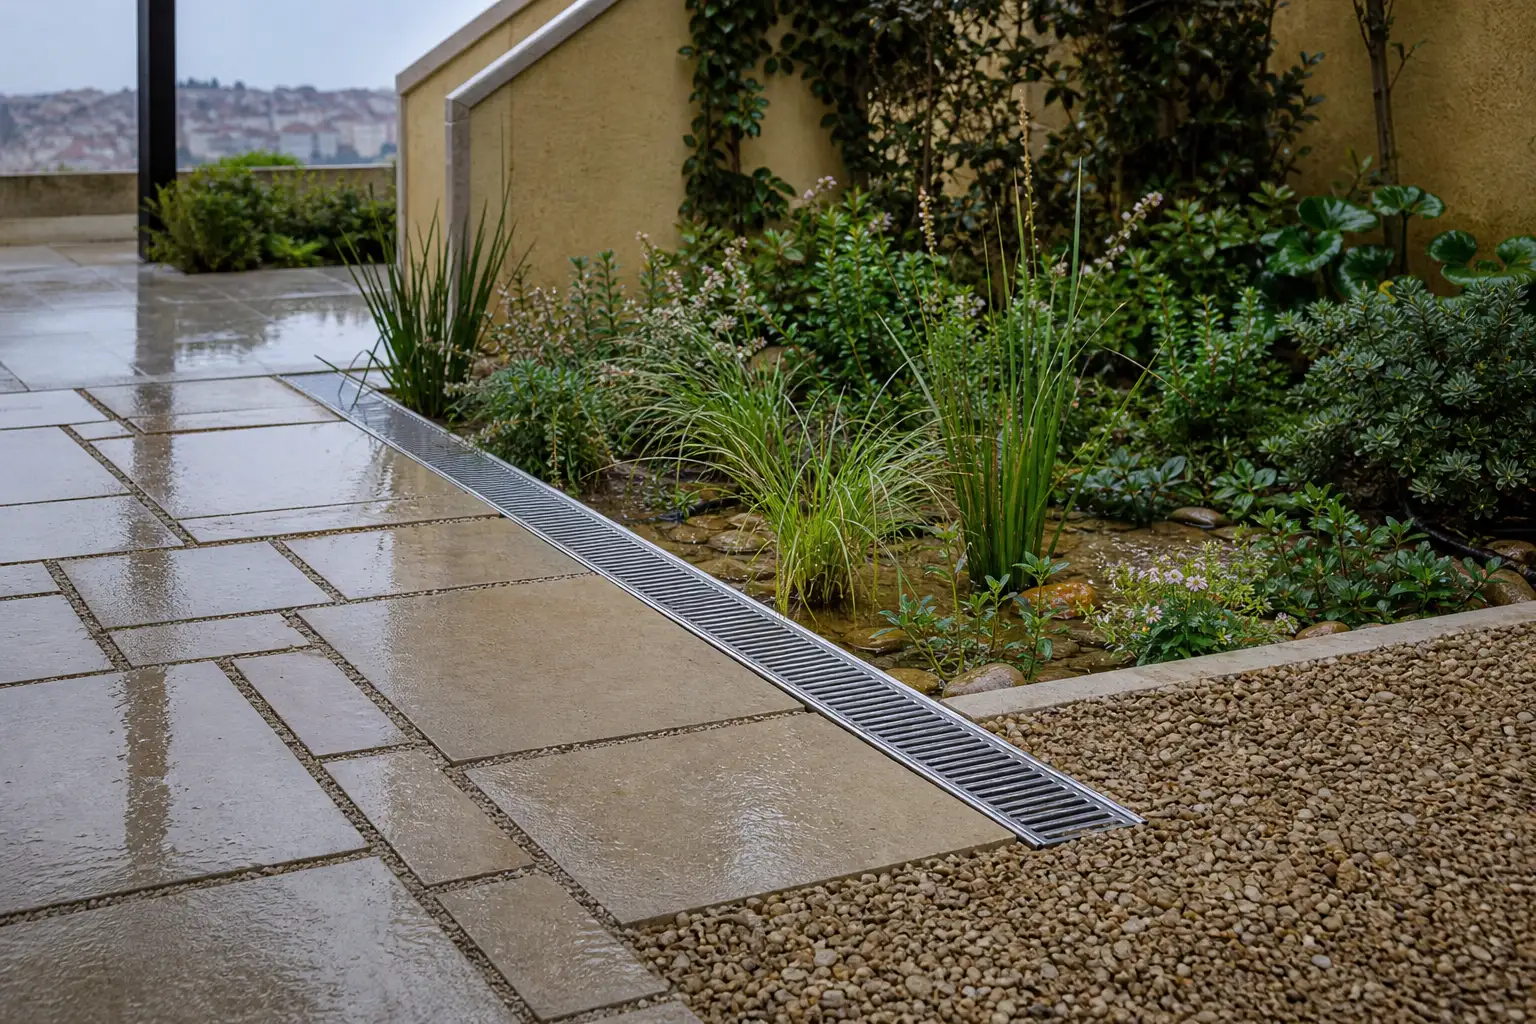
An effective drain is not just a fitting with a grille. It must sit at the correct low point, remain accessible for cleaning, receive water from an appropriate area and connect to a network able to carry it away. Linear channels can work well at sliding doors or along long façades, while point drains can suit areas with converging falls. The right choice depends on the spatial layout, not aesthetics alone.
Avoid discharging gutters beside a wall or allowing pipes to end on paving without control. Leaves, sand and debris quickly reduce inlet capacity. Before a renovation changes drainage routes, check the infrastructure available. Lisbon City Council explains that the public sanitation network record plan contains information relevant to urbanisation and subdivision projects and refers to the framework governing drainage systems. In an existing property, an on-site inspection by a competent professional remains essential.
Reduce impermeable area without making the patio impractical
Concrete, outdoor ceramic tiles, sealed stone and conventional cement finishes send almost all rainwater towards the drainage system. When a large area is entirely impermeable, any poor fall or blockage becomes more serious. Where use and ground conditions allow, combine stable circulation areas with surfaces that permit some infiltration. Draining joints, properly contained gravel, permeable paving and lowered planted beds can all reduce the flow reaching drains.
This does not mean allowing water to infiltrate indiscriminately beside foundations. The solution must take account of soil type, basements, retaining walls, trees, neighbouring levels and distance from façades. ADENE includes rainwater use, efficient irrigation, green roofs and more permeable ground among measures associated with water efficiency and building resilience in its AQUA+ Residencial framework. Rather than copying a garden detail, design the entire sequence: capture, slow, direct and, where appropriate, infiltrate.
Protect façades, doors and covered areas
Leaks in patios often begin at junctions: wall-to-floor connections, guardrail bases, planter edges, service-box openings and doors. A grille placed too far from the façade cannot protect badly detailed waterproofing. Equally, a sound membrane can fail if water is left permanently ponding over it. Drainage decisions therefore need coordination with waterproofing, finishes and window or door frames.
Partly covered areas require particular care. They may receive little direct rain, yet still concentrate wind-driven water or runoff discharged from a roof. Keep gutters and downpipes clear, and ensure outlets do not cross walking routes. In a renovated home, works should also preserve indoor air quality: recurring external damp can worsen internal moisture problems. See how to approach these issues together in ventilation in renovated homes.
A works and maintenance plan that prevents repeated patching
A robust intervention starts with surveying levels, identifying water sources and testing the existing drainage route. Then set priorities: correct falls, repair waterproofing, enlarge or reposition collection points, separate clean water from dirty areas and improve finishing details. If the work affects connections, collectors or shared building elements, establish responsibilities and any required procedures before construction begins. Do not assume that a visible pipe tells you the full route underground.
After the work, maintenance is brief but decisive. Clean grilles, gutters and inspection chambers before the rainy season and after periods of falling leaves; check for settlement around drains; and do not cover grilles with planters, mats or fixed furniture. ADENE notes that efficient water management in buildings includes progressive improvement measures and can incorporate rainwater systems into a project, as outlined by the H2Design project. The aim is not to remove every drop of water from an outdoor space, but to manage it without allowing it to become a risk to the home.
If your patio holds water, shows marks beside the façade or needs to be redesigned as part of a renovation, Obra Lisboa can help assess levels, materials, drainage and critical junctions before work starts. A coordinated decision now can prevent repeated repairs after the next rainy season.
Editorial image; it does not depict an Obra Lisboa project.

Obra Lisboa