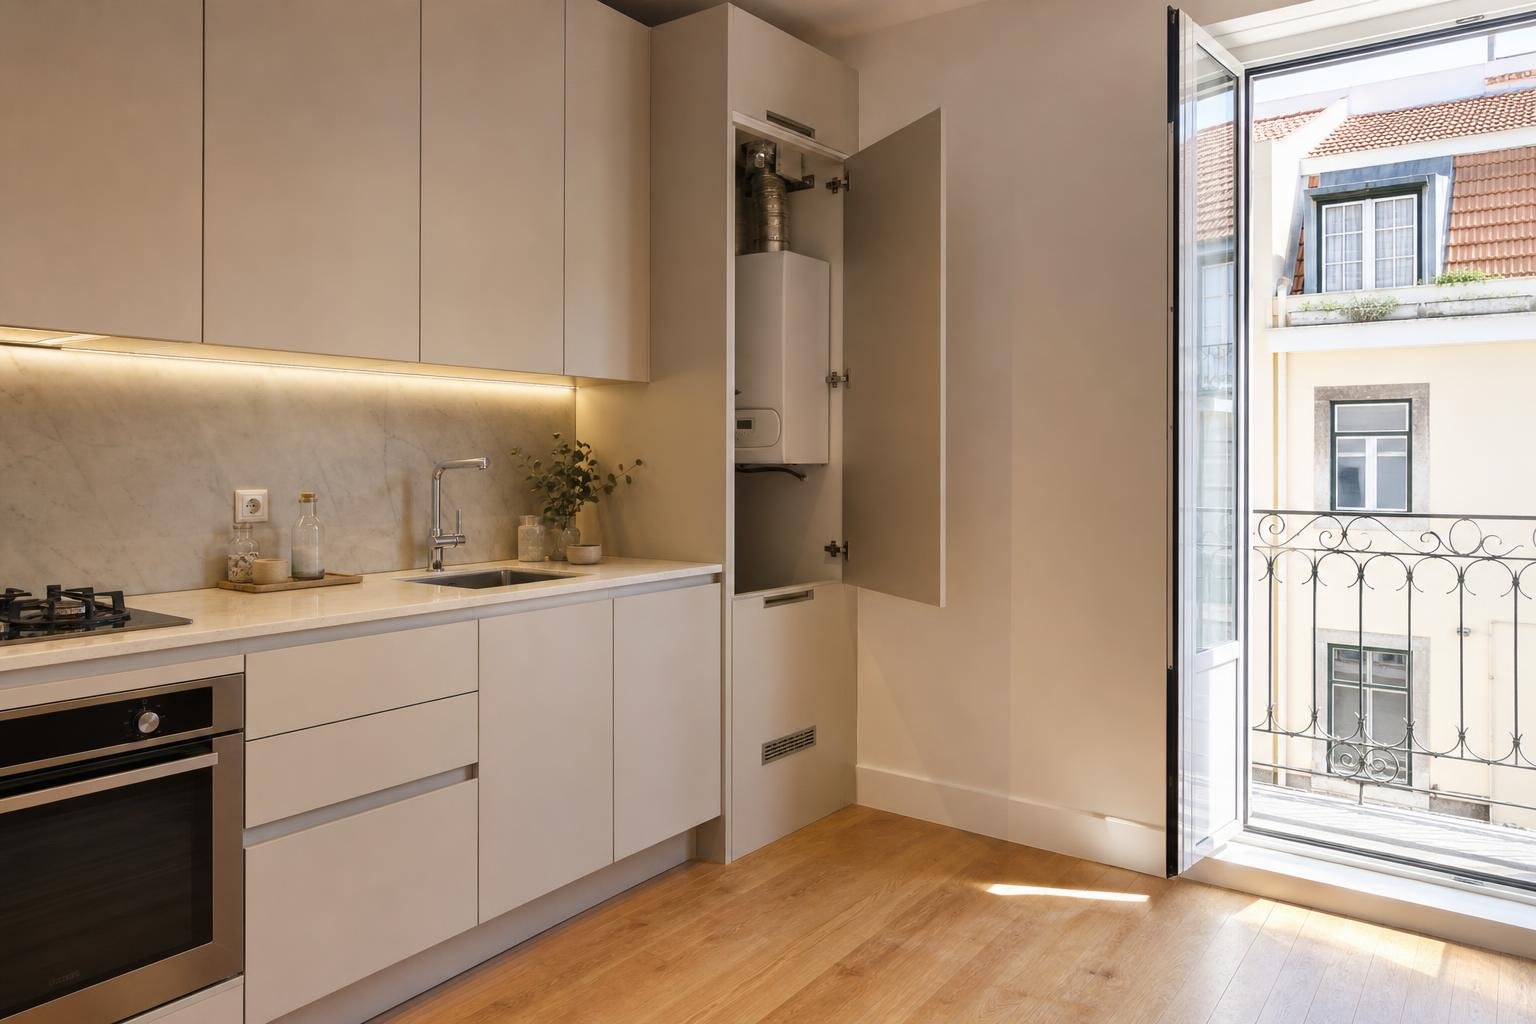
Collecting rainwater at a house can be a sensible improvement, but it is not simply a matter of placing a tank beside a wall and expecting instant savings. The outcome depends on roof area and material, local rainfall patterns, the demand you want to replace, available space and, above all, an installation that is easy to maintain. In Lisbon, rainfall is seasonal: the IPMA climate normal for Lisbon / Instituto Geofísico is useful context for designing a system that captures water in wetter months without creating unrealistic expectations for summer.
Before buying equipment, define one very practical question: what will this water be used for? Watering, washing paved areas and flushing toilets require different technical approaches, levels of treatment and budgets. This guide sets out the key choices that turn rainwater harvesting into a useful home improvement rather than another source of maintenance and faults.
Start with the purpose, not the tank size
The first step is to list the demands that can reasonably be supplied by non-potable water. In a house, the simplest uses are garden watering, washing patios, tools, bicycles and outdoor areas. These uses are flexible: if the tank is empty, mains water can be used without disrupting the home. ADENE includes rainwater harvesting among measures that can improve residential water efficiency, alongside efficient fittings and careful demand management, in its AQUA+ Residential guidance.
Indoor uses such as toilet flushing or washing machines can make sense in a new build or a major refurbishment, but they require dedicated pipework, clear identification, a controlled mains-water backup and more rigorous maintenance. There must be no connection that could allow non-potable water to flow back into the drinking-water supply. For a modest project, limiting the system to irrigation and washing is often the most robust option.
- Outdoor use: lower complexity and particularly worthwhile where there is a garden.
- Toilets: potentially regular demand, but a more demanding installation.
- Drinking water: should not be treated as the intended use of an ordinary domestic rainwater system.
Estimate collection potential conservatively
The quantity collected depends broadly on rainfall, effective roof area and a loss factor. A 100 m² roof does not automatically deliver 100 litres for every millimetre of rain: there are first-flush losses, splashing, evaporation, overflow and filter inefficiencies. Roof shape, pitch, orientation and finish also affect actual performance.
More important than seeking an annual total is understanding whether rainfall and demand occur at the same time. Gardens need most water when rainfall is lowest, so sizing a system solely from annual average rainfall often produces oversized tanks. Use the Lisbon climate normal published by IPMA as context, but ask the designer for a monthly estimate that includes roof area, local rainfall, losses, planned demand and safe overflow.
A moderately sized tank that fills and empties regularly can be more useful than a large, expensive cistern that is rarely used to capacity. The best volume is not the largest one that fits on the plot; it is the one that balances collection, use, cost, maintenance and safety.
Choose non-potable uses and keep pipework separate
Water collected from a roof carries dust, leaves, airborne particles and material that has built up in gutters. Even with filtration, it should be regarded as non-potable. Physical and functional separation between systems is a core safety requirement: pipes, valves and outlets need to prevent confusion during future building work or maintenance.
Municipal drainage regulations published in the Diário da República illustrate this principle by requiring separate domestic wastewater and rainwater drainage systems; see this published regulation on drainage-system separation. Each municipality and approval process can have different requirements, but the practical lesson is consistent: do not improvise connections between drains, tanks, sewers and the water supply.
If the system is intended to supply toilets, show both pipe networks, protective devices, the mains backup arrangement and non-potable-water labelling in the design. This coordination should happen before walls and floors are closed, just as it should when planning sockets and switches in a renovation.
Design the entire route the water will take
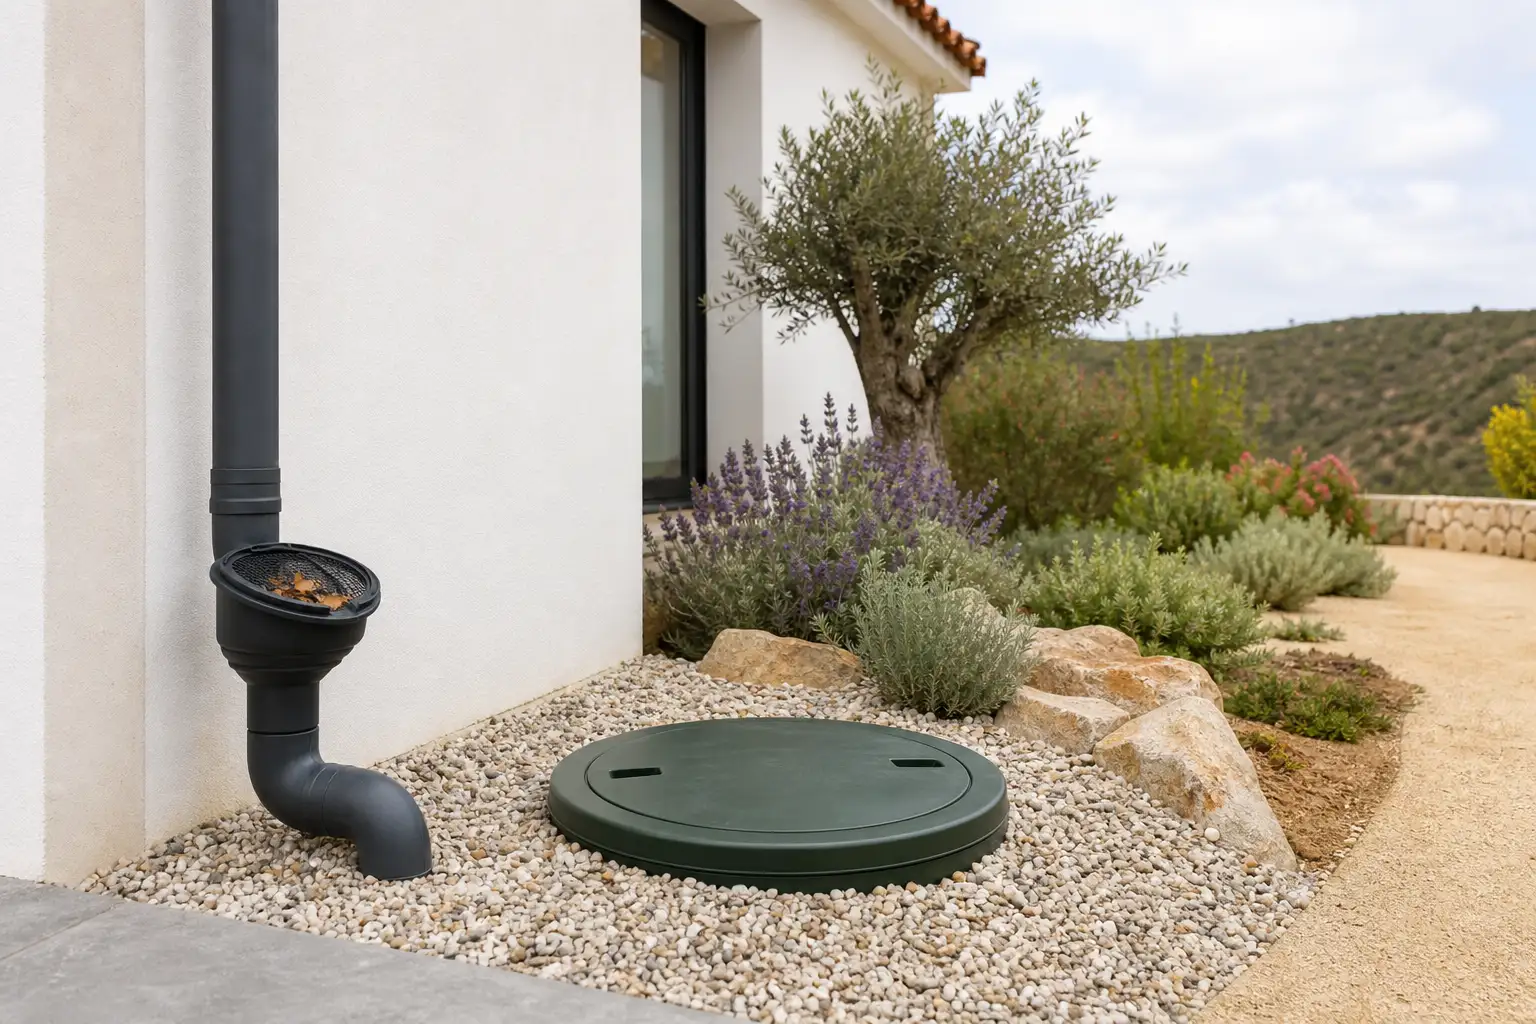
A reliable system is a sequence, not just a tank. It starts at the roof and includes clean gutters, suitably sized downpipes, leaf protection, diversion of the dirtiest initial runoff, an accessible filter, enclosed storage, an overflow, possible pumping and distribution to end uses. If one of these elements is overlooked, water may overflow near foundations, develop odours, carry sediment or fail to reach the garden when it is needed.
The overflow deserves particular attention. When the tank is full, water needs a safe destination without discharging against façades, flooding a neighbour or saturating ground beside the house. Plot drainage should be considered together with levels, permeable surfaces, planting and inspection chambers. For patios and external areas, see Obra Lisboa’s guide to courtyard and patio drainage in Lisbon.
On sloping plots, properties with basements or ground that drains slowly, the discharge route needs especially careful assessment. Capturing rainwater does not, by itself, solve poor site drainage.
Choose between an exposed, buried or integrated tank
An above-ground external tank is usually less expensive, easier to inspect and well suited to localised irrigation. However, it uses valuable outdoor area, affects the appearance of the garden and should be protected from light and securely closed. A buried tank frees up space and can provide greater capacity, but requires excavation, access arrangements, structural safety, pumping and a higher construction cost.
Other options can be integrated into technical areas, outbuildings or beneath outdoor surfaces. They are discreet, but should never sacrifice access to filters, covers, valves and equipment. No system is genuinely sustainable if cleaning a filter or repairing a pump requires dismantling a wall, lifting a deck or digging up the garden.
Before choosing, check: is there access for delivery and installation? Can the ground accommodate the solution? Is there suitable clearance from foundations? Where will the cover sit? How will inspection and ventilation work? And what noise will a pump make near bedrooms or living spaces? Good spatial planning prevents expensive corrective work later.
Make maintenance a realistic routine
Maintenance is what separates a good installation from a delayed problem. Gutters and screens need inspection, particularly after autumn; filters need cleaning according to the amount of leaves and dust; the tank should remain closed against light, insects and debris; and the pump needs a functional check before the period of greatest irrigation demand.
Keep a small information sheet beside the equipment showing valve positions, cleaning intervals, the installer’s contact details and an explicit non-potable-water warning. Also check for leaks, unusual noise, overflows and filter condition after periods of intense rainfall. This preventive approach follows the same logic as preventive building maintenance: small inspections prevent larger damage and extend component life.
Finally, confirm early with the municipality whether the work needs notification, a project or is subject to specific conditions. Some planning instruments encourage rainwater retention and use for irrigation, washing and other non-potable purposes, as shown by this urban-planning regulation published in the Diário da República; the rule applicable to your property must nevertheless be checked locally.
Planning a refurbishment or a house project? Obra Lisboa can help coordinate drainage, technical systems and water-efficiency solutions from the design stage, matching decisions to the space and the way the home will actually be used.
Editorial image; it does not depict an Obra Lisboa project.

Obra Lisboa