A residential boundary wall may look straightforward: it marks the plot, provides privacy and shapes the garden. But cracks, damp staining, leaning or bulging sections are rarely solved by simply filling and repainting. The cause may be soil settlement, water ingress, inadequate foundations, tree roots, changed ground levels or, more seriously, soil pressure that the wall was never designed to resist.
In Lisbon, drainage deserves particular attention. The IPMA climate normal for Lisbon/Instituto Geofísico shows higher average rainfall from October through January. Preparing drainage before that period helps prevent water from being trapped at the base of, or behind, the wall. This guide explains what to look for, how to avoid cosmetic repairs and when a technical assessment is needed.
First, identify the kind of wall you have
A boundary wall separates properties or shelters an outdoor space, but it should not receive significant lateral pressure from soil. A retaining wall, by contrast, holds back ground at different levels and must withstand the weight of soil, retained water and nearby loads such as vehicles, trees or a swimming pool. Mixing up the two is a common mistake: raising ground against an old boundary wall can effectively turn it into a retaining wall without the required reinforcement.
Inspect both sides. If soil is held against one face above the level of the ground on the other side, or if there are slopes, raised beds or a level difference, regard the case as potentially structural. Establish whether the wall belongs solely to the plot, is shared with a neighbour or forms part of a development. Before demolition, excavation or boundary changes, gather photographs, measurements, property documents and information about existing levels.
Read the cracks before choosing a repair mortar
Not every crack indicates immediate danger, but its pattern offers useful clues. Fine cracks in render, with no movement between either side, can result from shrinkage, ageing finishes or modest thermal movement. Wide diagonal cracks, open block joints, visibly displaced areas, leaning or a tilted wall coping call for much more caution.
Keep a simple record for several weeks: photograph the area from the same position, include a scale reference and note heavy rain, irrigation, nearby works or changes to the ground. Do not fill an active crack with a rigid compound before finding the cause; it will return and may hide ongoing movement. If there is a risk of falling masonry, keep people and vehicles away and arrange a site inspection by a qualified professional.
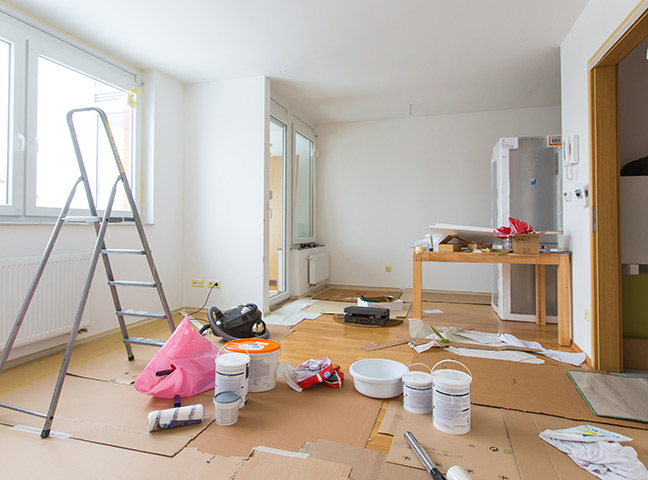
A lasting repair starts with diagnosis of the substrate, much as with preparing interior walls before painting: a finish only performs properly when the base is stable, clean and correctly repaired.
Water behind a wall is a design issue, not a finish issue
Water entering retained soil increases its weight and can create pressure behind a wall. For that reason, painting a stained face or applying waterproofing from the wrong side rarely solves the problem. Identify the source first: paving sloping towards the wall, gutters discharging near foundations, broken pipes, automatic irrigation, poorly draining ground or a missing wall cap.
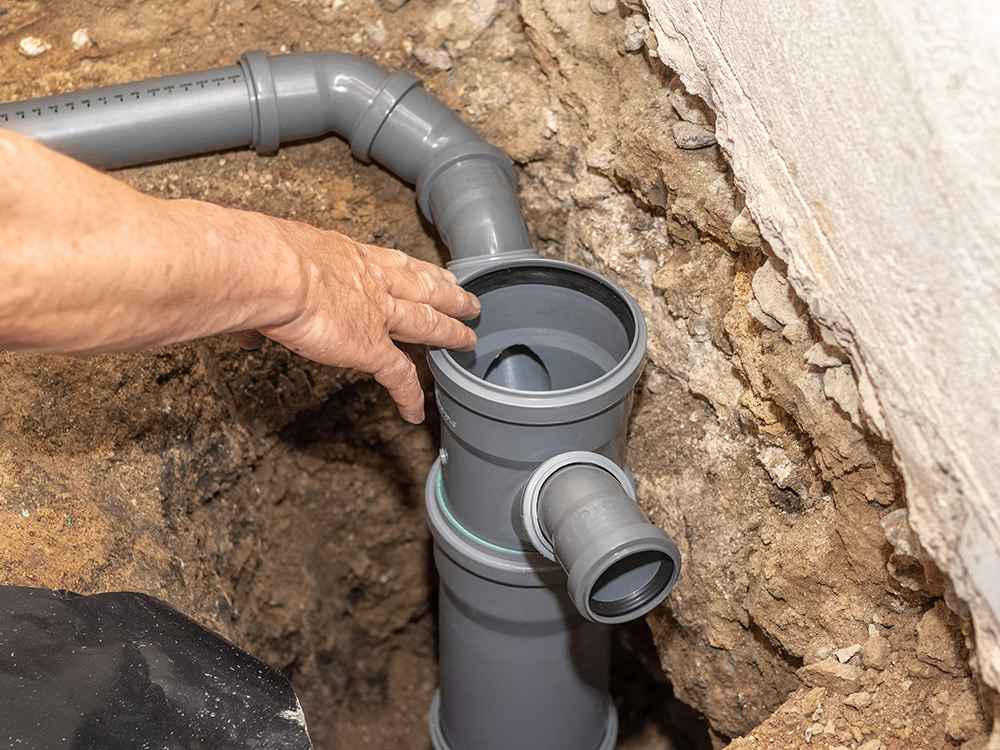
Depending on the situation, the solution may include reshaping falls, maintaining gutters and downpipes, a drainage layer, geotextile, a perforated drain with a planned outlet and waterproof protection on the rear face of the wall. The drain needs to remain accessible for inspection and cleaning; a pipe with nowhere to discharge becomes a reservoir. Do not direct water onto a neighbouring plot or public pavement without confirming the permitted approach.
Coordinate the work with preventive maintenance of gutters and downpipes, as poorly managed roof water can repeatedly saturate soil beside the wall.

Repair, strengthen or rebuild: three different decisions
A local repair may be suitable where the issue is limited to the finish, a few deteriorated joints or a defective coping that lets water in. In that case, loose areas are removed, slopes and caps are corrected, joints are repaired and a finish compatible with the existing masonry is applied.
Strengthening may be required where there is partial loss of stability but the structure can still be retained. It can involve foundations, reinforced beams, piers, anchors or a new retaining solution. It should never be selected by eye alone: loads, ground conditions, levels, materials and drainage must be assessed together.
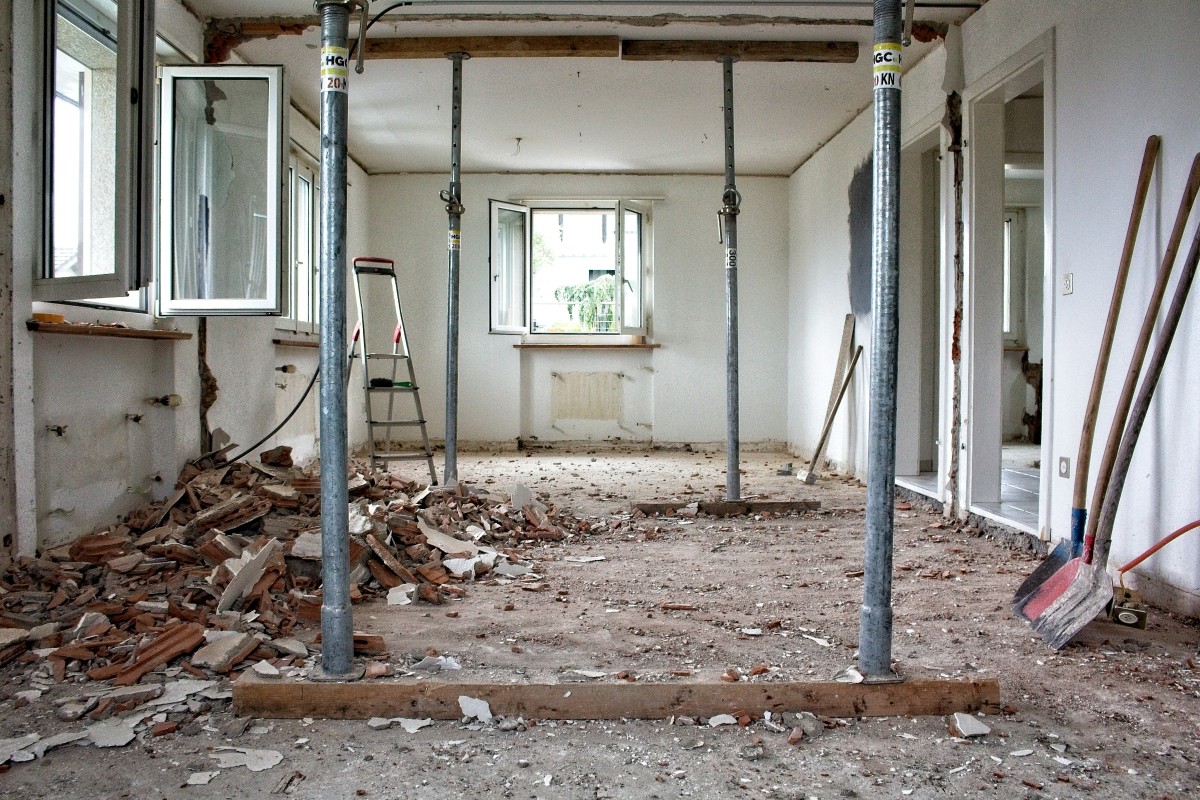
Rebuilding is usually the sounder option when a wall has moved, is extensively deteriorated, sits on unsuitable foundations or has become responsible for retaining soil. Phased demolition, temporary support where necessary and water control during construction are as important as constructing the replacement wall. Saving money on these stages often merely postpones the failure until the next rainy season.
Check planning rules and responsibilities before work starts
Height, position, relationship to the street, easements, heritage constraints, a development permit and the applicable planning rules can completely change the process required. In Lisbon, a prior information request to the City Council can clarify constraints, including the position and height of boundary walls. Do not assume that an existing wall can simply be rebuilt to the same height or thickness.
Even where works are exempt from prior planning control, the City Council states that a notice of commencement must be submitted up to five days before work begins. If hoardings, skips or scaffolding are needed in public space, separate procedures may apply. Where a wall is shared, record its initial condition and seek a clear agreement on access, costs, drainage and the finish to both faces.
Choose a contractor through a verifiable scope, not price alone
Ask for a proposal describing demolition, excavation, waste removal, foundations, reinforcement where applicable, the chosen block or stone, drainage, waterproofing, copings, reinstatement of paving and final cleaning. Compare like for like: a quotation with no drainage, no soil removal or no machine access may appear cheaper simply because essential work has been omitted.
Check whether the contractor can be found in the IMPIC register of private construction contractor licences and whether its licence class covers the total contract value. Also agree who authorises changes, how additional works are recorded and which inspection points must be signed off before foundations or drains are covered.
Finally, maintain the wall: clear gutters, avoid building up soil against its face, inspect the coping and address irrigation leaks promptly. Preventive maintenance costs far less than intervention after visible deformation has developed.
If your boundary wall has cracks, damp or signs of leaning, Obra Lisboa can help organise the diagnosis, define the scope and plan a clear construction sequence. A technical visit before repair work starts can prevent rushed decisions and duplicated work.
AI-generated editorial image; it does not depict an Obra Lisboa project.

Obra Lisboa