An apartment’s advertised area is not enough to decide whether it suits your purchase, renovation or rental plan. Before making an offer, compare the sales description with the approved layout, the property documents and the space you will actually use every day. A mismatch may simply reflect different measurement criteria; it may also point to an enclosed balcony, a storage room presented as a bedroom or an area without documented residential use.
Contents
- Why do square metres rarely tell the whole story?
- Which documents should you compare side by side?
- How can you check the approved plan without relying only on the seller?
- Does the authorised use match the use you intend?
- What kind of area difference should stop an offer?
- How to turn the checks into a safer purchase decision
Why do square metres rarely tell the whole story?
A listing may show private gross area, dependent gross area, usable area, balcony, terrace, storage and parking. These figures answer different questions. A generous balcony can improve daily life, but it does not replace an internal room; a storage room may belong to the unit, yet should not be treated as a bedroom or home office if its conditions and permitted use do not support that role.
Start by separating three decisions: how much internal space you need, which ancillary spaces you are willing to pay for, and which changes would be needed for the intended use. If the purchase depends on enclosing a balcony, opening a connection or turning a support area into a habitable room, treat that work as a risk to clarify before the offer, rather than as a guaranteed future upgrade.
In older Lisbon buildings, differences between the available plan, the sales description and the current layout deserve particular attention. Moved walls, blocked doors and enlarged kitchens can affect circulation, ventilation, daylight and the scope of future work.
Which documents should you compare side by side?
Request the documents before setting the price you are prepared to pay. The aim is not to find one isolated “correct” figure. It is to see whether the records support one another and explain any meaningful discrepancy.
- Property tax record: helps identify the unit and the tax areas shown.
- Land-registry certificate and horizontal-property title: confirm the unit, ancillary spaces and associated rights.
- Plans and planning file: show the approved arrangement and may clarify later changes.
- Energy certificate: helps confirm the property assessed and identify recommendations that may affect the renovation budget.
ADENE provides an energy-certificate search tool. Use it as an extra check, not as a substitute for reading the certificate supplied by the seller.
| Item | Practical question | Limit to keep in mind |
|---|---|---|
| Property tax record | Which areas are recorded for tax purposes? | It does not, by itself, prove the current physical layout. |
| Plan and planning file | Which rooms and use were approved? | You may need to request access to or copies from the file. |
| Horizontal-property title | Which spaces belong to the unit? | It does not turn a common area or annex into habitable space. |
| Energy certificate | Which property was assessed and which upgrades are suggested? | It does not replace planning or technical verification. |
How can you check the approved plan without relying only on the seller?
In Lisbon, any individual or organisation may request planning information; when the request concerns an ongoing case, proof of legitimate interest is required. The municipal page on the right to information explains the options for consulting and reproducing documents. During a purchase, ask the seller early to authorise access to the necessary material or to request it directly.
Compare the plan with a slow viewing of the apartment. Mark rooms that do not appear, blocked openings, balconies absorbed into the interior, added bathrooms and spaces marketed as bedrooms without a window or adequate ventilation. Do not automatically assume there is an irregularity: a later planning procedure may exist. Ask for the case reference, decision or document that proves it.
A small, documented difference may be manageable. A difference that is central to the purchase — for example, buying a one-bedroom flat marketed as a two-bedroom home because an enclosed balcony is called a bedroom — should pause price analysis until the evidence is clear.

Does the authorised use match the use you intend?
Area and use are connected, but they are not the same issue. A unit may have the size shown in the listing while still lacking authorisation for the use a buyer intends. Portugal’s Legal Regime for Urbanisation and Building sets the framework for occupation and changes of use; the published legal text is available through the Diário da República.
Where a change of use is not preceded by building work subject to prior control, Lisbon provides for a time-limited prior communication. The municipality explains that this must demonstrate both compliance of the intended use and the suitability of the building or unit for that purpose on its page about changing a building’s use.
For an investment purchase, this changes the calculation: an area that appears to add rental capacity may require design work, documents, building work, or may simply not allow the imagined use. Do not base an offer on a future conversion before checking whether it is viable.
What kind of area difference should stop an offer?
There is no universal percentage that turns a discrepancy into a problem. Its importance depends on what it changes. A mismatch can be minor when it concerns a clearly identified storage area and the price already reflects that. It becomes material when it affects the unit type, rental capacity, lending, comparable value per square metre or the renovation brief.
Use a simple test: mentally remove the doubtful area from the property. Does the home still meet the objective? Does the price still make sense against comparable homes? Does the renovation still fit the budget? If one answer is no, make the offer conditional on receiving and validating the documents, or revise the amount.
Avoid two common mistakes:
- adding balcony, parking and storage area to residential area when comparing prices as though they performed the same function;
- accepting an informal room as a bedroom without checking daylight, ventilation, authorised use and the work required.
If you are also assessing shared costs and future building work, read our guide to condominium risk before buying.
How to turn the checks into a safer purchase decision
Create a decision sheet with four columns: advertised area, documented area, area observed during the viewing, and open question. Next to each item, record the consequence: “no impact”, “request evidence”, “request a work estimate” or “do not count towards the purchase objective”. This reduces the temptation to accept verbal explanations when a property looks promising.
If you plan to renovate, give the available plans and photographs of discrepancies to the technical team before requesting a fixed quote. The work may require ventilation, access, compartmentation or elements to be reinstated after an informal alteration. For larger changes, consider whether a Prior Information Request in Lisbon could clarify viability before you enter a commitment that is difficult to reverse.
The point of these checks is not to find an apartment without imperfections. It is to know exactly which area you are buying, which use is documented and what allowance you should retain to correct or formalise what is missing.
Key takeaways
- Always compare the listing, documents and viewing: each describes the property differently.
- Do not value an informal room as a bedroom without checking the plan, use and actual conditions.
- If the doubtful area is essential to the deal, ask for evidence before setting or accepting the price.
- Take document discrepancies into the renovation estimate; they can affect scope, timing and risk.
Before buying an apartment with alterations or hard-to-read areas, gather the documentation and define the renovation brief clearly. Obra Lisboa can help turn that information into a renovation proposal with an identified scope and recorded decisions.
Sources and further reading
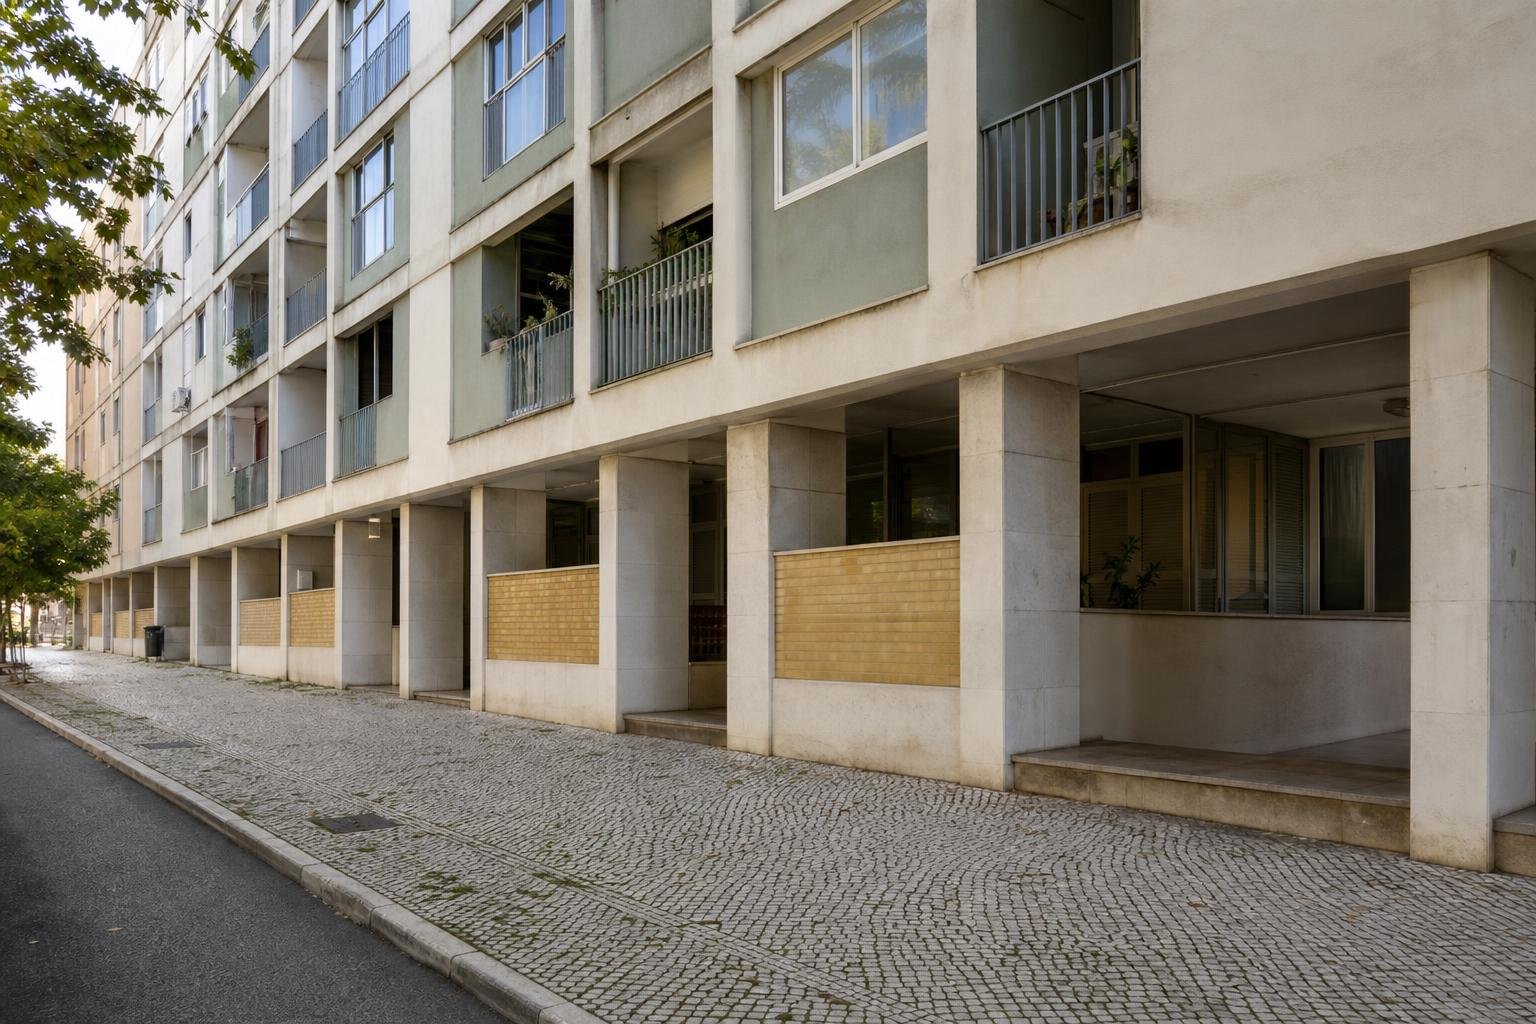
Editorial image; it does not depict an Obra Lisboa project.

Obra Lisboa