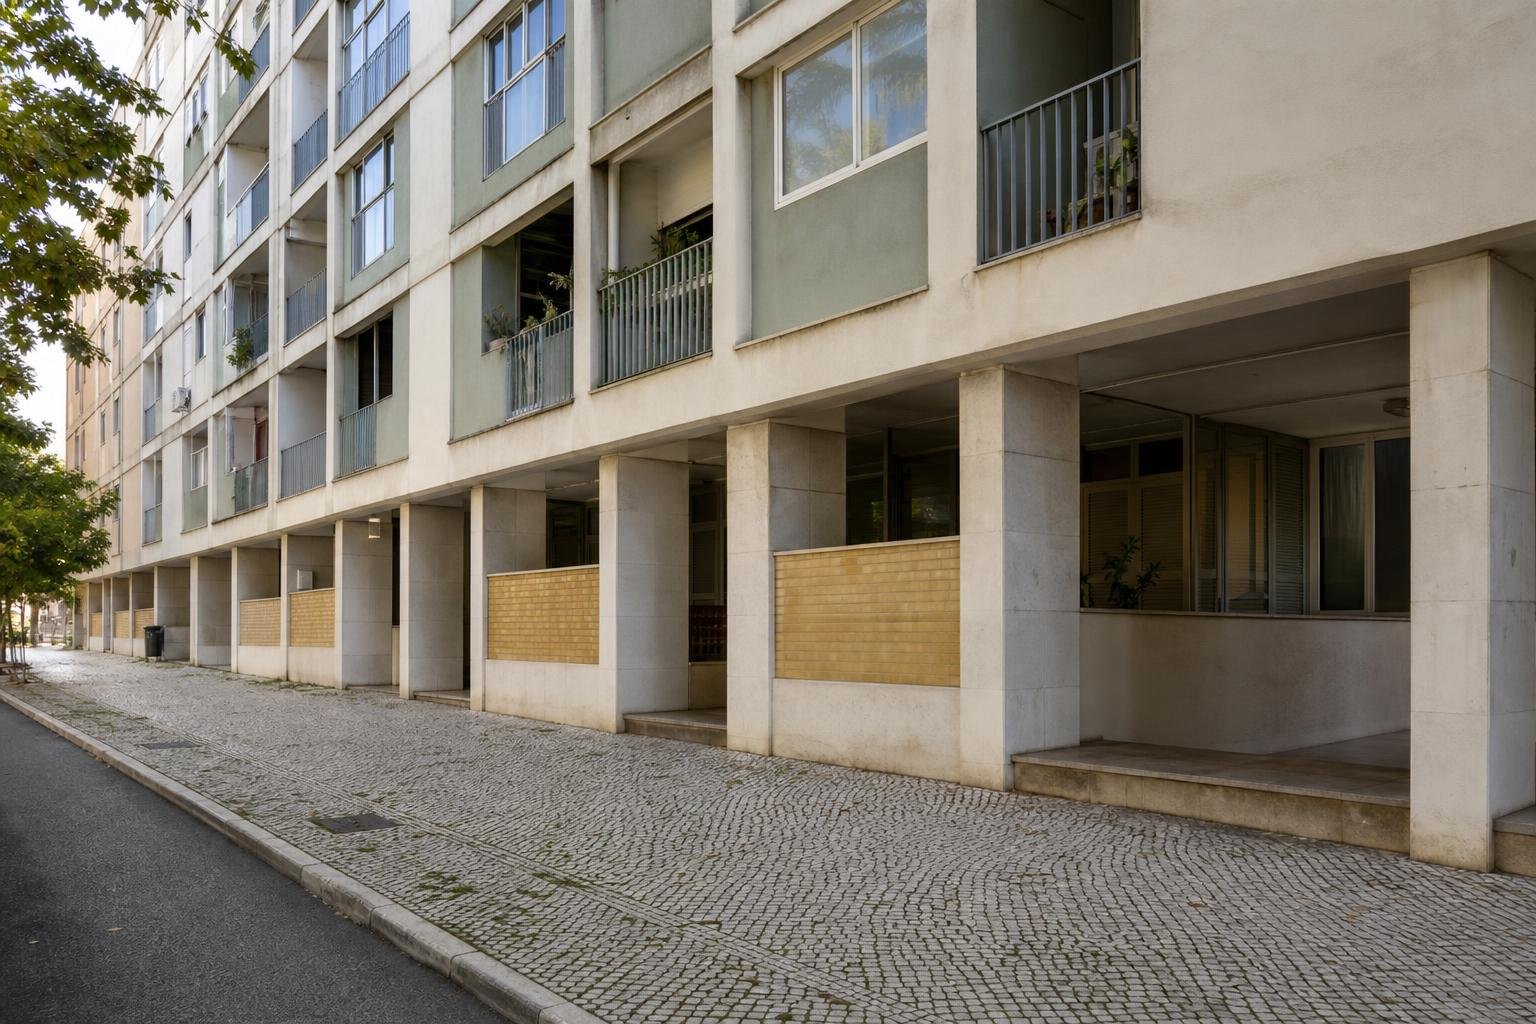
In an older building, replacing a timber floor with a concrete slab can change the behaviour of the whole structure rather than simply make the floor feel firmer. A floor carries everyday loads, helps connect walls and holds a significant share of the mass that responds during an earthquake. In Lisbon, where masonry buildings with timber or mixed floors are common, the first decision is to identify the existing structure, actual deflection and wall connections before selecting what may look like a stronger solution.
Contents
- What does a floor do besides carry people and furniture?
- Why does heavier not automatically mean safer?
- How can you identify the floor type without opening it blindly?
- Which warning signs call for technical assessment before renovation?
- What changes when the work is in Lisbon?
- A careful sequence before choosing the new finish
What does a floor do besides carry people and furniture?
It is tempting to see a floor as the layer beneath the finish. Structurally, it is a platform that collects loads from people, partitions, furniture and equipment and transfers them to beams, walls or columns. In an older masonry building, it can also tie together the walls around each storey.
During an earthquake, the mass at floor level generates horizontal forces. Lisbon’s municipal guidance on earthquake-resistant construction explains that a significant part of a building’s mass is concentrated at floor levels. The in-plane stiffness of the floor and the quality of its connections to walls therefore affect how forces are distributed through the building. See the city’s explanation of earthquake-resistant construction.
In practical terms, work on a floor can affect walls, the ceiling below and even cracks that emerge after the renovation. Visible sagging between supports does not automatically mean that everything must be demolished. It calls for an assessment of beams, wall bearings, moisture and accumulated loads.
Why does heavier not automatically mean safer?
A reinforced-concrete slab can seem like a final answer to a creaking or sagging floor. It may be suitable in some designed schemes, but it is not an automatic replacement for an old timber floor. Concrete adds permanent weight, and that extra mass increases the inertia forces mobilised when the building accelerates in an earthquake.
The municipal guide to floor repair and strengthening warns that, in older masonry structures, widespread introduction of concrete slabs can increase seismic vulnerability when the extra mass is not offset by the building’s overall response. It also distinguishes restoring capacity for vertical loads from strengthening behaviour under horizontal actions.
There are construction consequences as well: screeds, mortars and concrete work introduce water into a structure that may contain timber; raised levels affect doors, thresholds, skirtings, steps and clear height; and new weight reaches existing walls and foundations. The right decision depends on spans, sections, timber condition, supporting walls and the strengthening design, not on a preference for heavy materials.
| Intervention | May address | Essential check |
|---|---|---|
| Repair decayed beams and bearings | Local decay, poor bearing or limited deflection | Source of moisture, extent of damage and condition of supporting walls |
| Strengthen the existing timber floor | Insufficient stiffness and a need to improve structural connections | Structural design, perimeter connections and added loads |
| Build a new slab | A structural alteration designed as a complete system | Added weight, supports, foundations, walls and compatibility with the building |
How can you identify the floor type without opening it blindly?
Older-building floors are not all alike. In flats built before reinforced-concrete frames became widespread, timber joists and boards are common, sometimes hidden under several layers of levelling material and finishes. Mixed systems with steel members and ceramic elements also exist, as do reinforced-concrete slabs in newer buildings or later alterations.
Start by gathering evidence without extensive demolition:
- Look for drawings, specifications, the dwelling technical file or records of previous work.
- Compare the direction of boards, cracks and sagging lines with the position of walls.
- Check the ceiling in the flat below when authorised: exposed beams, crack alignments or old repairs may reveal the structural direction.
- Locate risers, pipes and cables before defining exploratory openings. Planning access to technical risers helps prevent cuts and repeated demolition.
A small inspection opening should be defined only by someone who knows what they need to confirm and where it can be made safely. Opening beside a wall, cutting a joist for pipework or removing a layer that was restraining a system can turn a simple check into a structural repair.

Which warning signs call for technical assessment before renovation?
An isolated creak may come from loose boards or seasonal moisture movement. The warning level rises when there is progressive sagging, areas that vibrate markedly, new cracks beside walls, doors that no longer close, dark or friable timber, insect damage, persistent water staining, or sagging and cracks in the ceiling below.
A lightweight wall standing on a deflected floor also deserves attention. The municipal guide notes that span deflection can overload partitions and other non-structural walls. Do not assume an internal wall is irrelevant simply because it is not concrete: removing it or retaining it can be connected to how the floor works and where loads are being carried.
If the works include wall demolition, a change of room use, a heavy bath, a stone-topped kitchen island, extensive book storage or a new floor build-up with several layers, give the engineer or designer a list of intended loads and changes. Assessing the system before ordering materials is far more useful than trying to adapt the structure afterwards.
What changes when the work is in Lisbon?
Internal works that do not harm or affect the building’s stability structure may fall within situations exempt from prior planning control, but that route does not cover an alteration that genuinely changes structural behaviour. Lisbon’s information on works exempt from prior control limits that possibility to internal alterations that do not affect the structure, among other conditions.
The Lisbon Municipal Urbanisation and Building Regulation follows the same direction: it refers to internal wall demolitions that reduce or alter the structural resistance of the systems of which a building or flat forms part. Read the applicable wording in the Lisbon Municipal Urbanisation and Building Regulation.
There is also a condominium dimension. Structure does not stop at the boundary of a flat: beams, loadbearing walls, slabs and bearings may serve more than one home. Before appointing demolition work, confirm whether there is a structural design, which elements will be protected, how vibration and dust will be managed, and who approves any change to the specified solution. If a suspended ceiling is needed to coordinate services, do not treat it as a simple finish: choosing direct fixing or resilient hangers also requires knowing what is above; see how to choose an acoustic suspended ceiling.
A careful sequence before choosing the new finish
The final finish comes last, even though it is often the first decision made. A safer sequence reduces surprises:
- Define the aim: correct a level difference, reduce noise, solve moisture, strengthen a floor or simply renew the finish.
- Survey the structure: identify joists, supporting walls, approximate depths, services and earlier alterations.
- Ask for an assessment when signs are present: deflection, cracks, decayed timber or changed loads require input from a competent professional.
- Compare whole systems: weight, final floor level, acoustic behaviour, drying time, future access and compatibility with doors and services.
- Record concealed work: photograph and update site information before closing floors and ceilings.
Avoid accepting a change of material or method simply because it appears to speed up the works. A revised solution should be recorded with its effect on weight, levels, programme and responsibility; the same discipline helps you control material substitutions during a renovation.
The next step is to ask for the work proposal to separate repair from finish. That makes it clear whether you are paying to solve a structural cause, prepare a substrate, or merely place a new floor over an old problem.
Key takeaways
- An old floor distributes loads and helps tie walls together; it is more than support for a finish.
- A concrete slab may add stiffness, but it also adds mass and demands on existing supports.
- Deflection, cracks, decayed timber and changed loads justify an assessment before demolition or levelling.
- Keep structural repair, substrate preparation and final finish separate in the quotation.
If your Lisbon renovation involves old floors, altered walls or new loads, ask Obra Lisboa for a proposal that identifies the necessary checks before specifying finishing work.
Sources and further reading
- guide to floor repair and strengthening
- earthquake-resistant construction
- works exempt from prior control
- Lisbon Municipal Urbanisation and Building Regulation
Editorial image; it does not depict an Obra Lisboa project.

Obra Lisboa