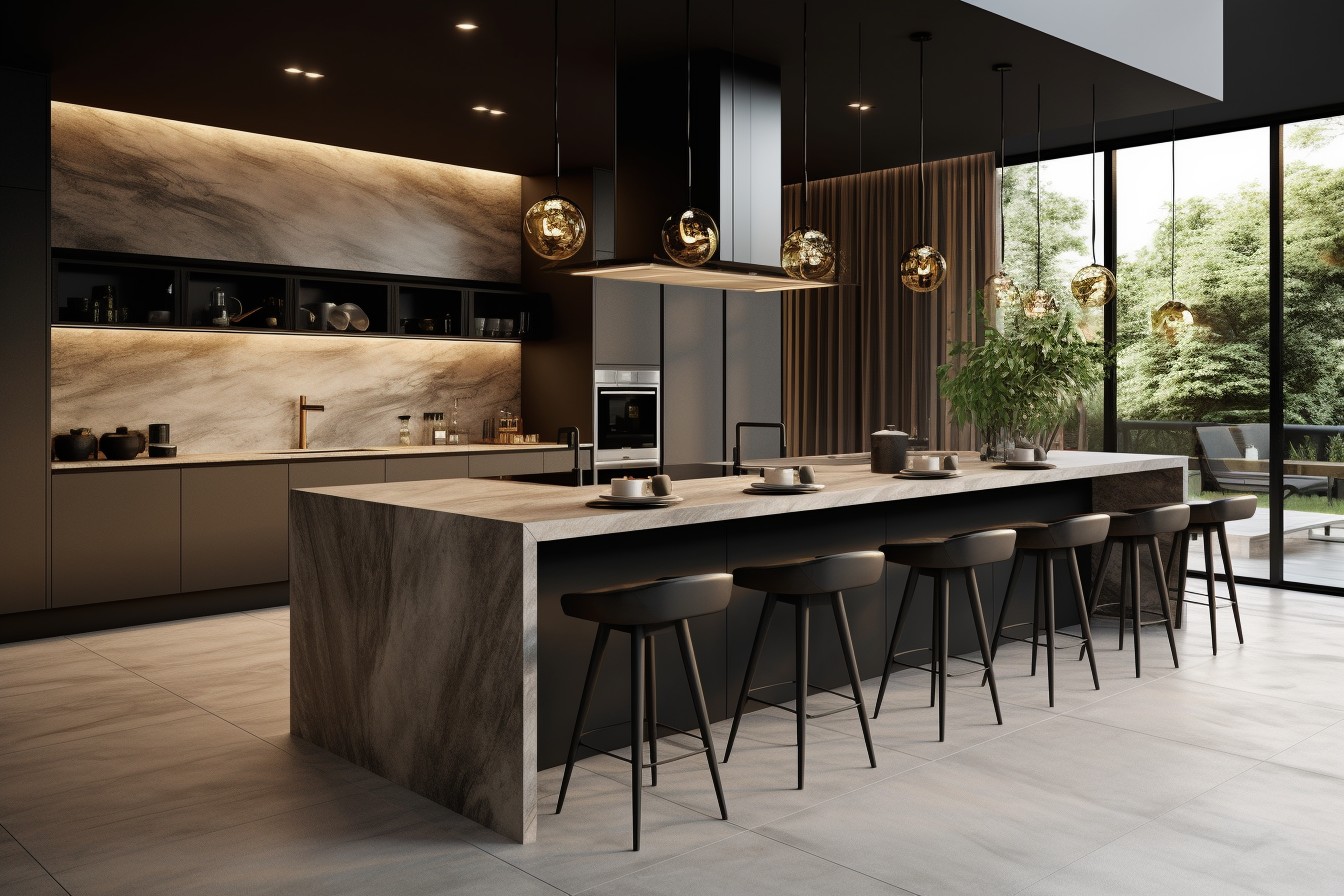
A well-renovated kitchen is not measured only by an attractive worktop, perfectly aligned cabinets or new appliances. It is also measured by how it reduces small risks that recur every day: a pan handle within a child’s reach, a socket too close to the sink, grease building up in an extractor filter, a rug that slips or a circulation route that becomes too tight when two people are cooking.
In Portugal, kitchens are among the home spaces where burns and other accidents commonly occur. The Portuguese Directorate-General of Health guidance on accident prevention advises testing smoke alarms monthly, never leaving pans unattended on the heat and keeping pan handles turned inwards. During a renovation, these measures need not rely on attention alone: they can be built into the layout, services and finishes.
This guide explains how to make safety a practical design decision without making the kitchen feel clinical, cumbersome or less enjoyable to use.
Start with how the kitchen is actually used
Before selecting finishes, look at daily routines. Who cooks every day? Are there children, older residents or someone with reduced mobility? Is the kitchen used for entertaining while meals are prepared? These answers establish more useful priorities than any trend.
Map the cold storage, washing, preparation and cooking zones. The goal is not to follow a rigid “work triangle”, but to avoid unnecessary crossings: taking something out of the oven should not require stepping across the main route; opening the dishwasher should not block access to the sink; and an open cabinet door should not interfere with someone standing at the hob.
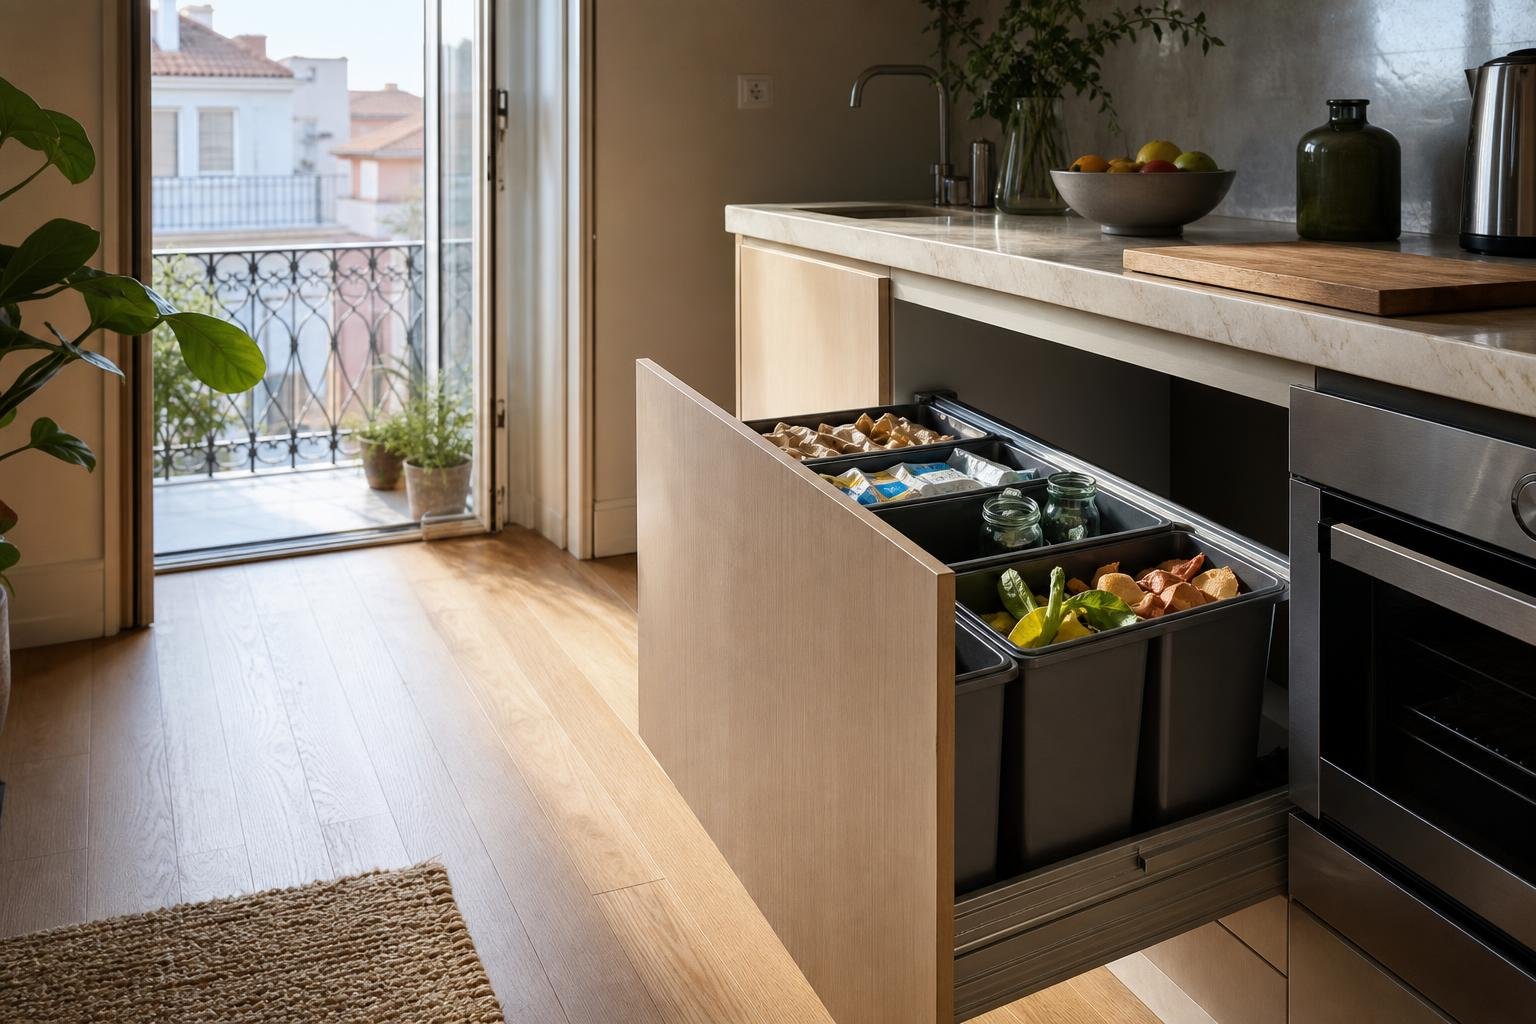
Keep a clear, durable landing area beside the oven, microwave and hob. This is where hot dishes can be set down safely. It is also worth planning low-level storage for heavy pans and everyday utensils, reducing overhead reaching and carrying. These choices support the functional principles in Obra Lisboa’s guide to kitchen planning.
- Avoid narrow corridors between working fronts.
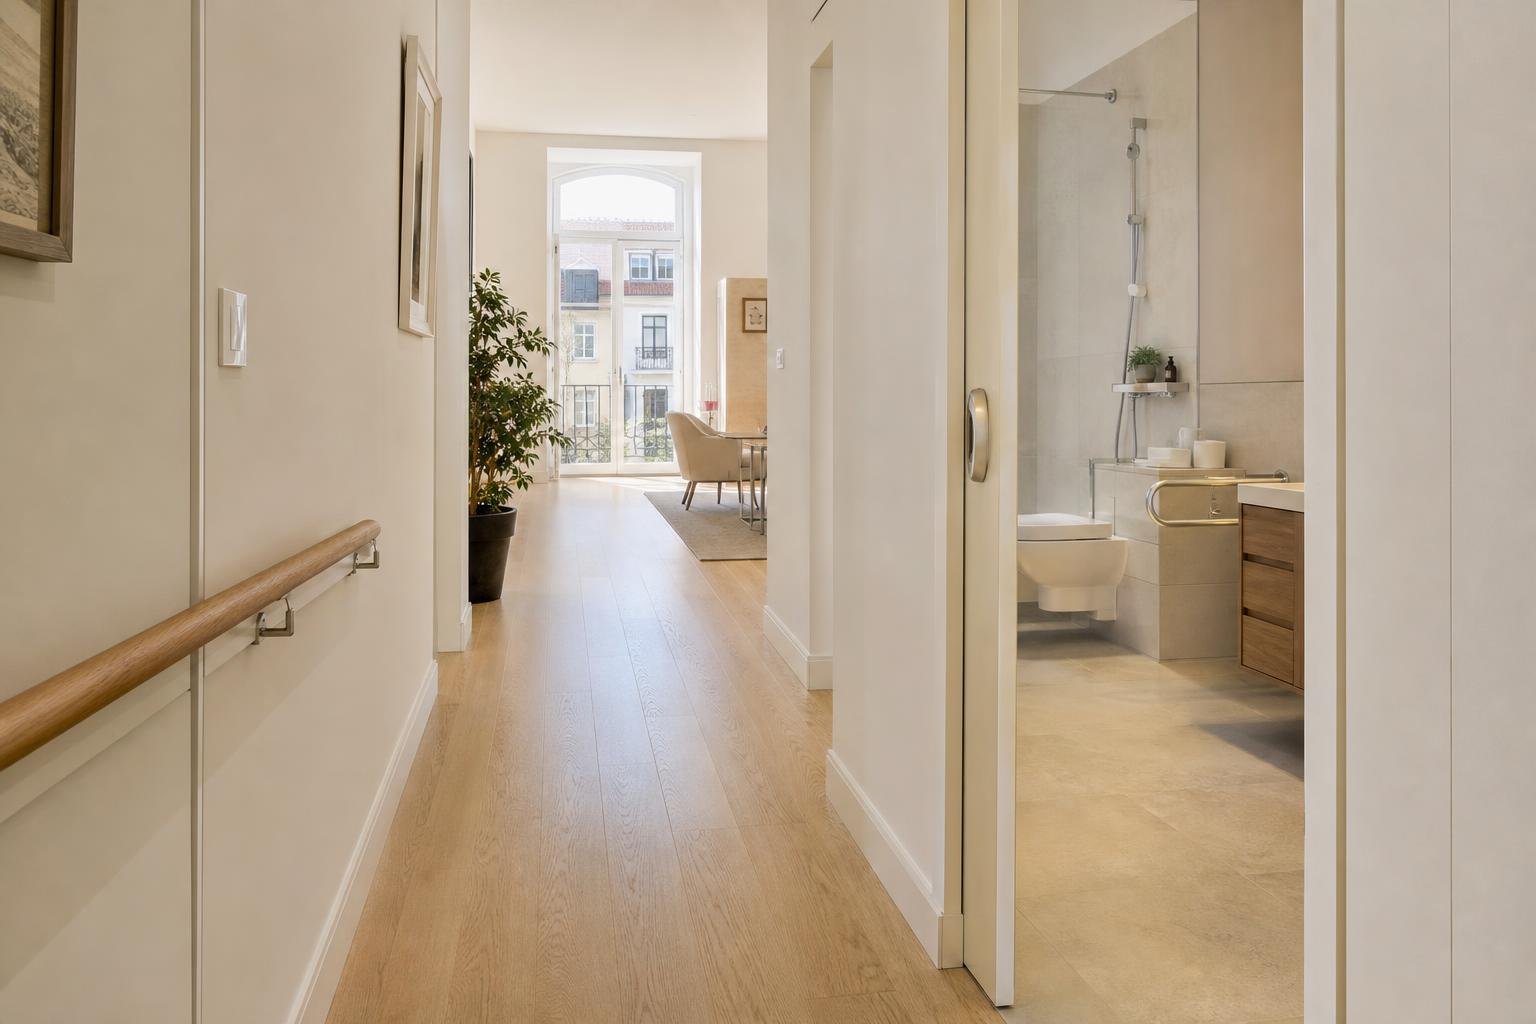
- Make sure open doors, drawers and appliances do not create obstructions.
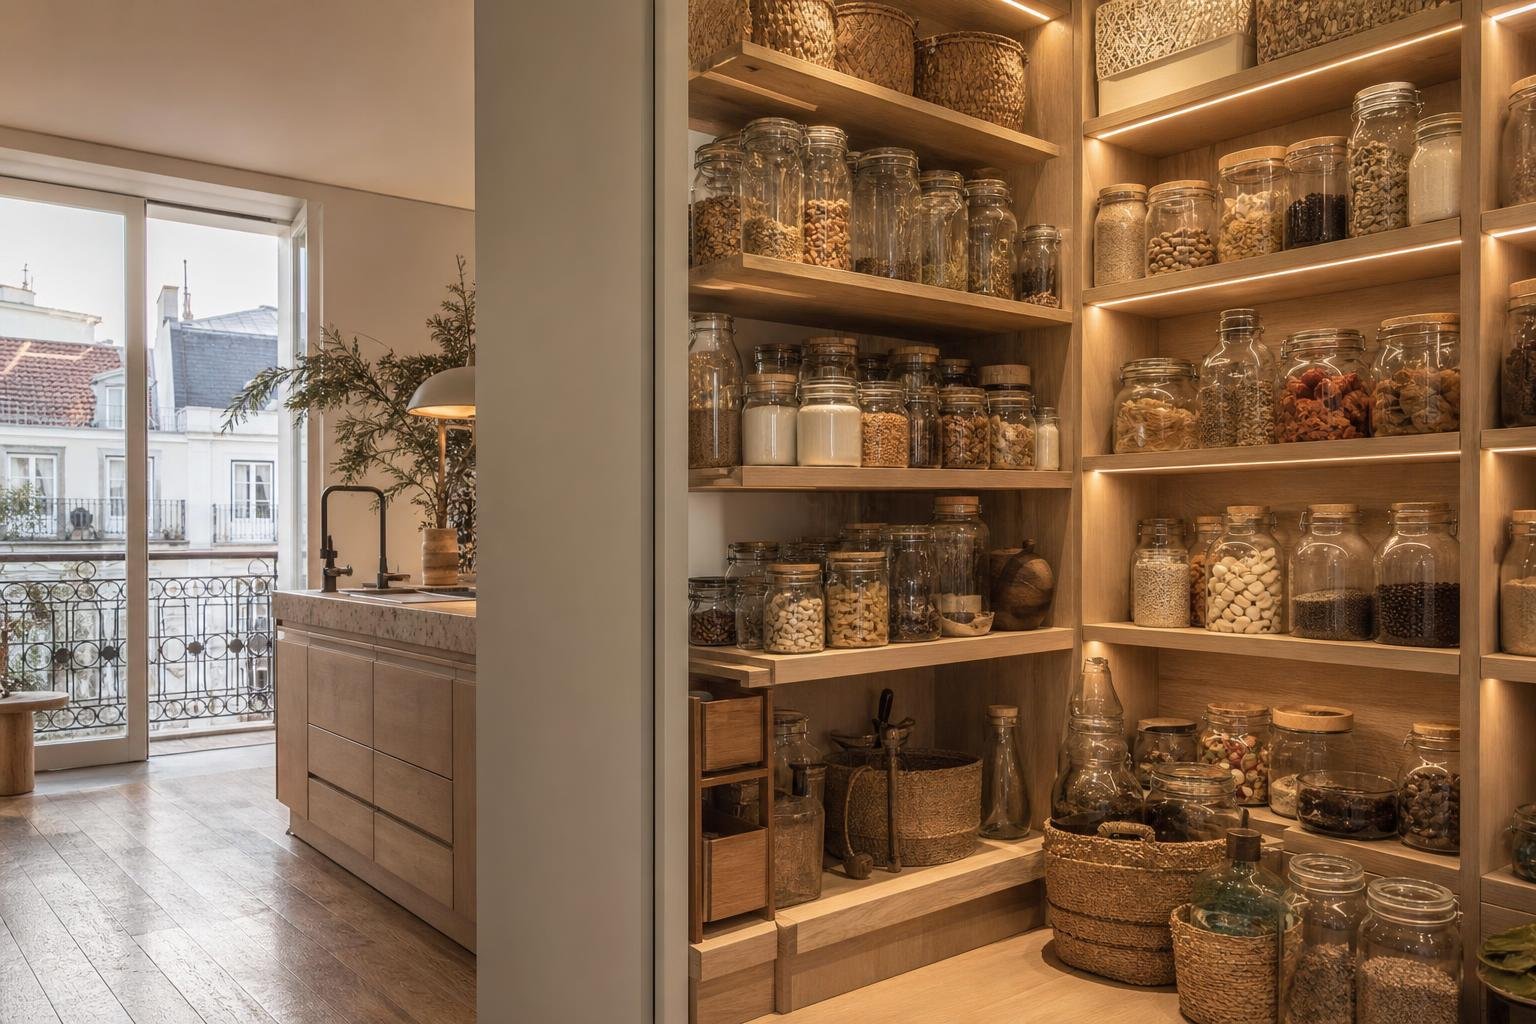
- Store knives, cleaning products and hot items safely away from children.
Hob, oven and extraction: treat heat as a risk zone
The cooking zone should be planned as one system: hob, oven, extraction, lighting and surrounding surface. An induction hob can reduce direct surface heating compared with conventional technologies, but it does not remove the risk of burns from cookware and steam. Stable positioning, good visibility and clear space to either side still matter.
Avoid placing the hob tight against a side wall, in a narrow passage or directly beside a window with lightweight curtains. Pan handles should be able to turn inwards without striking the wall. If the oven is installed at a raised height, it should allow trays to be removed without excessive lifting or bending.
Extraction is not just about odours. Grease carried in cooking vapour settles on filters and surfaces, so regular maintenance is part of prevention. For technical limits, duct routes and upkeep, see Obra Lisboa’s guide to kitchen extraction without direct outdoor venting. In a home kitchen, do not improvise air outlets or connections to shared ducts: verify the appropriate solution for the building and appliance.
Smoke detection and early response without false confidence
A smoke alarm does not replace supervision, a correctly designed electrical installation or safe evacuation, but it can provide an early warning when minutes matter. Portugal’s health authority recommends monthly alarm tests. During the renovation, decide the location, power arrangement and maintenance access from the outset. Do not conceal the device behind beams, bulkheads or tall cabinetry.
Its position should take account of everyday steam and cooking fumes, reducing nuisance alarms without moving it so far away that it becomes ineffective. Always follow the manufacturer’s instructions, and seek technical advice where the kitchen is open to a living room, unusually large or otherwise atypical.
The DGS technical note on preventing burns and domestic accidents also advises learning how to use fire extinguishers and never leaving pots or pans on the heat. A fire extinguisher or fire blanket is useful only if it is suitable, accessible and occupants understand when it is safe to intervene. If a fire is growing, smoke is heavy or the source is uncertain, leave, alert others and contact emergency services.
Electrics: plan circuits, sockets and access before walls are closed
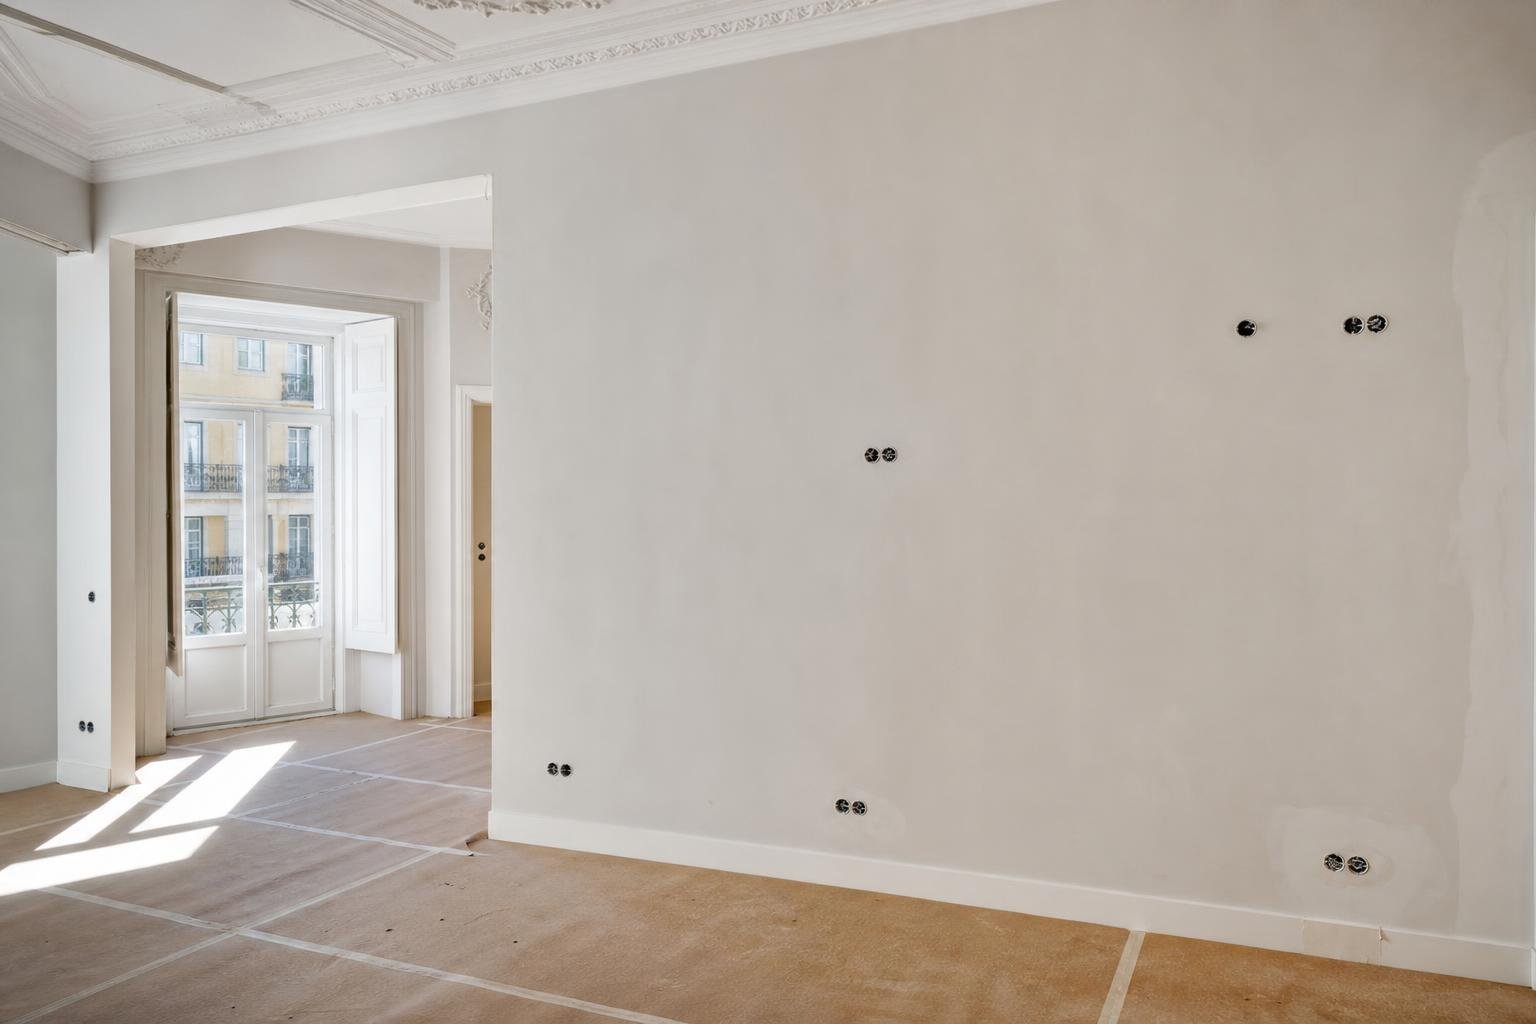
A kitchen combines substantial electrical loads: oven, hob, dishwasher, refrigerator, extractor, small appliances and sometimes a water heater. It is not sensible to add sockets late in the project without checking installation capacity and circuit allocation. The plan should identify fixed appliances, expected loads, consumer-unit location and future maintenance access.
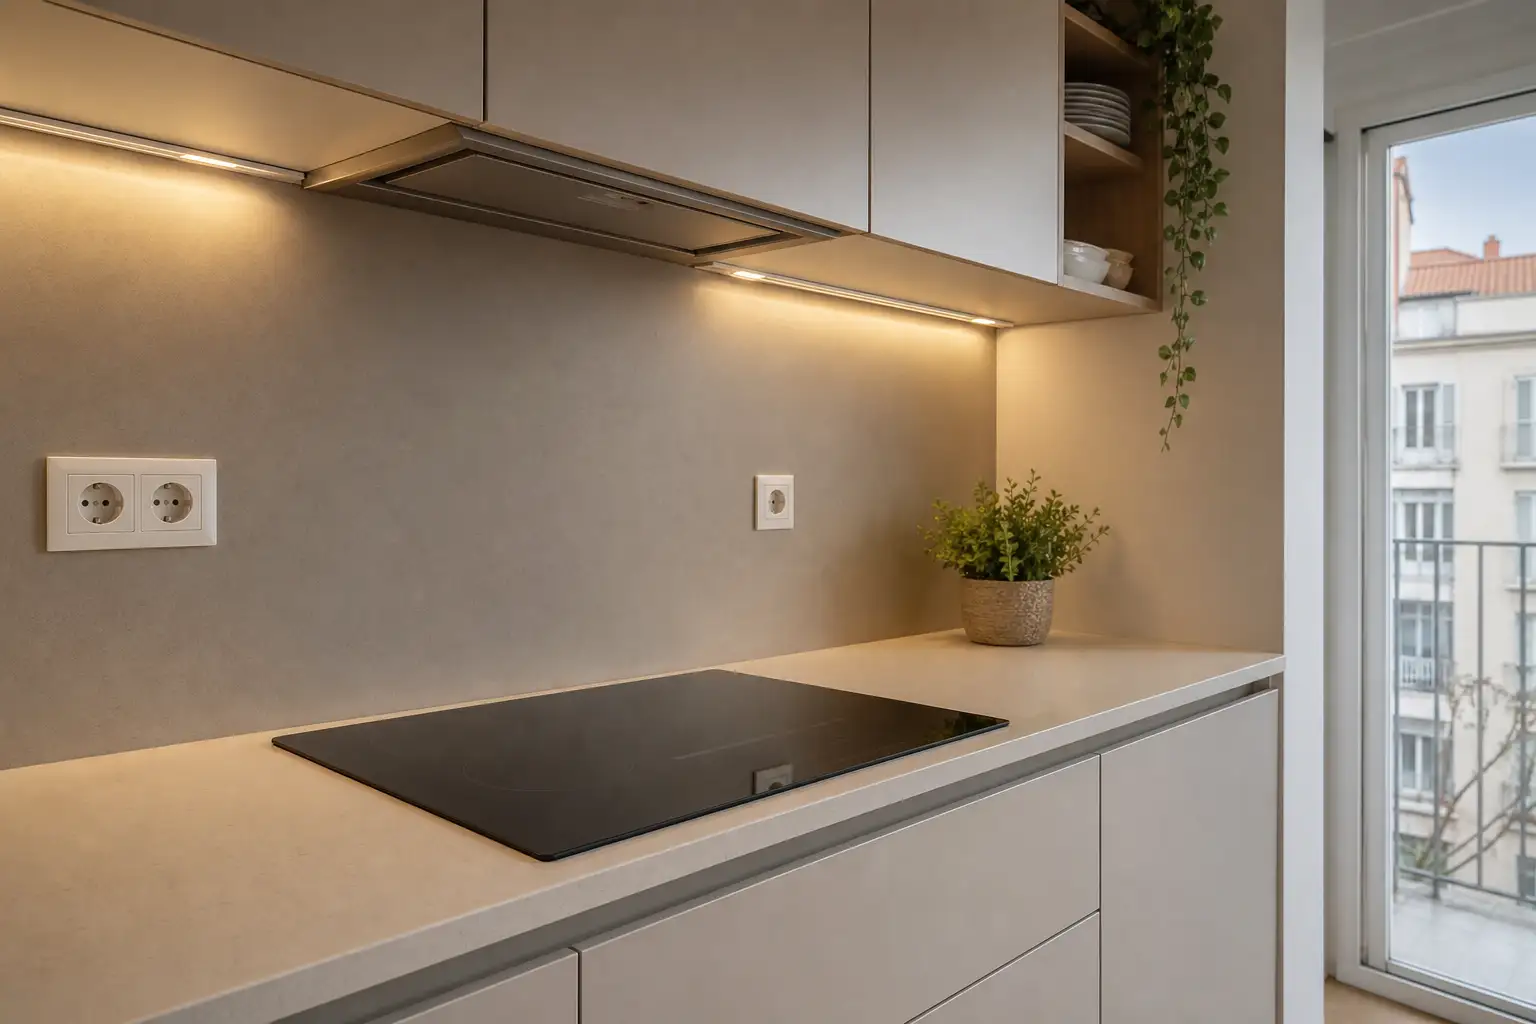
Worktop sockets should sit outside splash zones and be located to avoid cables crossing the work surface. Provide outlets where they will genuinely be used: coffee machines, toasters, food processors and chargers should not depend on permanently connected multi-socket adapters. Likewise, isolation or shut-off controls for appliances must remain reachable once cabinetry is installed.
Read also Obra Lisboa’s advice on planning sockets and switches before walls are closed. For work requiring municipal control, Lisbon City Council notes that a prior communication process can require architecture and specialist designs together with technical documents; check the official page on building works subject to prior communication before proceeding.
Finishes, lighting and flooring that help prevent accidents
Materials cannot prevent every accident, but they can make safer use easier. Choose flooring with appropriate slip resistance, particularly where the kitchen connects to a balcony, utility room or entrance where water may be brought in. Avoid loose rugs near the hob and sink; if they are essential, they should be stable, washable and unable to curl at the edges.
Behind the hob, use finishes that are washable and suitable for heat exposure in line with the chosen system’s instructions. Grout and joints should support regular cleaning: old grease is not merely a visual issue. Soft-close hardware can reduce impacts, but it does not replace a sound layout or child-safety measures where these are needed.
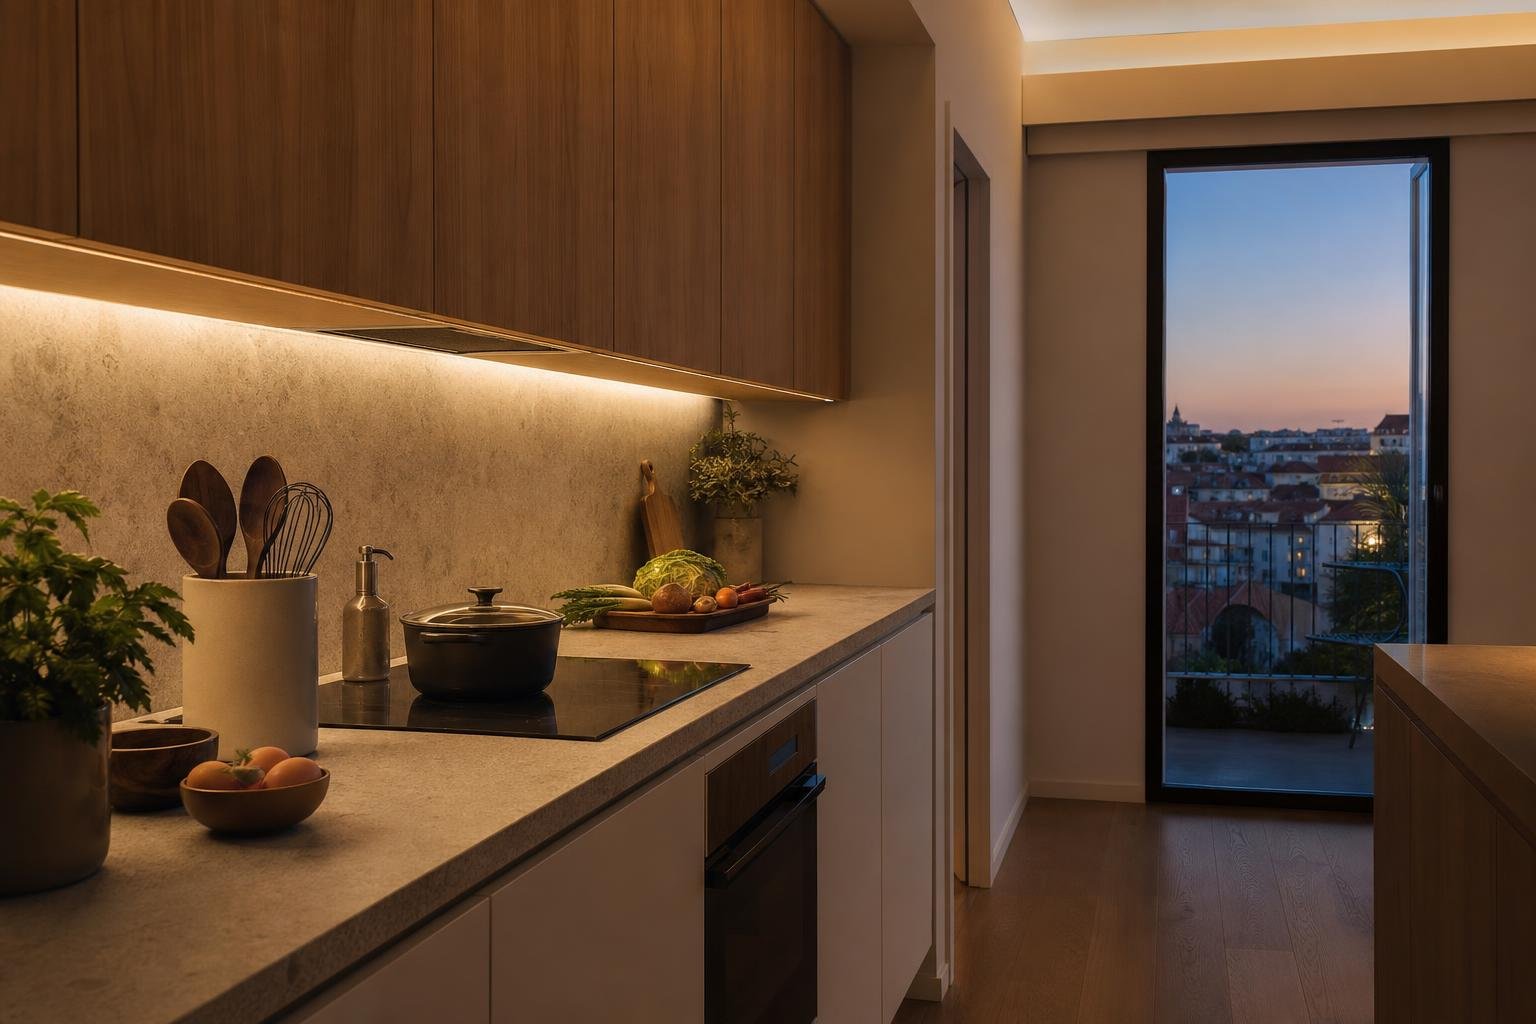
Lighting deserves the same attention. Combine even ambient light with task lighting over the worktop, hob and sink, avoiding shadows cast by the cook’s body. A well-lit worktop makes controls easier to read, food easier to prepare and spills easier to see. Everyday safety often depends on these quiet details.
The works, the condominium and maintenance after handover
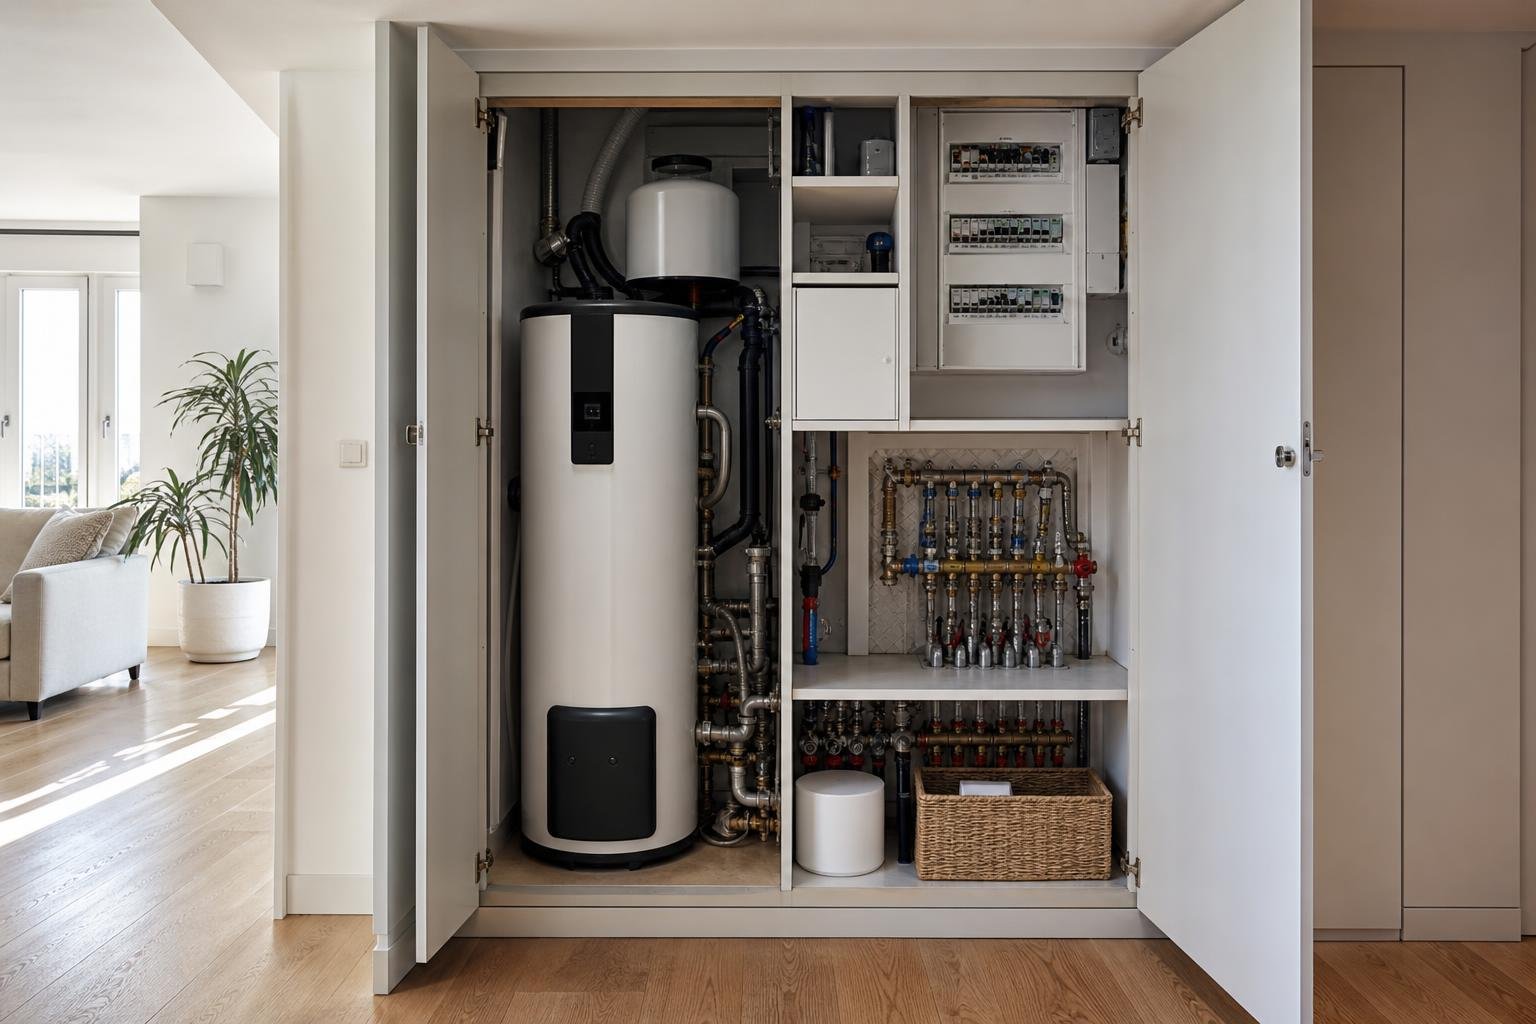
A safer renovation requires coordination between layout, specialist systems, installation and future use. Photograph pipework, wiring and isolation points before walls are closed; retain technical sheets, warranties and appliance manuals. This documentation reduces uncertainty when a tap needs replacing, a leak needs tracing or the extractor requires maintenance.
If work affects ducts, façades, shared ventilation or elements that may affect common parts, check condominium rules and applicable requirements early. Portugal’s fire-safety framework aims to reduce the likelihood of fire, limit its effects, support evacuation and enable emergency response, as set out in the legal framework published in the Diário da República. This does not mean every kitchen needs identical measures, but it does underline why common escape routes, fire-rated doors and building services should never be compromised.
After the work is complete, establish a simple routine: clean filters as the manufacturer specifies, test the alarm, inspect visible seals and hoses, avoid overloading sockets and keep exits and access routes clear. The best kitchen is one that remains safe long after it stops looking new.
Planning a kitchen renovation in Lisbon? Obra Lisboa can help turn safety, comfort and everyday use into a clear, coordinated and realistic construction plan.
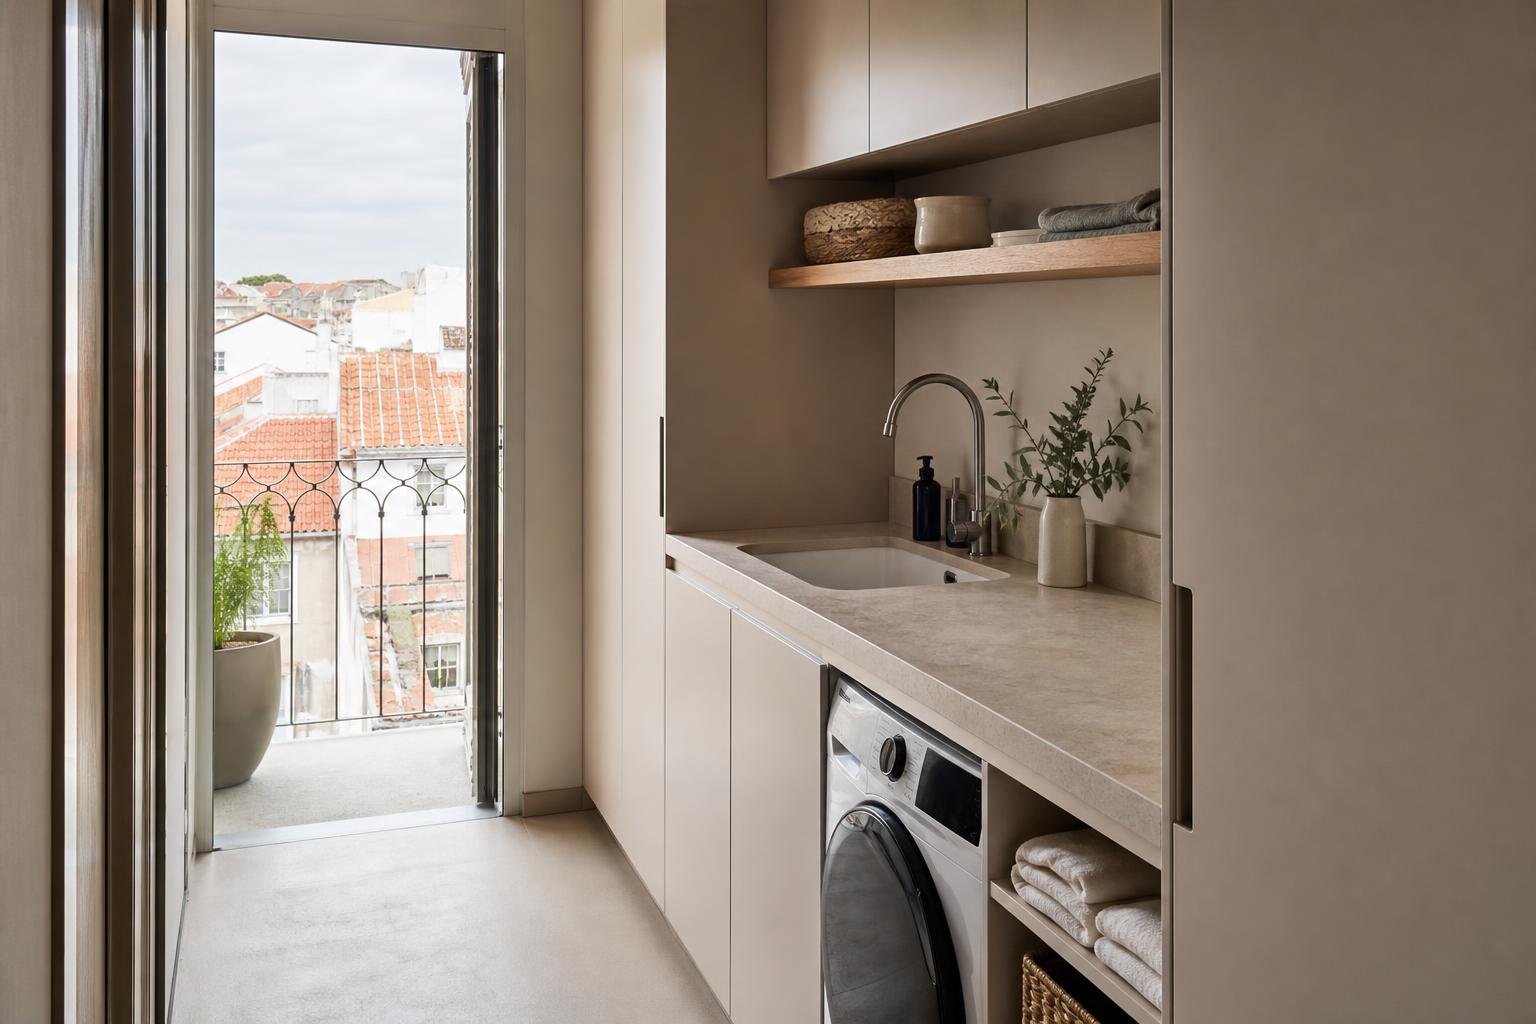
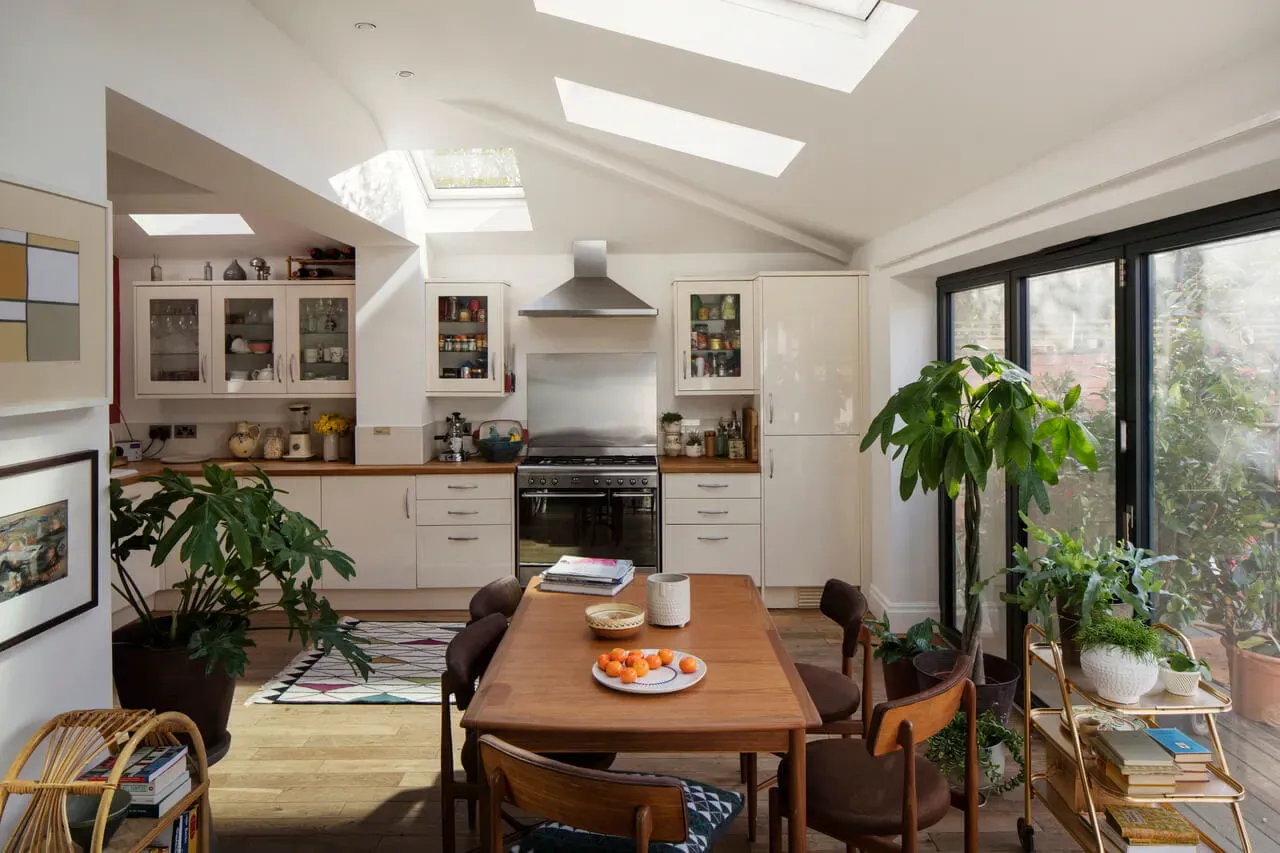
AI-generated editorial image; it does not depict an Obra Lisboa project.

Obra Lisboa