An access ramp or lifting platform at a residential building entrance should be decided from the level change, available space and condominium rules before any equipment is ordered. In Lisbon, what looks like a small addition can affect the shared staircase, façade, courtyard or even the pavement. Establishing who can decide, which route remains clear and whether municipal control applies prevents a useful solution from later obstructing the entrance, evacuation or pedestrian movement.
Contents
- Start by identifying the actual barrier
- When notice to the administrator is enough and when a vote is needed
- Fixed ramp, lifting platform or another answer?
- The pavement, courtyard and protected buildings change the process
- What the minutes, technical brief and quotation should contain
- A safe sequence before work starts
Start by identifying the actual barrier
Do not immediately choose between a ramp and a platform. First map the whole route: street gate, threshold, steps, landing, entrance door, letterboxes, staircase and lift. A ramp only solves one level difference; if the door remains narrow, another step exists in the lobby or the lift cannot take a wheelchair, access is still broken.
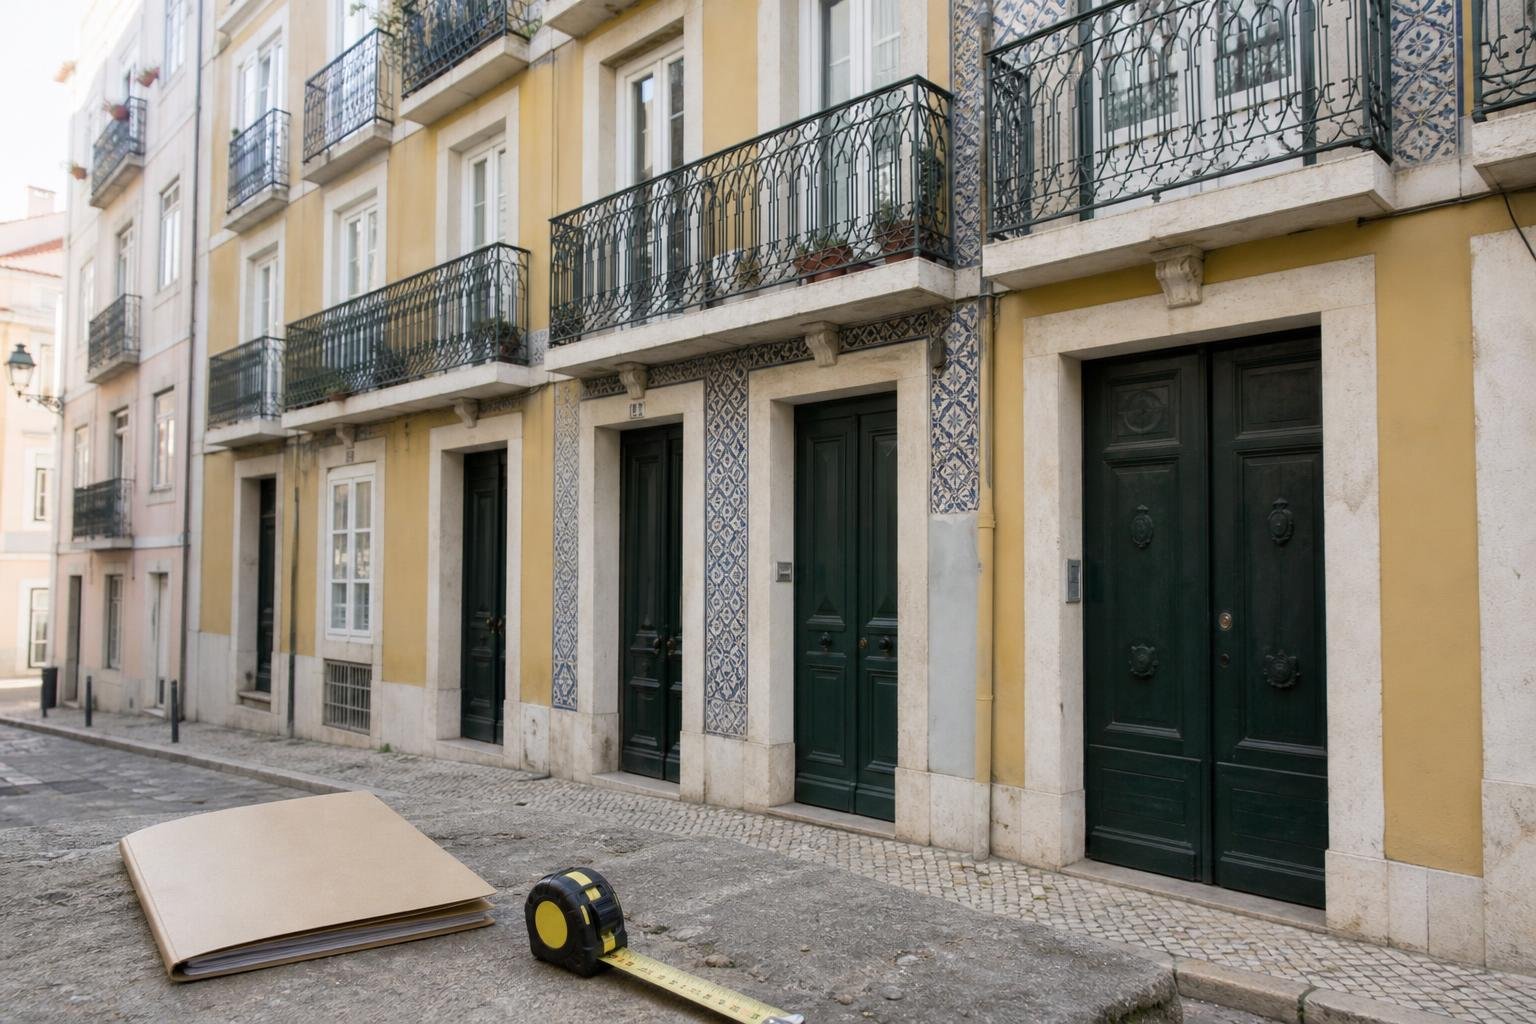
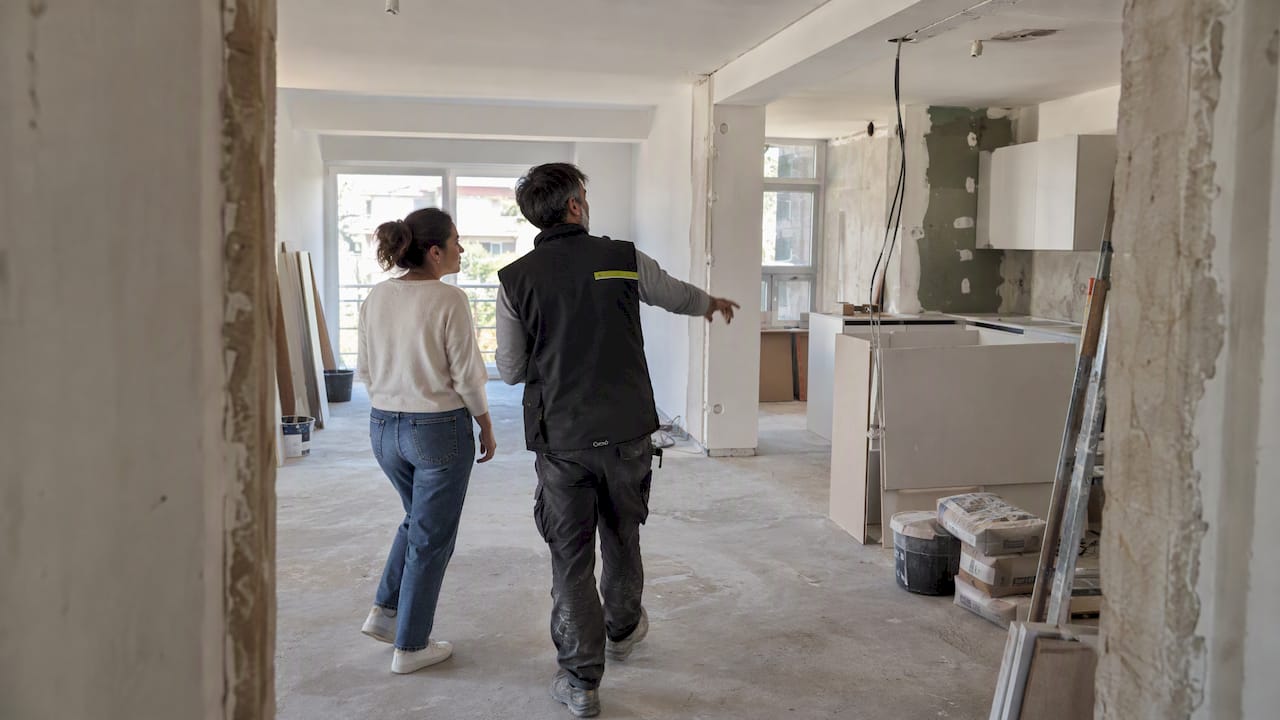
Measure and photograph without guessing: the height of each step, available length, clear passing width and the position of doors when open. Check where rainwater drains as well. A ramp tight against a threshold, without planned drainage, can direct water into the building. Where there is recurring condensation on entrance glazing, deal with the moisture and ventilation diagnosis at the same time, as covered in condensation on windows in Lisbon apartments.
The legal regime for rehabilitation of buildings and autonomous units sets a principle of proportionate, progressive improvement for qualifying interventions in existing residential buildings. This matters in older blocks: the proposal should improve access without making current conditions worse, while responding to the building’s actual construction constraints.
When notice to the administrator is enough and when a vote is needed
There is an important rule for households that include a person with reduced mobility. The Civil Code allows a co-owner to install an access ramp or lifting platform, while following the applicable accessibility standards, by giving the condominium administrator prior notice. That notice must be given 15 days in advance. A platform falls within this provision where there is no lift with a door and cabin that can be used by a wheelchair user.
This exception does not turn every intervention into an individual project with no preparation. The solution must still respect the building, safety, the escape route and applicable planning rules. Where the proposal is a general condominium improvement for everyone’s use, the rule in the same article is approval by a majority of co-owners representing two thirds of the building’s total value.
Read the legal wording before calling a meeting: Law no. 32/2012, which amended article 1425 of the Civil Code, distinguishes a mobility-related individual initiative from a general decision on improvements. In practice, notice to the administrator or a proposal for the owners’ meeting should include a drawing, location, proposed fixings, drainage, effect on doors and a maintenance plan.
| Situation | Condominium step | Issue that must be settled |
|---|---|---|
| Ramp or lifting platform for a household including a person with reduced mobility | Prior notice to the administrator, 15 days in advance, under the applicable legal provisions | Technical compliance, clear route, fixings, maintenance and any municipal authorisation |
| Shared solution for all residents | Improvement resolution, generally requiring a majority representing two thirds of the building’s value | Who pays, who appoints the contractor, related work and a clear written record in the minutes |
Fixed ramp, lifting platform or another answer?
A fixed ramp is often the simplest option to use and maintain where there is enough run and the route remains unobstructed. It should not end in front of a door leaf that opens over it, narrow the exit route or create a slippery surface beside the entrance. The finish, drainage and junction with the existing paving deserve as much attention as the slope itself.
A lifting platform can deal with a concentrated level change where a ramp would become too long. It also requires space for the platform, electrical supply, controls, protective features, maintenance and a safe arrangement when it is parked. Daily use by visitors, deliveries and cleaning staff also needs consideration, together with a release arrangement in case of a fault.
In some cases, the best intervention is not an added machine: correcting an excessive threshold, remaking a short flight of steps, reorganising the lobby or adding handrails can greatly improve independence. Ask the designer to compare complete routes, rather than equipment alone. If cracks, rust or loose material are present around steps and landings, address the cause and safety first, using the warning signs described in wall cracks in a Lisbon apartment.

The pavement, courtyard and protected buildings change the process
A ramp fully inside the building or within its courtyard should not be treated in the same way as a solution extending onto the pavement. When public space is involved, pedestrian continuity, signage, duration and municipal authorisation become relevant.
Lisbon City Council explains that, even for work exempt from licensing or prior communication, public-space occupation by construction support equipment may require a licence and an occupation plan. That plan identifies elements including the pedestrian route, barriers, work areas, access and programme. Check the council’s rules on public-space occupation for exempt works before scheduling installation.
If the building is listed, under listing, or in a protection zone, exterior alteration work may require a licence. The council’s page on building-work licences lists these cases. Do not order a visible structure only to discover that its colour, supports or position must be changed.
What the minutes, technical brief and quotation should contain
Vague minutes saying “approve accessibility” leave too many decisions until later. Identify the entrance being altered, the approved solution, the attached drawing, who will seek any required confirmations or permissions, how costs are divided and who is responsible for maintenance. State whether the intervention requires reinstatement of finishes, lighting, signs or doors.
Ask for a specification that makes quotations comparable:
- survey of the level change and available space;
- finish material and behaviour when wet;
- handrails, guards, doors and turning areas affected;
- fixings and assessment of the existing substrate;
- electrical supply and manual release, where a platform is used;
- drainage, sealing and reinstatement of finishes;
- maintenance, service arrangements and handover documents.
Avoid treating supplier drawings as a complete design adapted to the building. Equipment may have its own product documentation, but its installation still has to work safely in its specific location. If the route connects to an exclusive-use terrace or roof area, also confirm approvals and responsibilities addressed in an exclusive-use condominium terrace.
A safe sequence before work starts
A short, ordered preparation process reduces disputes and repeat work:
- confirm the level change and every obstacle along the route;
- collect photographs, available plans and information on the horizontal-property deed and shared areas;
- obtain a solution drawn for that entrance, including drainage and doors;
- decide whether prior notice to the administrator or a condominium resolution applies;
- check with Lisbon City Council whether planning control or public-space occupation is involved;
- only then commit to supply, installation and maintenance.
Do not cut structural steps, drill old stone without assessing the substrate or install a platform with no plan for later servicing. When work changes shared or external elements, coordinate it with planned waterproofing, façade repairs or entrance-door replacement.
Keep the minutes, approved drawings, notices, operating instructions and maintenance records in the condominium file. The same discipline is useful for a renovation handover file, which gathers the documents needed to use and maintain the work without relying on the memory of those who followed it.
Key takeaways
- Map the whole route to the flat; solving one step may still fail to provide usable access.
- For a person with reduced mobility, Portuguese law provides for 15 days’ prior notice to the administrator in specific situations.
- A shared accessibility solution needs clear minutes, a drawing, comparable quotations and a maintenance plan.
- Where the work reaches the pavement, check the position with Lisbon City Council before proceeding.
Before choosing equipment, gather measurements, photographs and the condominium minutes or regulations. Contact Obra Lisboa to frame an access solution within the survey, design and coordination of the work.
Sources and further reading
- Law no. 32/2012, which amended article 1425 of the Civil Code
- legal regime for rehabilitation of buildings and autonomous units
- building-work licences
- public-space occupation for exempt works
Editorial image; it does not depict an Obra Lisboa project.

Obra Lisboa