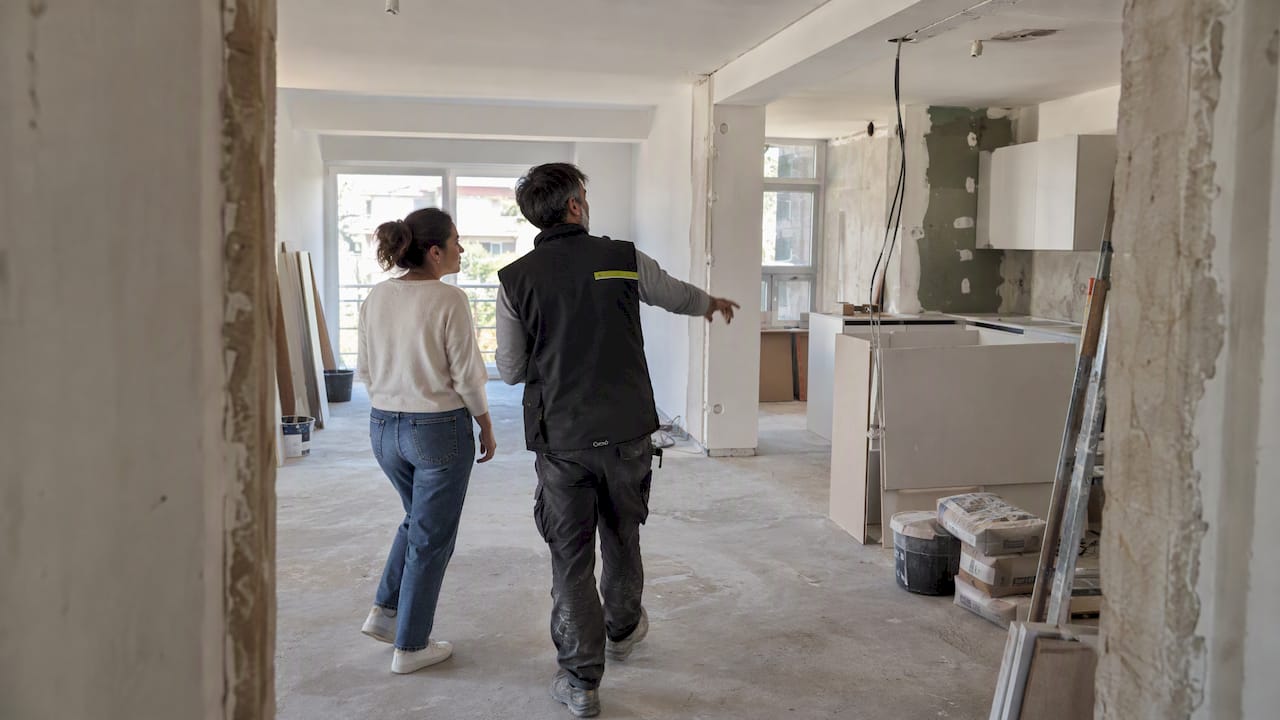
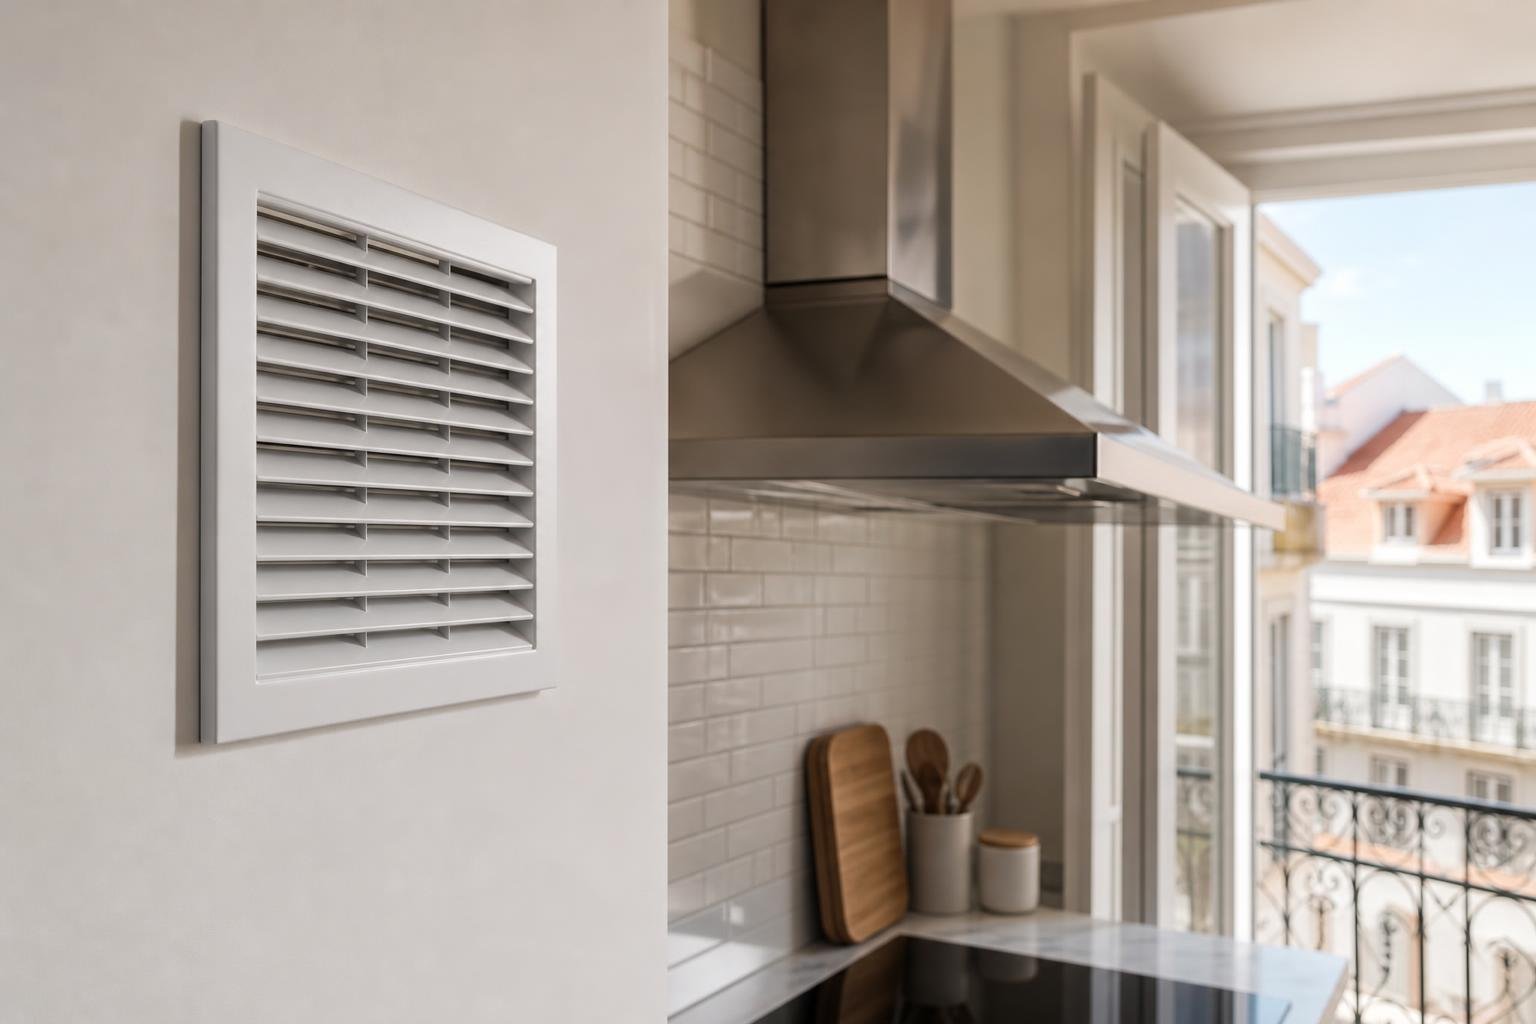
A renovation is easier to control when it has agreed hold points before services are hidden, finishes are applied or payments are released. These are not vague site visits: they are short checks tied to an irreversible decision. In a Lisbon apartment, where a late change may mean removing joinery, tiles or protection in shared areas, a simple control sheet reduces arguments about what was agreed and keeps the work sequence moving.
Contents
- What is a hold point, and why agree it before work starts?
- Which six moments deserve a pause?
- How do you make a list that the team will actually use?
- How can checks fit the programme without stopping the job?
- Which photographs and documents should be kept?
- When should you call a professional instead of deciding during the visit?
What is a hold point, and why agree it before work starts?
A hold point is a stage at which a work area pauses long enough for someone to confirm what will soon be hidden or difficult to change. It does not replace design, technical direction, site supervision or any tests that may be required; it organises practical decisions between the client, contractor and technical team.
Put it in the programme, contract and work instructions: what is checked, who confirms it, what record is kept and what happens if there is a mismatch. For private works above the applicable legal threshold, the contract must be in writing and include matters such as the scope, value, completion period and payment method; that provides a useful basis for attaching control rules. See the IMPIC guidance on construction contracts and Law no. 41/2015 published by IMPIC.
The common mistake is saving every check for final handover. By then, an outlet may sit behind a cabinet, an isolation valve may be inaccessible, or a door may swing the wrong way. The check matters because it happens before correcting the issue means undoing completed work.
Which six moments deserve a pause?
Adapt the points to the size of the job, but a kitchen, bathroom or full-apartment renovation usually benefits from six particular pauses:
- Setting out: confirm demolition, walls to retain, levels, door swings and the actual positions of equipment.
- Open services: photograph water, waste, electrical, ventilation and communications routes before chases or ceilings are closed.
- Before waterproofing or tiling: check substrates, falls, drains, niches, reinforcement and planned edge details.
- Before fitting joinery: validate final dimensions, squareness, outlets, water points and clearance for ventilation and maintenance.
- Before final paint and finishes: check lighting, joints, material transitions, ironmongery and visible defects in raking light.
- Pre-handover: test equipment and collect manuals, photographs and records before the final clean.
If you intend to alter an opening, do not mistake this method for permission to demolish. First check when a lintel above a door or window needs technical review; structural questions must be assessed by a qualified professional.
| Stage | Confirm on site | Minimum record |
|---|---|---|
| Open services | Routes, levels, accessible valves and boxes | Dated photographs and a note of changes |
| Before finishes | Substrate, drains, falls and edge details | Snag list and named responsible person |
| Pre-handover | Operation, defects and documentation | Check record and correction deadline |
How do you make a list that the team will actually use?
Avoid broad lists with dozens of items. Make one sheet per area — kitchen, bathroom and bedroom, for example — and limit each point to observable decisions. “Check electrics” is vague; “confirm worktop outlet 30 cm from the right-hand corner, as shown on the drawing revised on 12 October” can be decided on site.
Each line should include:
- the reference drawing, photograph or approved sample;
- the exact location and the latest date for confirmation;
- who can approve it or request correction;
- a column for “approved”, “pending” or “change proposed”;
- the consequence of proceeding without a response.
Any change requested on site should be recorded that day, with its likely effect on price and programme. To avoid treating a question as contracted work, connect every change to a measured item, written instruction or contract addendum. Our article on renovation measurement sheets and payment certificates explains why payment should follow verified work rather than simply the passing weeks on a programme.

How can checks fit the programme without stopping the job?
The key is to give notice before the team reaches the irreversible step. At the weekly start-up meeting, identify what could be covered over in the following five to seven days and set a short review window. A 20-minute check before a wall is closed can prevent two days of strip-out later.
Link each pause to a clear dependency. Waterproofing waits for drain confirmation; tiling waits for testing and approval of the base; kitchen fitting waits for finished floor and wall levels. If the owner cannot attend, they should appoint someone able to decide within defined limits.
In Lisbon apartment buildings, programme logistics as well. Skips, material deposits, scaffolding and other street-side support may require a licence or notice; the municipality states that an occupation plan must show equipment, circulation and scheduling. Check the rules for works exempt from prior planning control and for works subject to prior planning control before committing to delivery dates or waste removal dates.
Which photographs and documents should be kept?
Photograph anything that will no longer be visible: pipework, joints, electrical boxes, reinforcement for wall-hung furniture, insulation and routes between rooms. Take one wide photograph to locate the area and one close image to show references or the route. Store files by room and date instead of relying on scattered messages.
Alongside the photographs, keep revised drawings, technical data sheets, approved samples, change notes and test records where they exist. This organisation does not, on its own, prove that everything was correctly installed; it makes information traceable and lets people discuss facts rather than depend on memory.
At handover, gather these items in a file with contacts, warranties, manuals and maintenance instructions. Our guide to the renovation handover file helps separate useful records from paperwork that merely takes up space.
When should you call a professional instead of deciding during the visit?
A hold point does not make an unsupported technical decision safe. Stop and seek an assessment when there are new or significant cracks, damp with no clear cause, structural elements, gas, major electrical changes, complex waterproofing or conflicts between the design and the existing building.
It is also sensible to pause the sequence if a proposed change affects the façade, shared parts, vertical service stacks or elements requiring condominium approval. A quick decision made to “avoid delay” can cause a much longer delay when work has to be removed or regularised.
The next step is straightforward: before appointing a contractor, select six to ten hold points for your project, assign someone responsible for each one and attach the list to the programme. If you plan to request a renovation proposal from Obra Lisboa, send this list with drawings, photographs and decisions already made; it helps establish a clearer scope from the start.
Key takeaways
- Set hold points before any work is concealed or difficult to remove.
- Record each confirmation with location, date, photographs and a written decision.
- Link payments to measured and verified work, rather than the calendar alone.
- Pause and obtain technical advice where structure, critical services, damp or common parts are involved.
Before requesting proposals, turn your renovation brief into a short list of decisions and hold points. When contacting Obra Lisboa about a renovation, share drawings, photographs and that list so the scope can be assessed more clearly.
Sources and further reading
- IMPIC guidance on construction contracts
- Law no. 41/2015 published by IMPIC
- works exempt from prior planning control
- works subject to prior planning control
Editorial image; it does not depict an Obra Lisboa project.

Obra Lisboa