A Prior Information Request, known in Portugal as a PIP, is useful when a decision depends on whether an idea is planning-compliant before paying for a full design, signing a purchase or appointing a contractor. In Lisbon, it allows you to ask the municipality for a formal view on a proposed operation and on constraints such as permitted uses, setbacks, building height, infrastructure or easements. It does not replace the design process or condominium approval, but it gives you a firmer basis for deciding whether to proceed.
Contents
- When is a PIP worth applying for?
- What answer should you ask the council for?
- What to check before commissioning drawings
- Which documents make the request understandable?
- A PIP, condominium consent and prior communication are different approvals
- How to use a favourable response without losing time
When is a PIP worth applying for?
A PIP is most valuable when the next decision is expensive or difficult to undo. It is commonly used before buying a plot, extending a house, adapting a former shop, or considering additional dwellings in an existing building. It is also sensible where the proposal adds floor area, changes the building footprint, changes use, builds in a courtyard or affects a property with heritage-related constraints.
For a strictly internal renovation with no change of use, façade, structure or common parts, a PIP may be unnecessary. Start by defining exactly what will change. Lisbon’s page on the Prior Information Request explains that it can precede licensing or prior communication for several types of urban operation. The useful question is not “can I do work?”, but “which operation am I trying to make viable, and which rule may prevent it?”.
- Use it to test a significant transformation before committing to a purchase.
- Do not use it as a substitute for a vague conversation about possibilities.
- Describe a solution that is specific enough to be assessed.
What answer should you ask the council for?
An overly general request often produces an answer that is difficult to act on. Before preparing it, turn the intention into a verifiable question: can the top floor be extended? Can a rear construction have a particular footprint? Is a change of use for a unit acceptable? What volume, area and programme may be considered?
The Portuguese planning framework allows applicants to request information on viability and applicable constraints. For a more defined proposal, ask for the factors that genuinely control the investment: footprint, volume, height, use programme, areas and infrastructure connections. Do not try to obtain a disguised building approval; ask for the parameters needed to commission the next design stage without relying on a flawed assumption.
Include alternatives only where they are genuinely needed. Two well-drawn footprint options are clearer than a list of incompatible wishes. If you have not yet chosen the preferred option, an architectural feasibility study can help frame the PIP without immediately paying for fully developed specialist designs.
What to check before commissioning drawings
Begin with precise property identification: address, tax record, land-registry description and the boundaries shown in the available documents. Then check the territorial context, applicable plans and known constraints. In Lisbon, the Right to Information service can be a useful preliminary step where you need to clarify planning instruments and general conditions before defining the proposal.
Visit the site with attention to issues that old drawings rarely capture: levels between pavement and ground floor, vehicle access, trees, party walls, neighbouring openings, service boxes, visible water routes and signs of previous works. For an apartment, also collect the horizontal property deed, condominium rules, relevant meeting minutes and plans that help distinguish private areas from common parts.
If you are not the owner, do not overlook that status. The council requires identification of the owner and holders of other real rights. This is more than an administrative detail: it prevents planning preparation from moving forward while ownership and authority to intervene remain unclear.

Which documents make the request understandable?
A PIP is not improved by simply adding more files. It needs documents that agree with one another. The written statement should explain what exists, what is proposed and why. Plans must locate the intervention within the property and its surroundings; sections and elevations make height, relationship with neighbours and impact on the street or courtyard visible.
For an extension, for example, it is not enough to mark a new area in colour. Show the footprint, access, proposed height, roof, openings and the use of each area. For a change of use, explain functional layout, accessibility, ventilation, waste arrangements, parking where applicable, and compatibility with the existing building.
- Define one main proposal.
- Commission a survey and drawings at a scale suited to the case.
- Keep areas, dimensions and labels consistent on every sheet.
- Add dated photographs of the surroundings where they help explain the site.
- Ask the designer to review the submission list before filing.
The purpose is to make assessment possible, not to anticipate every construction detail. Gaps around boundaries, areas or the relationship with the surroundings often trigger requests for clarification and delay the decision.
A PIP, condominium consent and prior communication are different approvals
A favourable planning response does not remove third-party rights or authorise work on common parts. If the proposal affects the façade, roof, structure, technical risers, common terrace or the building’s external appearance, obtain the condominium resolution alongside technical development. Keep the meeting minutes and the drawings actually shown to the owners; approval based on a vague sketch is weak when work reaches the site.
After the PIP, confirm the procedure identified for the operation and prepare the relevant submission. For prior communication for building works, Lisbon states that architecture and specialist designs, external opinions or evidence of consultation, and execution-related documents are submitted together. That package is more demanding than the decision to proceed with a PIP.
Coordinate practical building matters as well: timing, lift protection, material routes, water and electricity. Clear construction notices and boards make the start more predictable, but they do not replace any approval that is required.
How to use a favourable response without losing time
Read the decision line by line with the professional developing the design. Mark the conditions, opinions, area limits, permitted uses and documents required at the next stage. Do not assume a favourable response allows you to freely change the footprint, increase volume or alter the programme: material changes may move the work away from what was assessed.
Lisbon City Council states that operations preceded by a favourable PIP must begin within two years of the favourable decision. If the programme changes, there is a revalidation procedure to request confirmation that the underlying assumptions remain valid. Before reserving materials or appointing contractors, check that the construction solution still follows the received information and that condominium approvals are documented.
Keep one organised file containing the decision, reviewed drawings, correspondence, meeting minutes, quotations and design versions. When a solution changes, record who approved it, why and what it changes. This follows the same discipline as controlling material substitutions: traceable decisions stop an apparently small change from becoming a problem of timing, cost or compliance.
Key takeaways
- Apply for a PIP before committing to a purchase or full design when planning viability is uncertain.
- Frame a concrete proposal, with drawings that make footprint, areas, height and use clear.
- A municipal planning response does not replace condominium consent for work affecting common parts.
- After a favourable decision, develop the project without departing from the assessed parameters.
If you are assessing work with planning implications or an effect on common parts, Obra Lisboa can help turn the idea into a clear works brief coordinated with design, condominium decisions and execution. A sensible next step is to gather the property documents and define exactly what you want to change before requesting quotations.
Sources and further reading
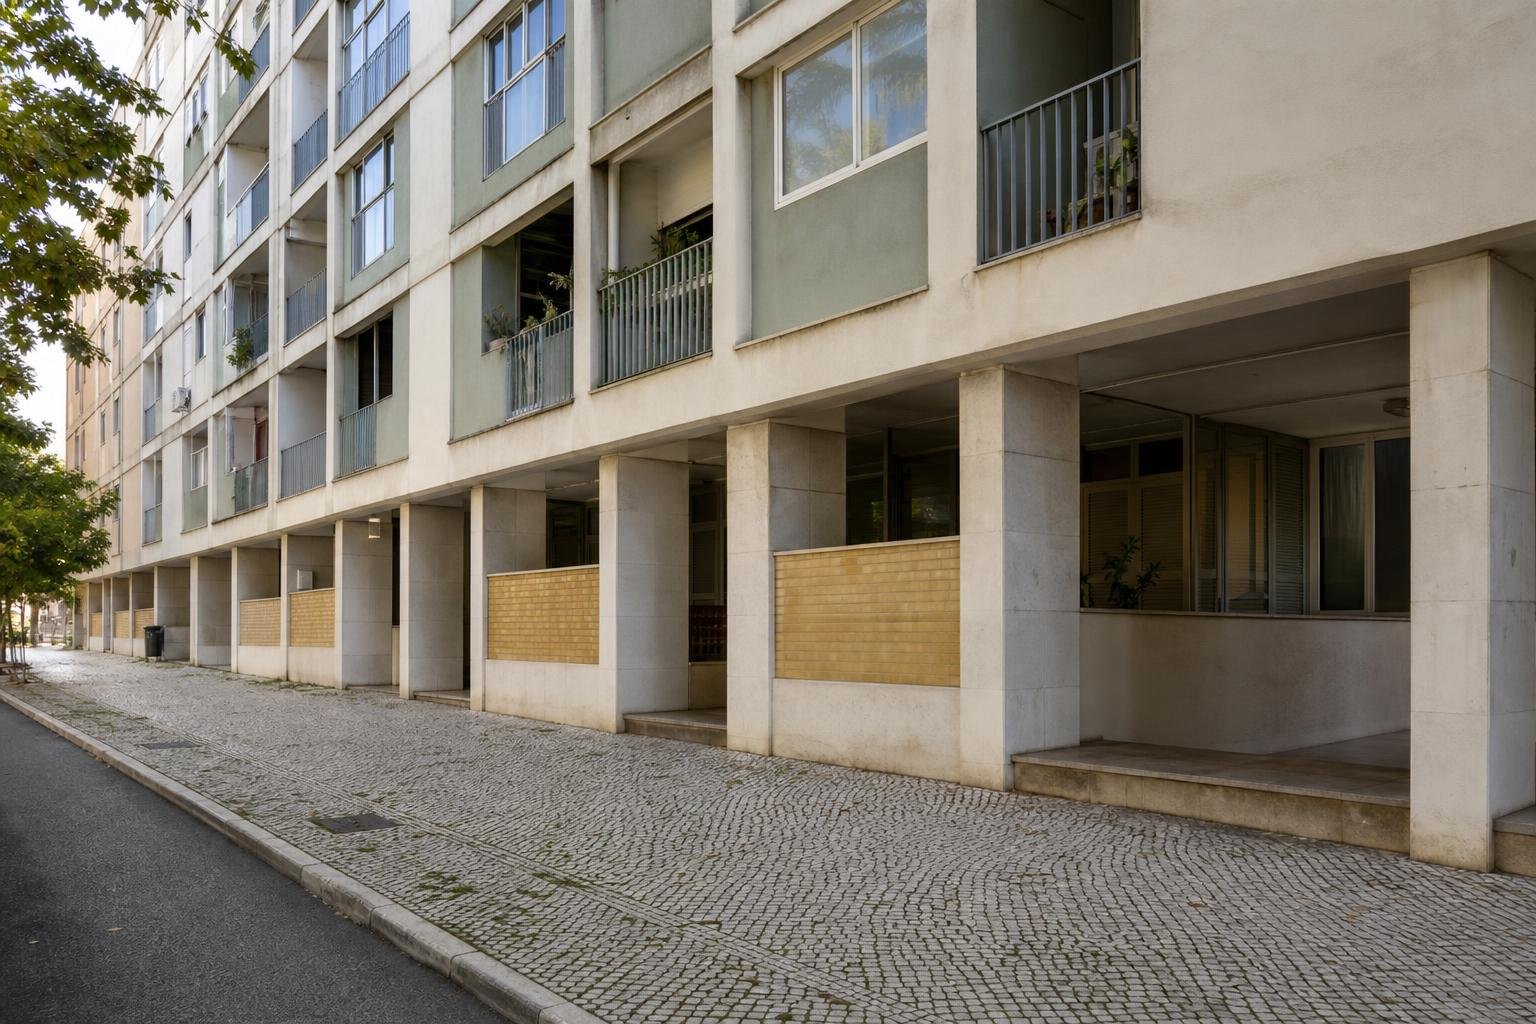
Editorial image; it does not depict an Obra Lisboa project.

Obra Lisboa