Dividing a Lisbon apartment into two separate units takes more than drawing a second kitchen and building a partition: you must establish whether each unit can operate lawfully, whether the condominium can approve the title change, and whether the planning solution is viable. Start with the building documents and access layout. Ordering a design or starting demolition before those answers are clear can produce a useful-looking scheme that cannot be certified, registered or sold separately.
Contents
- What does creating two independent units actually mean?
- Which documents should you gather before commissioning a design?
- Do you need condominium consent?
- When is a prior information request worth making?
- How do you avoid designing two weak homes?
- What is the safe sequence through to works and registration?
What does creating two independent units actually mean?
An independent unit is more than part of a home with its own door. To be transferred separately, it must form part of a correctly created or amended horizontal-property regime. Lisbon City Council explains that a horizontal-property amendment is required when the composition of one or more independent units changes; units need their own exit to a shared part of the building or to the public street. Check the municipal service for creating or changing horizontal property before committing to a layout.
In practical terms, the proposal needs to resolve four matters together:
- a clear entrance for each future dwelling, without crossing the other unit’s private area;
- rooms, services and ventilation that suit the intended use;
- shared areas, meters, service risers and technical cupboards that remain accessible and usable;
- a consistent description of the new units, common parts and respective ownership shares.
An internal split with two front doors may work for one household. It does not, by itself, create two units that can be sold or mortgaged independently. That distinction should guide the first survey.
Which documents should you gather before commissioning a design?
Obtain the land-registry record, tax record, horizontal-property title, approved drawings and available occupation documentation. Compare them with the apartment as it stands. An enclosed balcony, a storage room absorbed into the home or a doorway opened onto the staircase can completely change the starting point.
Read recent meeting minutes as well. Look for resolutions on works, stair-use rules, risers, water ingress or ongoing disputes. If teams and materials will move through an occupied building, prepare a pre-renovation condition record for common areas, meters and access routes early on. It is a straightforward way to distinguish pre-existing damage from damage that may occur during the works.
Do not treat estate-agent drawings or listing measurements as evidence of legal status. Your designer should survey the apartment, check wall thicknesses, levels, openings, existing ventilation and the real position of services. A small discrepancy on a drawing can prevent a bathroom layout, narrow a route or make new meters impractical.
Do you need condominium consent?
Usually, yes. A split changes the composition of the horizontal property, may alter ownership shares and often affects common elements: the landing door, stairwell, service risers, façade, roof or branch connections. The Civil Code requires agreement among owners to amend the constitutive title; Law No. 8/2022 also clarifies the very limited circumstances in which missing agreement concerning common parts may be addressed in court. Read Law No. 8/2022, but do not regard that route as a shortcut for a disputed proposal.
Take a legible package to the owners’ meeting: before-and-after plans, an explanation of entrances, a list of works affecting common parts, expected noise and an outline programme. A broad vote on “splitting the apartment” leaves the critical questions unanswered. The minutes should identify what has been approved and under which conditions. A condominium works decision pack helps structure the decision with comparable documents and specific points for resolution.
Do not confuse condominium consent with municipal approval. The condominium decides private and shared-building matters; the municipality assesses planning compliance and the relevant procedure.

When is a prior information request worth making?
It is worthwhile where important questions remain: whether a new entrance can be formed, whether a change of use is acceptable, whether heritage restrictions apply, whether the building falls under specific rules, or whether the proposal requires works subject to municipal control. Lisbon’s prior information request exists to assess the viability of an urban-development operation and its legal and regulatory constraints.
A useful request is not a rushed sketch. It should set out the intended result, current arrangement, access, floor areas, use, proposed alterations and the questions needing an answer. This stage is particularly valuable in older buildings, protected areas or schemes that work close to structural elements and shared risers.
The designer can then identify the appropriate process. The Council states that certain operations, including some changes of use without works subject to prior control, follow prior communication; this requires architecture and specialist designs, external opinions where needed and construction documentation to be submitted together. Review Lisbon’s requirements for building works under prior communication. Do not select a route because it appears faster: the actual works determine the procedure.
How do you avoid designing two weak homes?
Start with the elements that are hard to move. Locate drainage, ventilation, water risers, the electrical panel, structural walls and areas where headroom or daylight is already limited. Only then distribute bedrooms, kitchens and living spaces. Moving kitchens and bathrooms to opposite ends of the apartment can increase service crossings, plumbing noise and the need to open shared elements.
Test each unit as if it were occupied tomorrow:
- Open the entrance door without obstructing stairs, landings or neighbours’ doors.
- Check that there is real space for cupboards, equipment and meter maintenance.
- Draw escape routes and confirm that new doors do not compromise compartmentation or safe use of shared areas.
- Keep access to services. Closing a riser behind a new kitchen can pass a future problem to the whole building.
Do not decide the maximum number of bedrooms first. Two units with poorly planned services, inadequate ventilation and weak acoustic separation are likely to cause conflict from day one. If the design involves walls, review the essential checks on infill walls and seismic response, especially in concrete-frame buildings.
What is the safe sequence through to works and registration?
The sequence prevents expensive rework: start with documents and survey; move to a viability study; obtain the condominium decision; then progress to design, the applicable municipal process, contract and construction. At the end, deal with certification or inspection for the horizontal-property amendment, formalise the title and complete the required registrations. Depending on the case, the municipal certificate may follow an inspection or certification of the descriptive statement.
Before appointing a contractor, ask for a scope that clearly separates work within the apartment from work affecting common parts. Include lift and staircase protection, delivery times and routes, reinstatement, waste management and communication with the building manager. These tasks may seem secondary until a delivery blocks the lobby or a repair requires newly finished surfaces to be opened again.
A well-prepared split does not start with demolition. It starts by demonstrating that the future entrances, services, access rights and paperwork can coexist in the same building.
Key takeaways
- Check whether the new horizontal-property arrangement is viable before ordering materials or starting demolition.
- Condominium agreement and the municipal process are different requirements, and both can decide the project.
- Plan entrances, service risers, meters and future maintenance before setting the room count.
- Record precisely what becomes an independent unit and what remains a common part.
If you are assessing a unit split or a renovation that affects shared areas, speak with Obra Lisboa before finalising the brief: a coordinated survey, design basis and early programme make it easier to present a clear proposal to the condominium and technical team.
Sources and further reading
- creating or changing horizontal property
- prior information request
- building works under prior communication
- Law No. 8/2022
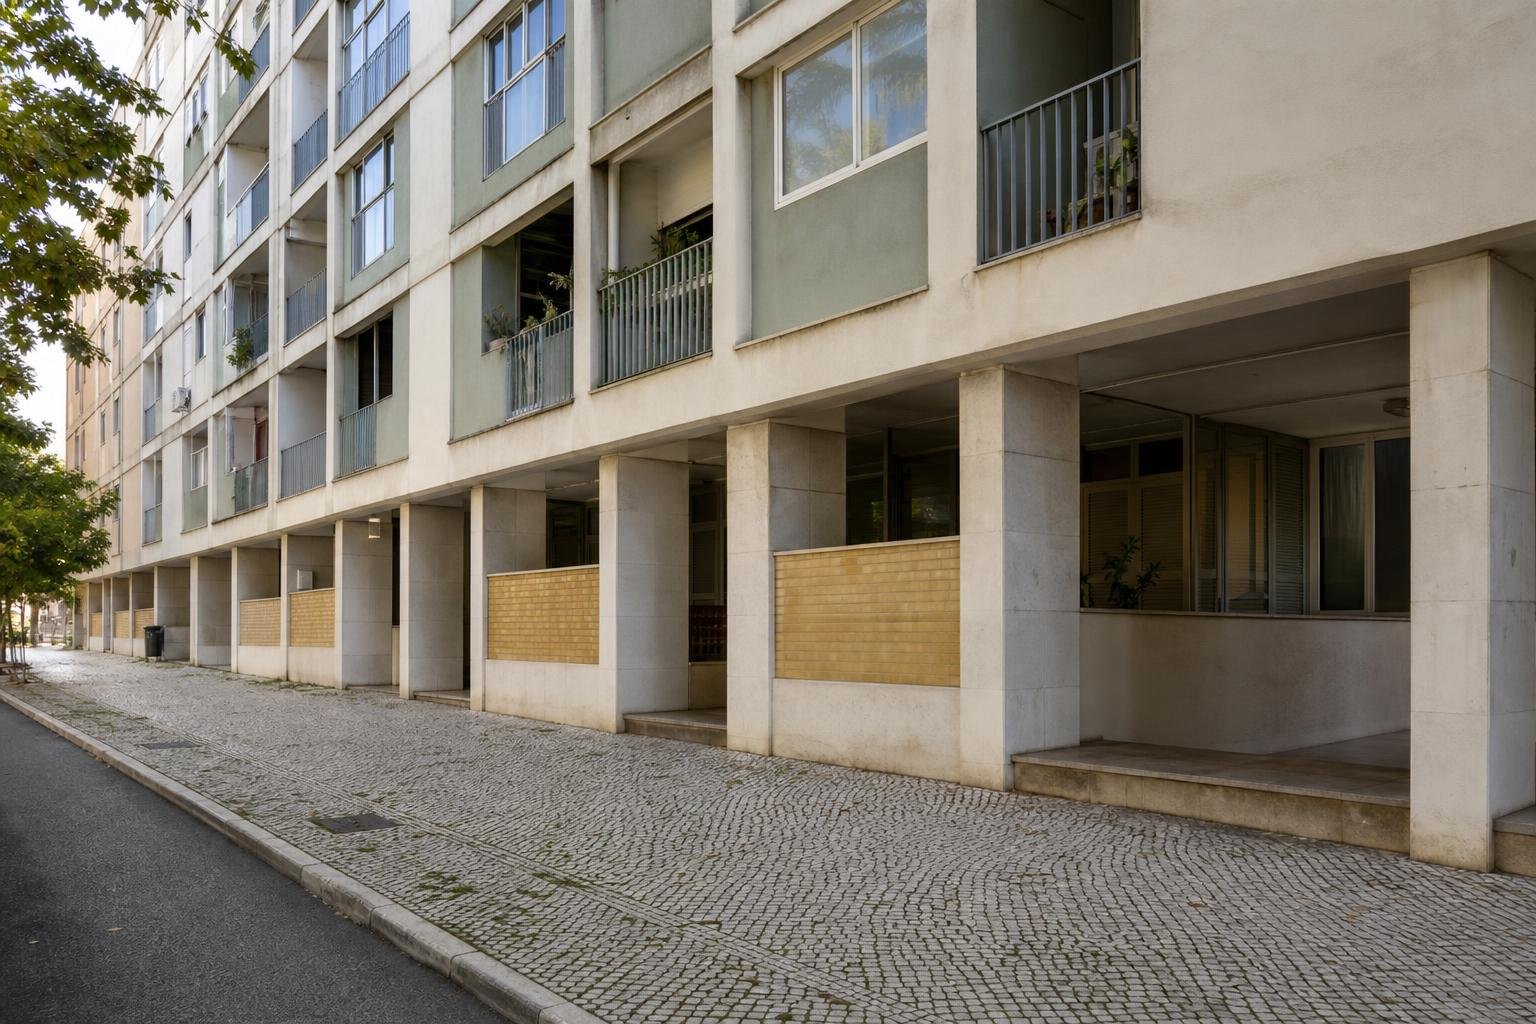
Editorial image; it does not depict an Obra Lisboa project.

Obra Lisboa