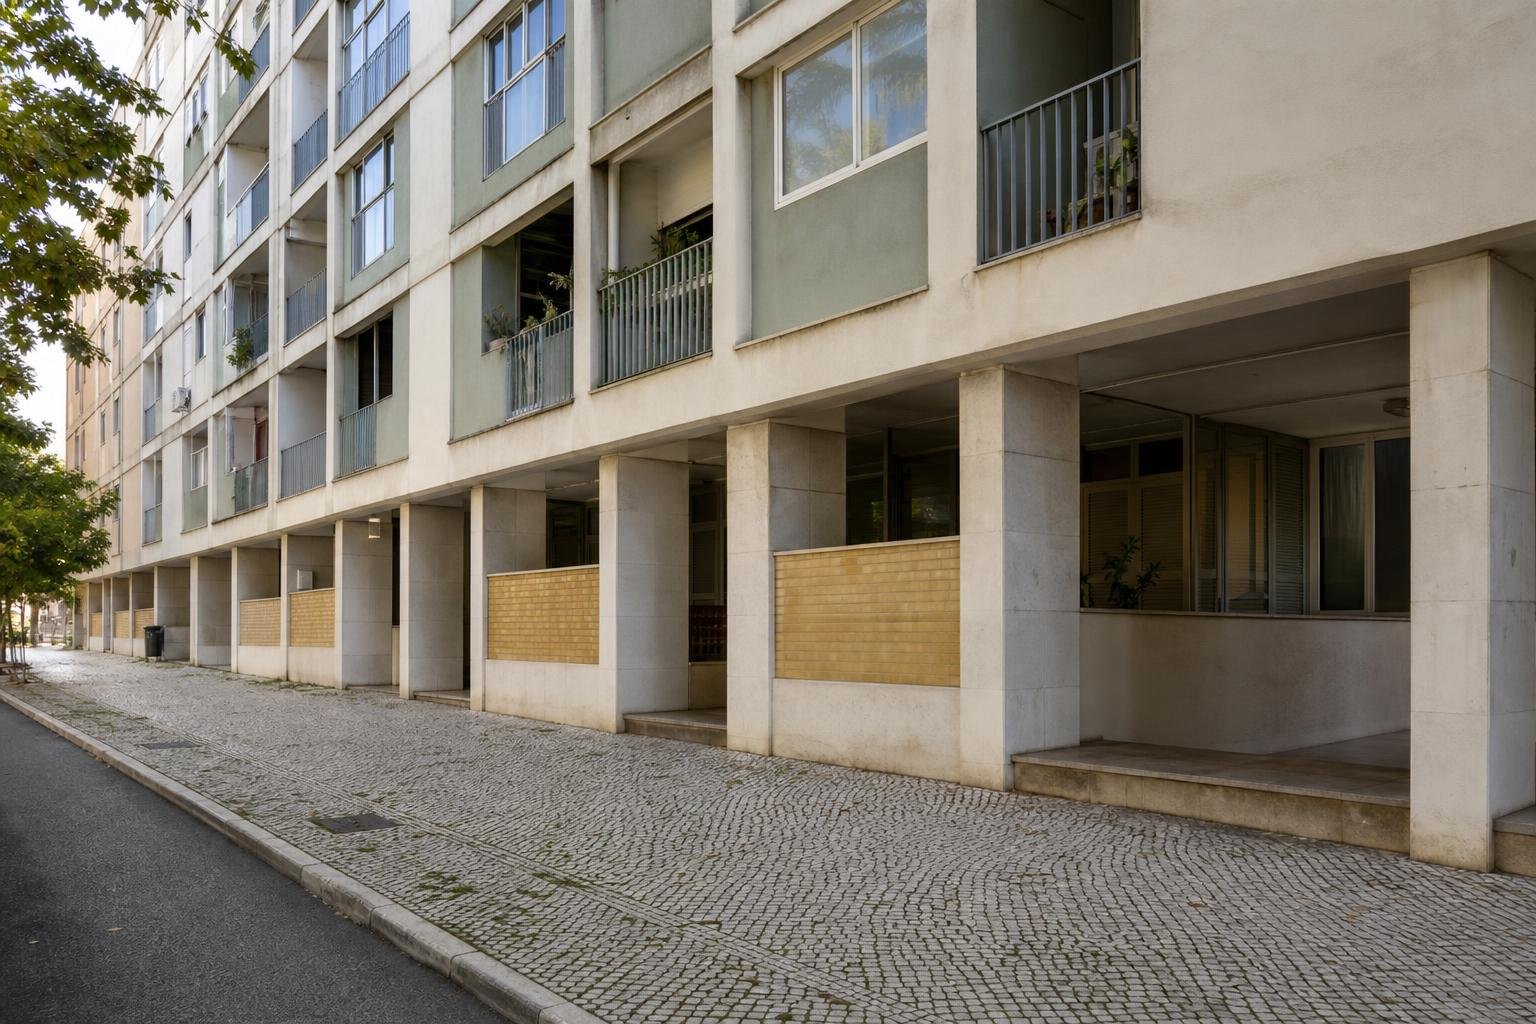
A technical riser should be identified and kept accessible before a wall is closed, because it concentrates services that may need repair, isolation or inspection throughout the building’s life. In a Lisbon apartment, concealing pipes and cables improves the room, but it does not make those systems permanent. If a renovation closes off a route for water, drainage, ventilation or electricity without access and without a record of what is inside, a minor fault can turn into unnecessary demolition.
Contents
- What is a riser, and why does it run through several floors?
- What goes wrong when everything is sealed permanently?
- Where should inspection access be provided?
- How do you coordinate a riser with a new kitchen or bathroom?
- What is different in older Lisbon buildings?
- When should you stop and call a professional?
What is a riser, and why does it run through several floors?
A riser is a vertical route connecting several storeys in a building. It may carry cold water, hot water, drainage, rainwater, ventilation, electricity, telecommunications, or a combination of these systems. In residential buildings, many risers sit close to kitchens and bathrooms in order to shorten pipe runs and group connections.
This explains a frequent renovation issue: a wall that seems to serve only one bathroom may conceal infrastructure continuing above and below the flat. Changing its finish is a fit-out decision; moving, cutting or narrowing the riser is a technical decision that can affect other dwellings.
Lisbon City Council lists wastewater and rainwater networks, ventilation, smoke extraction and air-conditioning among the subjects addressed by specialist design projects. Before drawing a full-height cupboard or a plasterboard lining, ask for these services to be marked on the survey and establish who owns them.
A riser does not need to remain visible. It does need to remain reachable in a way that matches foreseeable risk and maintenance.
What goes wrong when everything is sealed permanently?
The costly mistake is not lining a riser: it is lining it without knowing where joints, isolation valves, inspection fittings, meters or changes in direction are located. A leak in a waste stack, a failed joint or a cable that needs replacement can then mean opening new tiles, bespoke furniture and wall linings.
There is also a safety issue. Pipes and cables crossing walls or slabs with a fire-compartment role cannot be treated as an irrelevant hole. Portugal’s fire-safety regime provides the legal framework for fire protection in buildings and their occupancies; where work affects elements with that function, the appropriate solution should be confirmed in the applicable design. Check the legal regime for fire safety in buildings and ask the responsible technician to define compatible fire stopping and materials.
Noise is another concern. Drainage pipes hard against a lightweight lining, rigid clips or a poorly closed void can carry water noise into a bedroom or living room. Closing the wall too early prevents corrections to supports, acoustic treatment and clearances before finishes go on.
- Do not accept a service enclosure without photographs of its interior.
- Do not hide isolation valves behind fixed furniture without an access door.
- Do not reduce a duct simply to gain a few centimetres of storage.
Where should inspection access be provided?
Access should match what may need maintenance, rather than the desire to conceal everything. A discreet hatch painted to match the wall may be enough; a door integrated into a cupboard can also work, provided it opens without removing shelves, appliances or drawers.
Avoid the tiny panel that only allows a look inside. If the component likely to fail cannot pass through the opening, the access is decorative. Mark the final position on the drawings, take photographs with a scale reference and keep them with the renovation records.
Where water networks are involved, it is also worth creating a water shut-off map. Knowing the correct valve limits damage while repairs are arranged.
| Element | Check before closing | Common access solution |
|---|---|---|
| Isolation valve | Whether it can be operated quickly and identified | Access hatch or unobstructed cupboard door |
| Joint or inspection trap | Whether there is room for removal and cleaning | Removable panel sized for the task |
| Meter or equipment needing readings | Reading, maintenance and ventilation needs | Technical door, ventilated where required |
| Floor-to-floor penetration | Sealing, insulation and the wall or slab function | Detail set out in the design before closing |

How do you coordinate a riser with a new kitchen or bathroom?
Start with the survey, not the attractive layout. Open only the points needed to confirm materials, visible diameters, stack locations and the available void. In older buildings, the real position rarely matches an old drawing or a former resident’s memory exactly.
- Identify the services. Telling drainage, water, ventilation and electrical routes apart avoids decisions based on appearance.
- Confirm continuity. Establish whether the element rises or drops to other flats and whether common parts are involved.
- Set out fixed items. Wall-hung WCs, tall units, appliances and worktops must not block valves or access points.
- Draw the enclosure. Include framing depth, acoustic treatment, access panel and final finish.
- Check before the final board. Photograph, test drainage and confirm water isolation before closing.
For a lightweight enclosure, board type, framing and reinforcement should be selected together with access and anticipated loads. If you are choosing a wall system, see gypsum board or fibre-gypsum for a lightweight wall; a robust board does not compensate for poor service-zone design.
In an execution design, written and drawn information should be sufficient to define the work and coordinate specialist systems. The Portuguese instructions for preparing building projects are a useful reference for understanding why a service-enclosure design should not be reduced to a vague note on a plan.
What is different in older Lisbon buildings?
In older buildings, installations may have changed in stages: an original stack, later branch pipes, improvised enclosures and repairs undertaken by different owners. It is common to find mixed materials, unmarked pipes and routes crossing walls in ways that are far from obvious.
A renovation should therefore separate two decisions. The first is visual: how the service enclosure fits into the room. The second concerns performance: how access, watertightness, acoustic control and compatibility with the existing wall, slab or duct are secured. Combining them often produces enclosures that are too tight or access doors that do not allow work to be done.
A new ventilation or extraction outlet through the façade should not be used as a shortcut for a lack of internal space either. It can involve the façade, common parts, the appearance of the building and design requirements. Confirm the approach before cutting an opening, ordering grilles or fitting visible ducts.
If there is doubt about a common stack, do not proceed with local demolition merely because the wall appears non-structural. Document it first, then coordinate with the condominium and the responsible technician.
When should you stop and call a professional?
Simple work, such as creating a small hatch in a well-understood enclosure, can be planned as part of an ordinary renovation. Stop, however, whenever there is a sign that the intervention could affect common services, fire safety or the integrity of the enclosure.
- Water appearing inside a service enclosure, persistent sewer odour or staining on the lower neighbour’s ceiling.
- Cracked or heavily corroded stacks, lead pipes, or joints with no visible support.
- Unidentified cables, improvised splices, abnormal heating or a burning smell.
- Penetrations through doors, stair walls, landings or other zones that may form part of fire compartmentation.
- A need to move a stack, connect new appliances to an existing waste line or open a slab.
In these cases, obtain technical assessment and include the decision in the renovation baseline programme, with the responsible party, drawing, material and inspection point. Confirming a riser before the wall is closed is far easier than debating responsibility after a leak.
Key takeaways
- Treat a riser as permanent building infrastructure even when it sits behind a new finish.
- Provide access that allows repair and removal, rather than a panel that only permits a visual check.
- Photograph the services, label valves and complete water tests before walls are closed.
- Where common services, fire stopping or unknown cables are involved, obtain technical confirmation.
Before ordering furniture or closing walls, speak with Obra Lisboa about including risers, maintenance access and inspection points in your renovation planning.
Sources and further reading
- specialist design projects
- Portuguese instructions for preparing building projects
- legal regime for fire safety in buildings
Editorial image; it does not depict an Obra Lisboa project.

Obra Lisboa