In a reinforced-concrete building, a brick wall may not carry the floors above it, yet it can still significantly change how the building responds during an earthquake. That is why opening up a living room, removing masonry panels or replacing walls with large openings requires more than deciding that a wall looks “non-structural”. In Lisbon, many apartment blocks combine concrete frames with masonry infill, so the first decision is to understand how existing walls affect stiffness, weight and likely damage.
Contents
- What is an infill wall?
- Why can these walls change how a building moves?
- Opening up a room: what to check before demolition
- What about chases, doorways and wall niches?
- Why this matters particularly in Lisbon
- When to stop DIY and call a professional
What is an infill wall?
In many reinforced-concrete buildings, columns and beams form the main load-bearing frame. Brick or block walls fill the spaces between those elements, closing façades and separating rooms. They are commonly called infill walls because they fill the openings in the frame.
The name does not make them irrelevant. As a building moves sideways during an earthquake, masonry bearing against the concrete frame can contact columns and beams and act as a compressed diagonal. For a time, that panel becomes part of the route taken by the forces.
Its behaviour depends on details that cannot be judged in a quick visit: the type and thickness of brick, openings in the wall, connections to the frame, condition of mortar joints, old cracking and continuity from one floor to the next. A lightweight plasterboard partition does not react in the same way as ceramic masonry tightly fitted within a concrete bay.
The Portuguese rules for seismic-vulnerability assessment in rehabilitation work reflect this issue: alterations that can change a building’s structural behaviour require their own assessment.
Why can these walls change how a building moves?
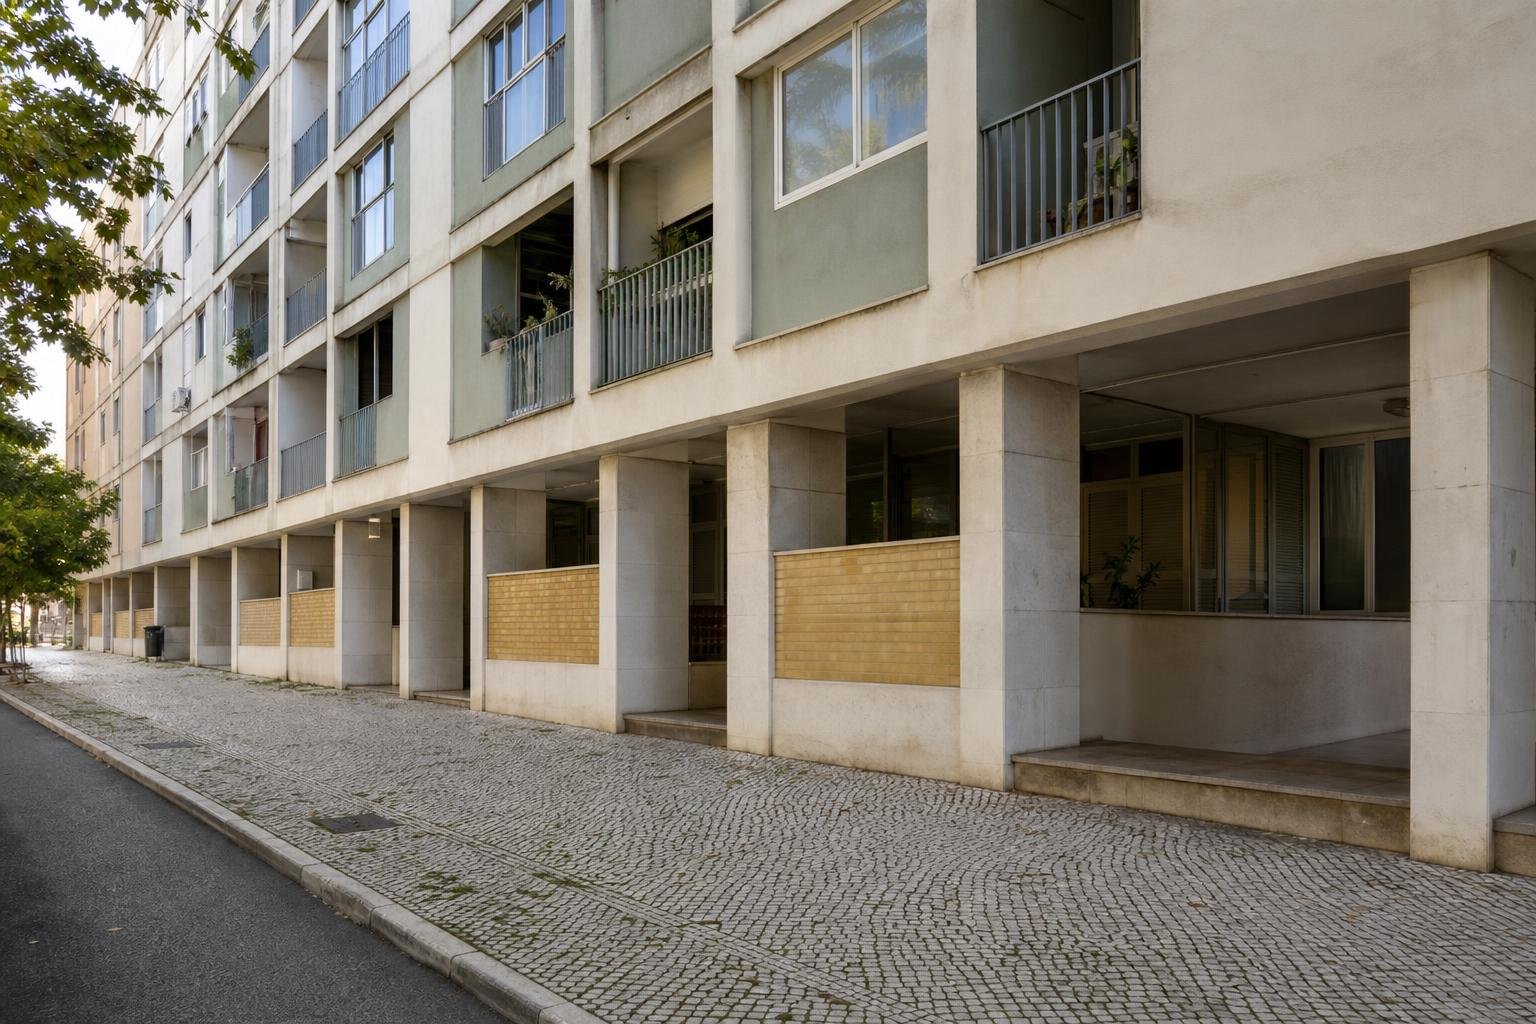
Picture two otherwise identical floors. One has masonry filling every bay between columns; the other has been opened up for parking, a shop or a large living space. The more enclosed floor is usually stiffer laterally. The open floor can move more freely.
That difference can concentrate deformation at one level. It is one reason why very open ground floors need careful attention in seismic assessment. Opening up a single flat can also create asymmetry: a wall removed from one façade, near a stairwell or at one end of the building stops contributing where it previously limited movement.
This does not mean that keeping every wall is always the right answer. Poorly connected masonry can crack, separate from the frame and fall; walls with many doorways or chases may behave differently from continuous panels. The key point is that the arrangement of walls is part of a building’s real behaviour, even where the concrete frame is the primary designed structure.
To understand how forces travel before demolition starts, read how loads travel through a building before you open an opening.
| Situation | Effect that may need assessment | Prudent decision |
|---|---|---|
| Continuous masonry panel between columns | May increase lateral stiffness in that bay | Record its location, thickness and openings before any work |
| Open ground floor for parking or commercial use | May concentrate movement in the more open level | Seek structural assessment before removing or changing further walls |
| New wide doorway in an infill wall | Reduces continuity and changes the way forces are transferred | Set out the opening, lintel and detail with a qualified professional |
| Cracked wall or wall separating from the frame | May indicate movement, deterioration or inadequate connection | Do not repair only the finish without a diagnosis |
Opening up a room: what to check before demolition
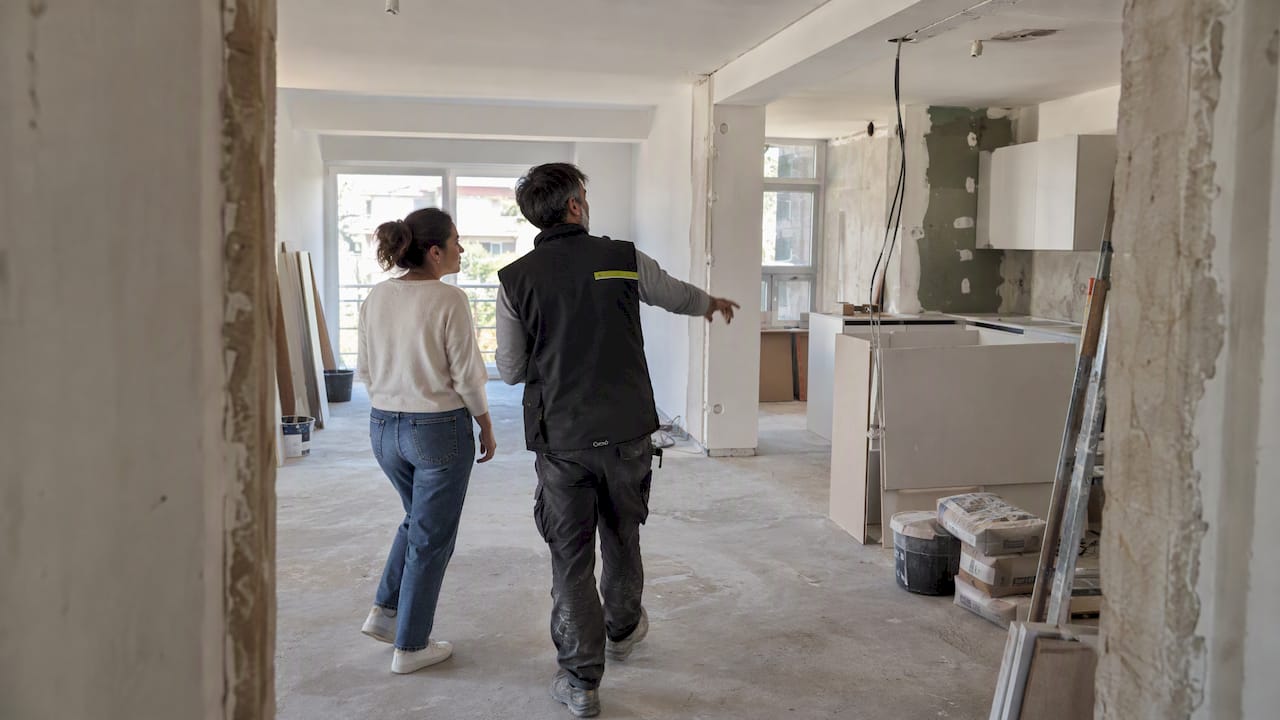
The first question is not “does this wall hold up the slab?”. It is “what is here, and what changes if it is removed?”. In an apartment, the work starts by locating columns, beams, walls aligned in adjacent floors and any elements that may not be visible on the flat’s drawings.
- Gather the available information. Look for approved drawings, as-built records, specifications and known previous alterations. An architectural plan helps, but it does not replace the structural design.
- Compare nearby floors. Check whether the wall repeats above, below or in neighbouring flats. Repetition does not prove that it is load-bearing, but it is a sign that needs confirmation.
- Record physical signs. Diagonal cracks, sticking doors, open joints beside columns and areas of loose render should form part of the survey.
- Define the opening before requesting prices. Width, height, finishes, sliding doors, electrics and air conditioning affect the method. A quote to “demolish wall” without those details rarely describes the actual risk.
In its seismic-strengthening guidance, Lisbon City Council warns about the so-called “miracle beam”: indiscriminately replacing walls with a beam can reduce earthquake resistance in masonry buildings. For concrete-frame buildings, the lesson still applies: a local solution should not be selected without understanding its effect on the whole system.

What about chases, doorways and wall niches?
Not every alteration means removing an entire wall. A chase for pipework, a recessed cabinet or a new doorway also interrupts material and can weaken a panel that was previously continuous. In an infill wall, an opening changes the way masonry transfers compression towards the corners of the concrete frame.
The common site risks are straightforward: cutting close to a column without knowing where services run, removing most of a wall and leaving a narrow unstable strip, or opening first and deciding later how it will be finished. A lintel may solve the local stability of an opening, but it does not by itself answer the wider question of changed stiffness.
It is also important to distinguish internal walls from façade panels. Work to a façade can involve weatherproofing, insulation, fire behaviour and condominium rules, alongside the structural issue. Where common elements or the building’s external appearance are affected, approvals should be dealt with before materials are ordered.
For substantial work, confirm whether the area being altered or the change in building behaviour may trigger a seismic report. Portaria no. 302/2019 includes, among other cases, work that changes structural behaviour and interventions whose area or cost exceeds stated thresholds.
Why this matters particularly in Lisbon
Mainland Portugal has intermediate seismicity in global terms, and activity is not evenly distributed across the country. The Portuguese Institute for Sea and Atmosphere explains where earthquakes occur in Portugal, including the relevance of the area southwest of Cape Saint Vincent and the southern Algarve, among other active areas.
For someone renovating in Lisbon, the consequence is not to predict an earthquake on a particular date; that cannot be done. It is to avoid ordinary building work reducing, through lack of assessment, the capacity a building had to respond to horizontal movement. Buildings from different periods, with different structures and accumulated alterations, should not be treated as though they all have the same resisting system.
The year of construction is a clue, not a guarantee. Lisbon City Council notes that concrete buildings built after 1983 were already designed under seismic-calculation requirements, although damage can still occur in a moderate or strong earthquake. In earlier buildings, especially where layouts have been repeatedly altered, the need for a technical reading is usually greater.
The article on open ground floors and seismic response helps identify a situation where an uneven distribution of walls and openings can be especially important.
When to stop DIY and call a professional
Some finishing tasks can be planned as limited DIY: removing skirting boards, dismantling loose furniture, repairing paint after work has been approved, or carrying out very small exploratory openings under direction. Demolishing masonry, forming openings, cutting walls near columns or changing façades do not belong in that category.
Call a civil engineer with structural competence if any of the following applies:
- there is no certainty about what the wall does;
- the wall has diagonal cracking, separation or visible deformation;
- the proposed opening is wide or close to columns and beams;
- you want to join rooms, flats or areas built with different systems;
- there is an open ground floor, an old shop, a garage or poorly documented previous alterations;
- the work may affect common parts, the façade or the building’s stability.
The useful request is not “tell me whether I can knock it down”. Provide drawings, photographs, the precise location of the opening and the intended layout. Ask for the solution to be translated into design information, quantities and a work sequence. The contractor can then know what to demolish, what to support, what to build and when to check the result.
Key takeaways
- An infill wall may not carry floors, yet it can change the building’s seismic stiffness.
- Before creating an opening, check the frame, adjacent-floor walls and previous alterations.
- A lintel addresses a local opening; it does not replace assessment of overall building behaviour.
- Cracks, separation and very open ground floors justify professional assessment before work.
If your Lisbon renovation includes demolition, new openings or layout changes, ask Obra Lisboa for a work plan that starts with the technical information and the right order of decisions.
Sources and further reading
- Portuguese Institute for Sea and Atmosphere explains where earthquakes occur in Portugal
- Portuguese rules for seismic-vulnerability assessment in rehabilitation work
- seismic-strengthening guidance
Editorial image; it does not depict an Obra Lisboa project.

Obra Lisboa