A reversible air-conditioning system can heat and cool a home, but it only pays off when room use, pipe routes, drainage and electrical capacity are decided before walls and ceilings are closed. In Lisbon, dry summers call for reliable heat control while damp winters can make homes feel cold and uncomfortable. Treating the equipment as a last-minute purchase often leads to visible trunking, noise, balcony drips and poorly placed outdoor units. Start by looking at how each room is actually used.
Contents
- What does “reversible” mean, and what does it solve at home?
- Which rooms should have an indoor unit?
- Should you choose separate splits, a multi-split or ducted system?
- What must be decided before walls are closed?
- Where should the outdoor unit go without creating noise, drips or condominium problems?
- What routine keeps the home comfortable without wasting energy or trapping moisture?
What does “reversible” mean, and what does it solve at home?
A reversible air-to-air system uses the same indoor unit to provide warm air in winter and cool air in summer. It does not bring fresh outdoor air into the room: it conditions and recirculates the air already there. It can therefore improve temperature, but it cannot replace planned window opening, kitchen extraction or bathroom ventilation.
This distinction matters in a renovation. It is easy to seal draughts, replace windows and install cooling equipment, then assume the home will ventilate itself. Portugal’s Directorate-General of Health advises daily ventilation and ventilation during activities that release moisture, including cooking, bathing, washing and drying clothes indoors. It also advises keeping ventilation and air-conditioning systems clean and working properly. Read the DGS guidance on indoor air before setting the home’s routine.
Reversible air conditioning is most useful when one installation addresses two regular needs: a living room that feels cold on winter evenings and a room that overheats in summer. In bedrooms used mainly at night, other priorities may lead: exterior shade, solar control, low noise and an air path that does not blow directly over the bed.
Which rooms should have an indoor unit?
Begin with an occupancy map rather than the number of bedrooms. Mark where people spend time, which rooms face west or sit beneath the roof, and where doors stay closed for long periods. A unit in the living room will rarely solve a distant bedroom with a closed door; air does not travel around corridors and walls as effectively as an open plan might suggest.
- Living room and open kitchen: assess solar gain, heat from the oven and hob, and the clear air path. The unit should not discharge straight onto the sofa or dining table.
- Bedrooms: choose a wall that spreads air along the room, away from the headboard and desk. Check night-mode noise before purchasing.
- Hallways: they can support compact layouts where doors usually remain open, but should not be assumed to serve several closed bedrooms.
A west-facing living room may first need less incoming sun. The system will work with less effort if effective shading is in place and shutters are used before the room heats up. For very hot days, coordinate the plan with the approach in using fans during Lisbon heatwaves: a well-positioned ceiling or portable fan can improve perceived comfort and allow a more moderate setting.
Should you choose separate splits, a multi-split or ducted system?
Three common options have very different consequences for the renovation.
- Separate split systems: each indoor unit connects to an outdoor unit. They offer straightforward room-by-room control, but can multiply machines on a façade or balcony.
- Multi-split: one outdoor unit serves several indoor units. It reduces the number of outdoor machines, but needs careful route design and coordinated maintenance.
- Ducted system: it conceals units and distributes air through grilles, but requires ceiling-void space, maintenance access and careful design to avoid losing too much ceiling height.
Do not choose on appearance alone. In an older flat with limited headroom, lowering an entire ceiling to conceal ducts can take light and proportion away from already tight rooms. In a two-bedroom flat with separated rooms, discreet wall units may be the more honest solution, provided pipe runs are planned in the right walls.
When comparing equipment, read the label and technical sheet for the heating function, seasonal performance, declared output in relevant conditions and noise. The ADENE energy-label manual explains how space-heating functionality and heat pumps are identified. An energy class is useful information, but it does not replace sizing the system for the specific home.

What must be decided before walls are closed?
This is the stage that prevents patchwork later. Ask for the renovation scope to show the position of indoor and outdoor units, the route of refrigerant lines, cables and condensate pipework. Also allow for outlets, dedicated circuits where needed, electrical protection and future access to the equipment.
Condensate drainage needs particular care. While cooling, an indoor unit removes moisture from the air and produces water; that water must reach a suitable discharge point through a route with continuous fall. Do not accept an improvised hose discharging onto the balcony, façade or a route people use. Besides staining and neighbour disputes, insufficient fall can cause water to back up and drip indoors.
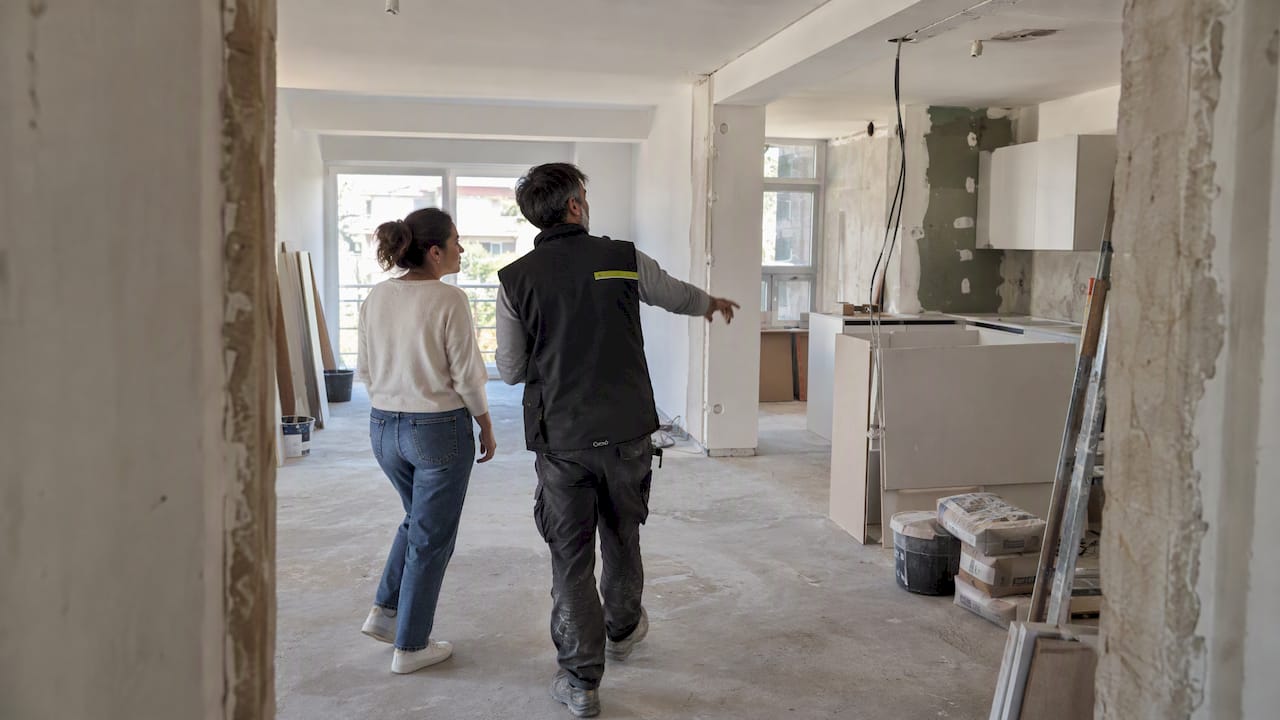
Record these decisions in the renovation programme before ordering suspended ceilings, tall cabinetry or finishes. The guide to a renovation baseline programme helps connect technical choices to work stages. The practical sequence is straightforward: decide services first, close walls and ceilings next, then install finishes.
Where should the outdoor unit go without creating noise, drips or condominium problems?
The outdoor unit needs open air around it, a stable base, maintenance access and controlled condensate drainage. An enclosed balcony, glazed terrace or unventilated recess is a poor location: the equipment performs badly if it keeps recirculating its own hot air in summer or is boxed in by obstacles.
In an apartment building, the chosen location can affect the façade, common parts, noise and drainage. Before appointing an installer, check the condominium rules and whether visible fixings or alterations need approval. Ask about vibration, supports, clearances, servicing and night mode; do not rely only on the catalogue noise figure.
Comfort must also not be confused with ventilation. The DGS notes that indoor-air quality depends on exchanges with outdoor air, activities indoors, temperature and humidity. See the DGS explanation of indoor-air quality and keep existing vents working where they are present. Blocking every air inlet because it feels cold can shift the problem towards condensation and mould.
What routine keeps the home comfortable without wasting energy or trapping moisture?
Once it is installed, the best routine is not to run the system at maximum all the time. Close shutters or curtains before strong sun reaches the room; keep a stable setting and adjust gradually; clean filters following the manual; and keep air inlets and outlets clear. If a room takes a long time to heat or cool, first check open doors, solar exposure, filters, leaky windows and thermostat position before deciding that the unit lacks capacity.
Portugal combines dry summers with rainy winters across much of the mainland, so the strategy must work across both seasons. The IPMA climate normals are a useful reference for understanding why a solution designed only for August or only for January is incomplete.
Call a qualified technician if there is a burning smell, repeated water leakage, a tripping breaker, unusual ice, strong vibration, new noise or a clear drop in performance. Do not open refrigerant circuits, alter electrical connections or drill into a wall without knowing where pipes and cables run.
If you are renovating and want heating and cooling to be part of the design, contact Obra Lisboa to include these decisions in the work plan before surfaces are closed.
Key takeaways
- Treat reversible air conditioning as a heating and cooling system, not as a replacement for ventilation.
- Select units around real room use and solar exposure rather than the total floor area alone.
- Set routes, circuits, drainage, maintenance access and the outdoor-unit position before work closes up walls.
- Control solar gain, clean filters and investigate abnormal noise or condensate before increasing capacity.
A sound installation starts with the service layout. If you are planning a renovation in Lisbon, contact Obra Lisboa to coordinate climate control, drainage and finishes within the same work sequence.
Sources and further reading
- DGS guidance on indoor air
- DGS explanation of indoor-air quality
- ADENE energy-label manual
- IPMA climate normals
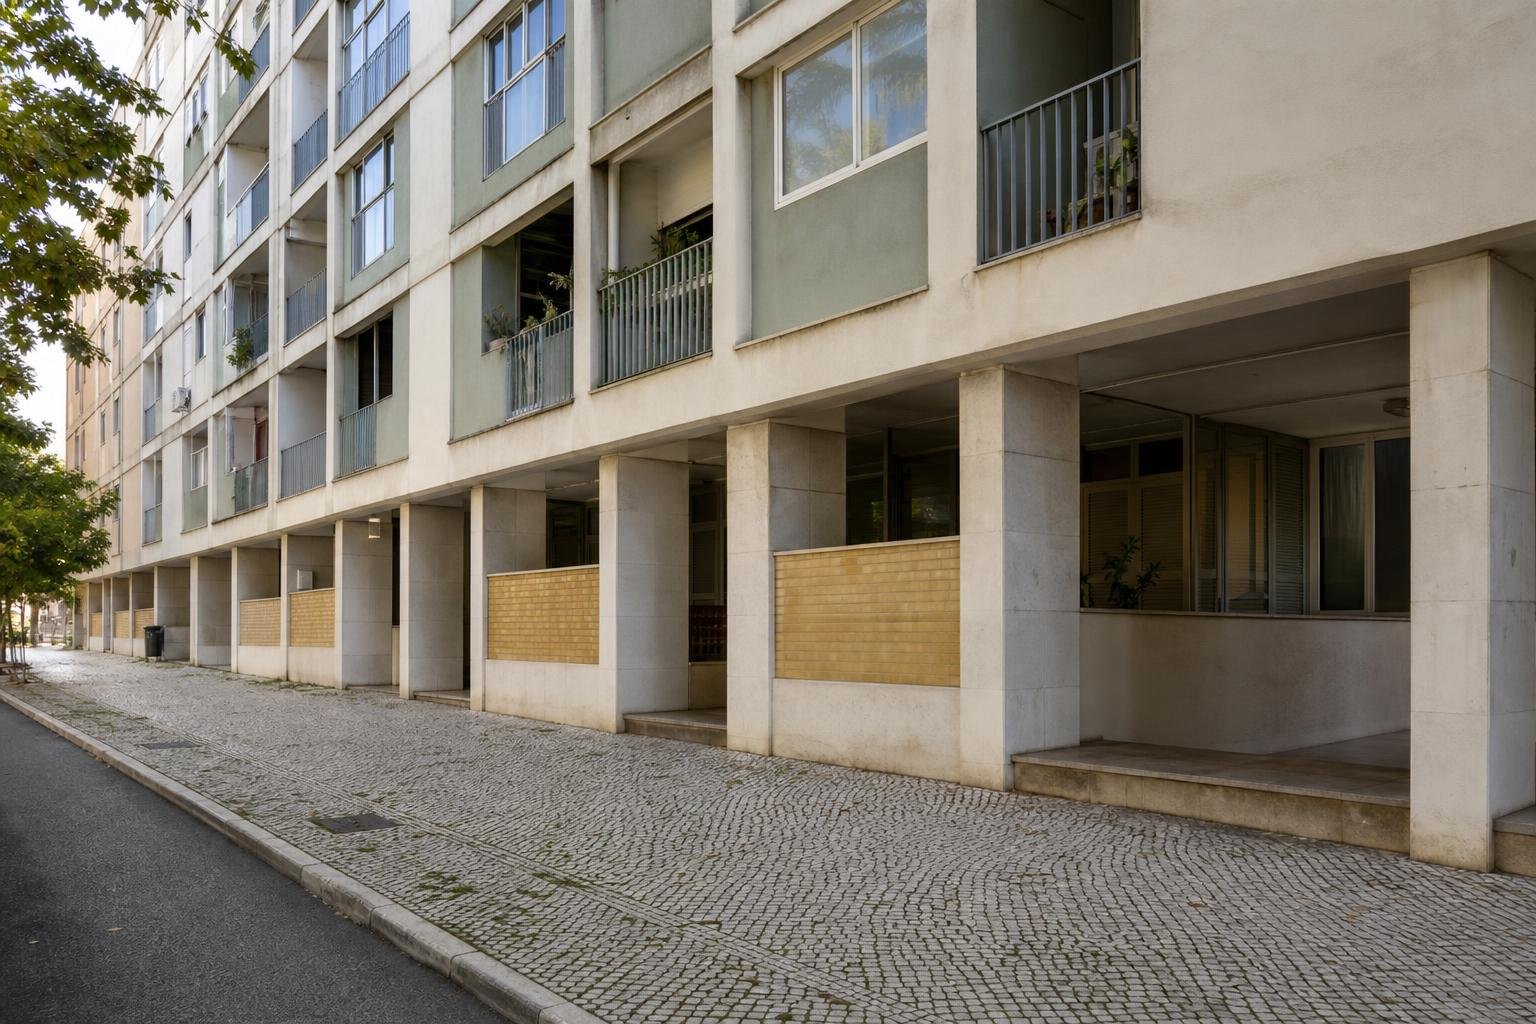
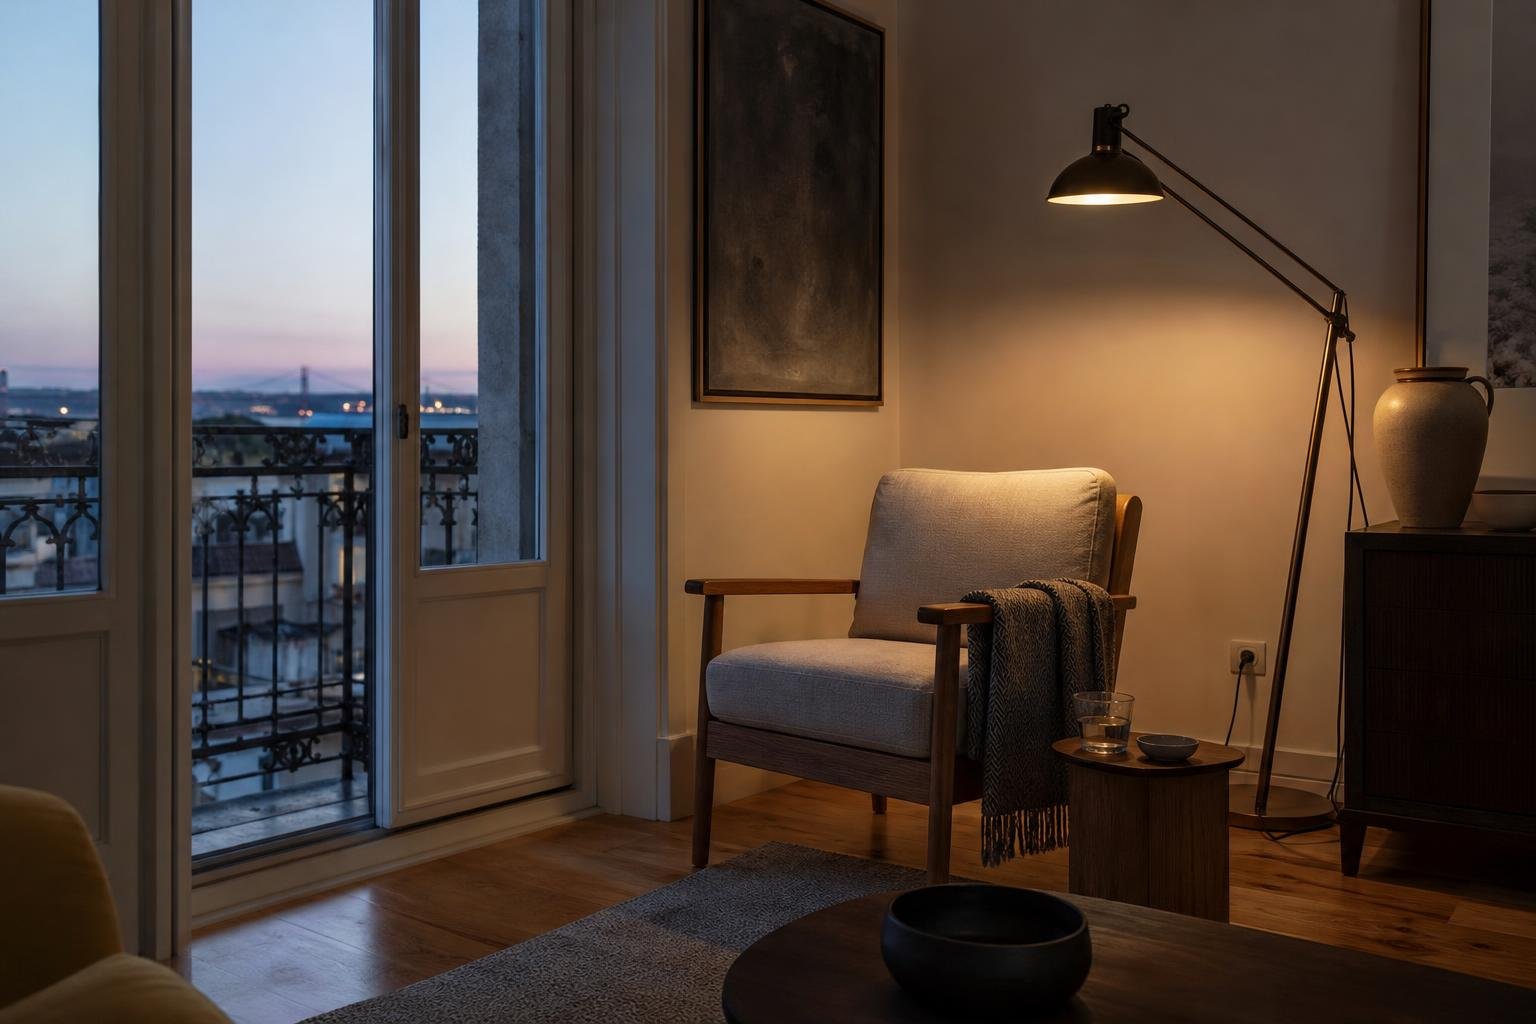
Editorial image; it does not depict an Obra Lisboa project.

Obra Lisboa