Before the first trade arrives, prepare a simple condition record: dated photographs, meter readings, a key list, delivery route and record of the shared areas the works will use. It does not replace a contract, design or site supervision, but it turns vague disagreements into verifiable facts. In a Lisbon apartment building, where the lift, stairs, landing and entrance are shared, this is one of the most useful preparations for avoiding untraceable damage, delayed deliveries and arguments at the end.
Contents
- What should be recorded before day one
- How to take photographs that will actually help
- Meters, keys and services: details that prevent stoppages
- What protection should be decided before unloading
- How to inform the condominium without making false promises
- Close the record with responsibilities and one rule for changes
What should be recorded before day one
The record should be short enough to use and detailed enough to settle questions. Prepare it after the scope is agreed and before demolition crews, waste bags or bulky materials arrive.
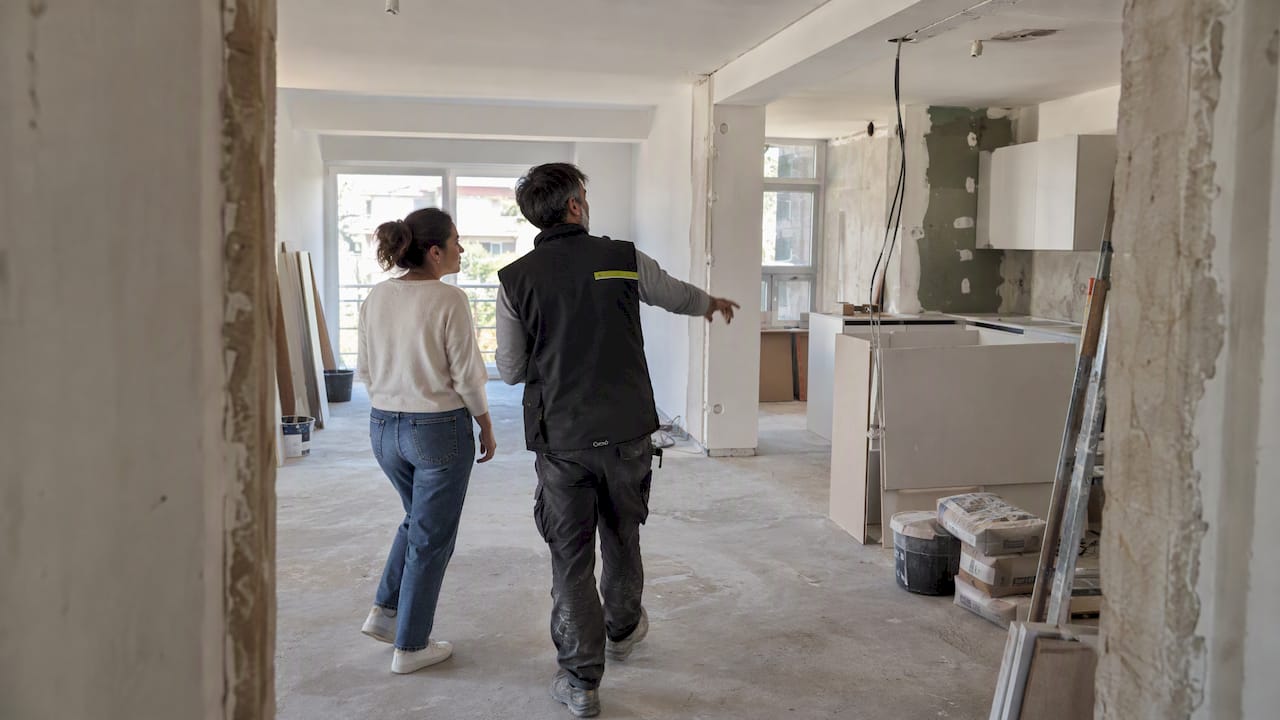
Start inside the apartment: floors that will remain, windows, doors, sanitary ware, walls with visible cracks, equipment that will stay in use and relevant water, gas or electrical points. Photograph every room from two or three angles and take close-ups of pre-existing damage. Include the date, address, apartment number and the people present.
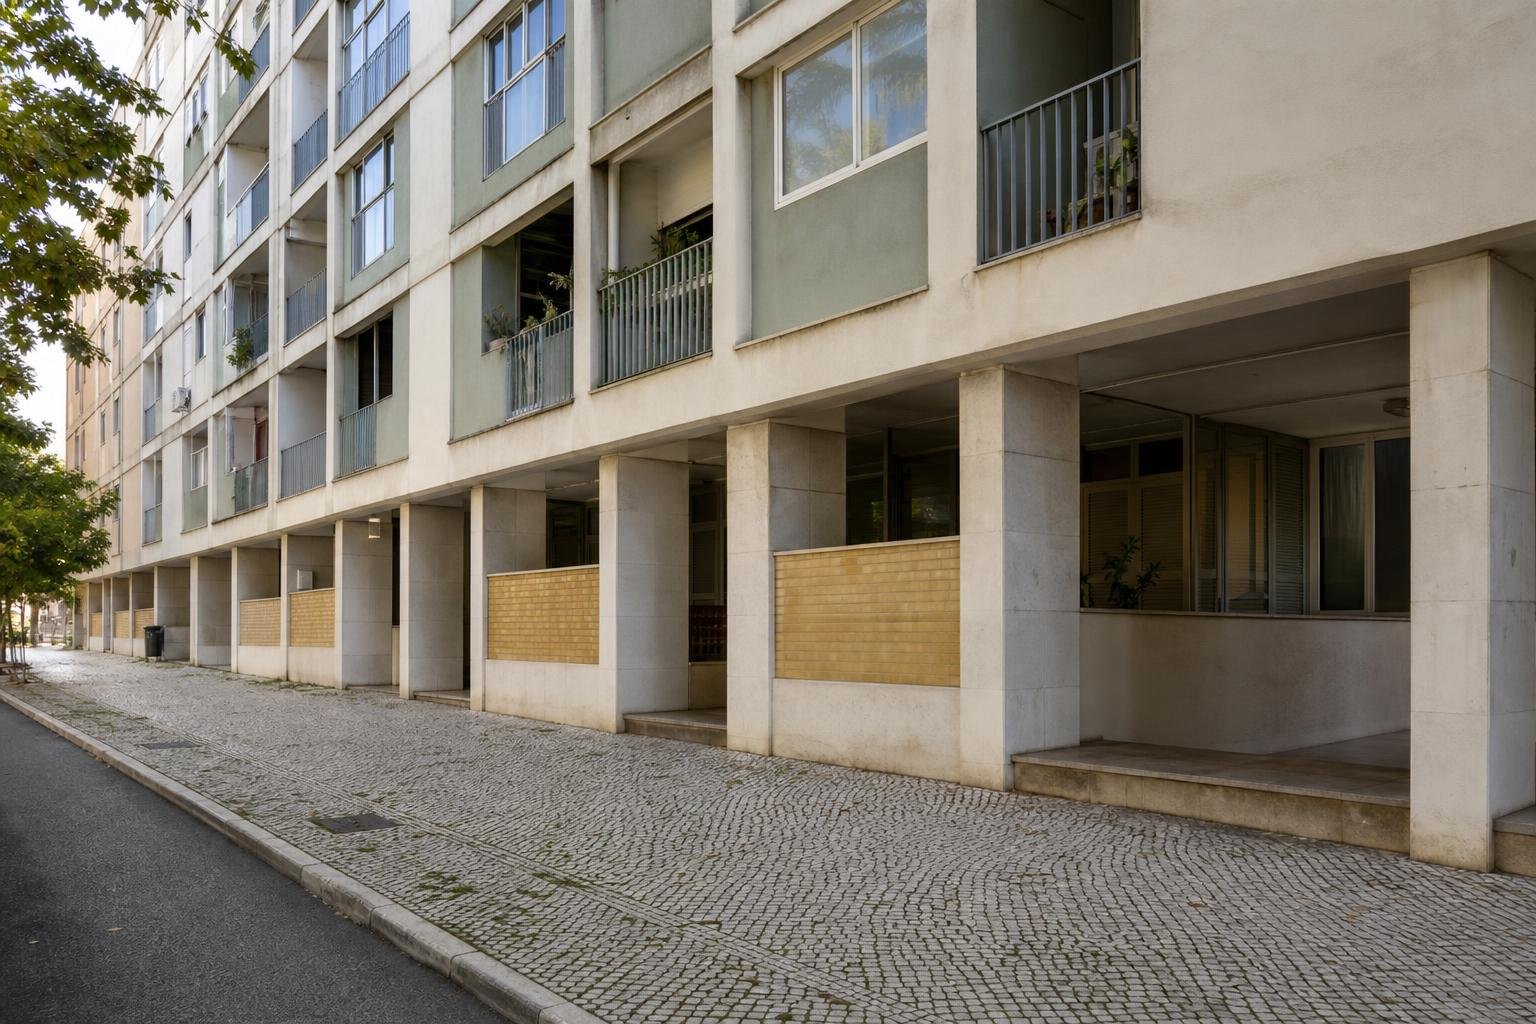
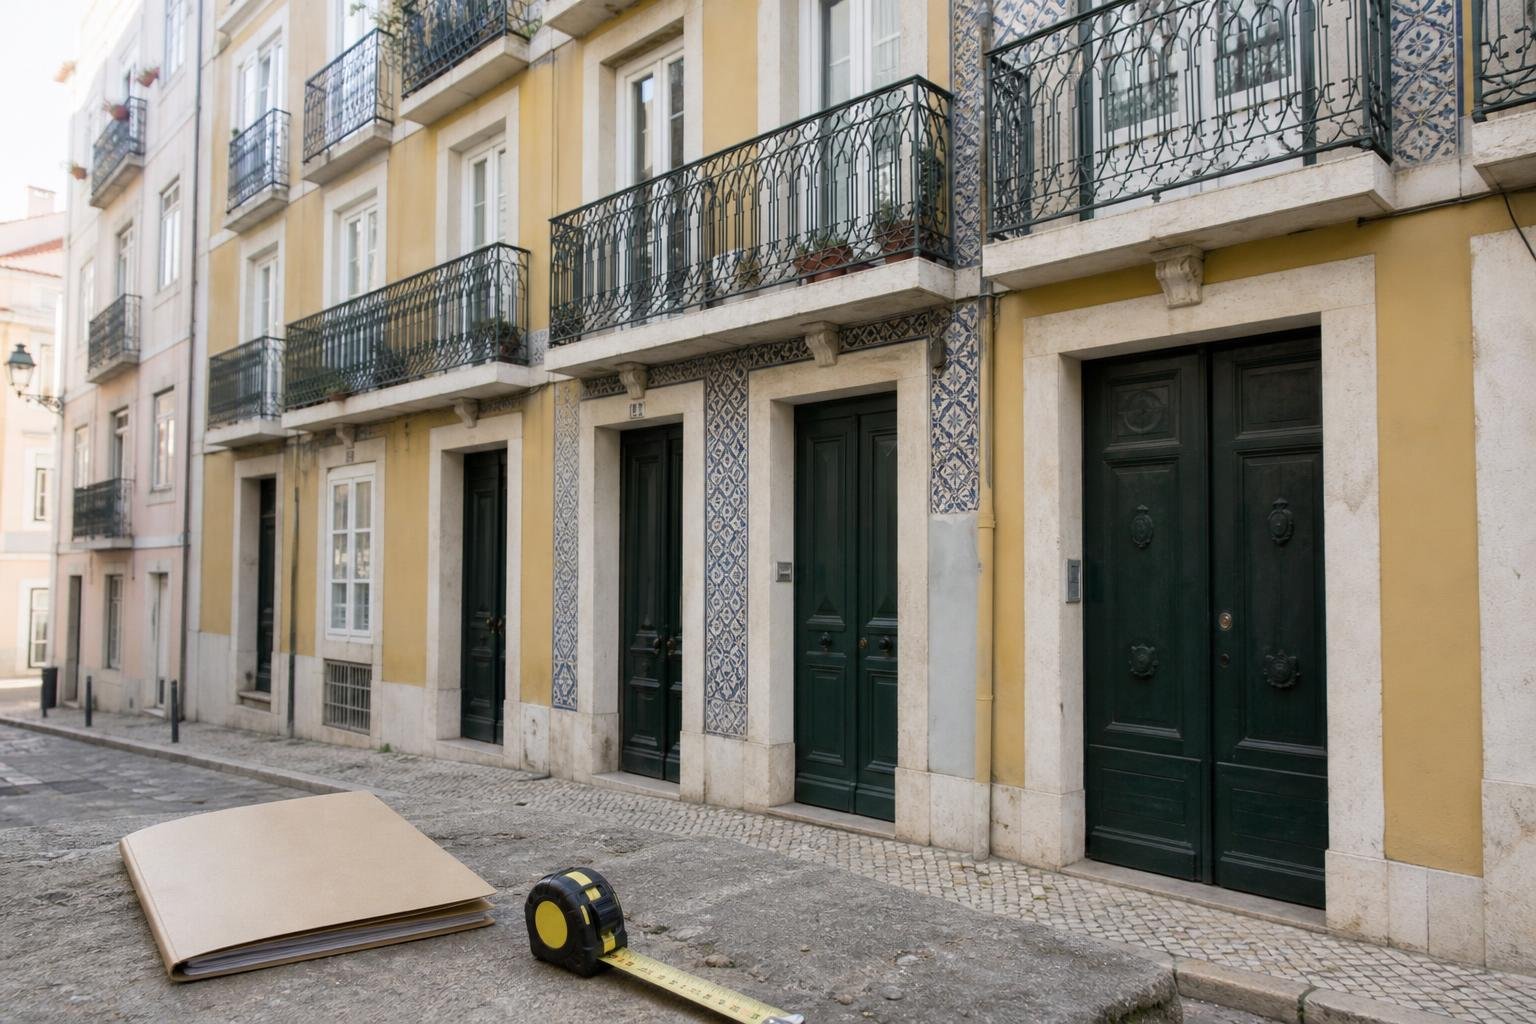
Then walk the actual work route: building door, entry phone, lobby, stairs, lift, corridors, fire doors and landing. Record scratches, chipped finishes, mirrors, handrails and lift cabins. Include the garage or storage area if it will be used for unloading. The purpose is not to allocate blame in advance; it is to establish a starting point that everyone can check.
- Wide and close-up photographs of existing damage.
- Water, electricity and gas meter readings where applicable.
- Number and destination of every key, remote control and access card.
- A list of items to protect and areas that cannot be used for storage.
How to take photographs that will actually help
Avoid isolated, dark photographs or images taken only of the most obvious defects. Create a sequence for each area and use the same logic throughout: wide view, close-up and location reference. A photograph of the lift door is more useful when followed by images of the cabin, floor finish and door frames.
Keep the device’s automatic date and store the files in a shared folder accessible to the client and the contractor’s lead contact. Do not edit images or draw over them; if a defect needs marking, do it in a separate summary PDF. For cracks or stains, photograph them straight on and include a simple scale reference without obscuring the area.
Add a short continuous video of the route from the building entrance to the apartment door. It does not need polished production values: it shows widths, steps, turns and obstructions that a single photograph can miss. This preparation should sit alongside the renovation baseline programme, because every access constraint affects the order in which trades can work.
Meters, keys and services: details that prevent stoppages
Works can stop over something as ordinary as an untraceable key, an unidentified isolation valve or an electrical panel with no circuit labels. In the initial record, note the location of meters, shut-off valves and the electrical panel; photograph readings and state who may authorise access to each space.
Do not hand over keys through an informal message without a record. Make a table with a key code, the door it opens, handover date, responsible person and planned return date. Treat garage remotes and lift access cards the same way. When shared water or power is used temporarily, agree in writing with the building manager how access, metering and cost reimbursement will work.
It is also worth confirming the contractor’s business contact and checking its qualification through the IMPIC consultation portal. Keep the site lead, client, building manager and person who can open the building for deliveries in the same file.

What protection should be decided before unloading
Protection does not mean covering everything without a plan. Define what will be protected, by whom, when it will be installed and when it will be removed. Protection must keep routes clear and allow access to doors, fire equipment, electrical panels, letterboxes and building services.
Older buildings can have narrow steps, worn stone, plastered walls and small lifts. The practical response may be smaller deliveries, suitable trolleys or reviewing the size of items ordered. Do not assume a worktop, door or plasterboard sheet will fit in a lift without measuring the cabin, doors, landings and turns.
If logistics require a skip, scaffold, material deposit or other support on the street, do not improvise. Lisbon City Council explains that even works exempt from planning control can require a licence and public-space occupation plan; the plan identifies routes, barriers, equipment and timing. Check the rules for public-space occupation for exempt works before booking the delivery.
How to inform the condominium without making false promises
The notice to the condominium should give operational facts: planned start date, estimated duration, normal working hours, responsible contact, material route and protection measures. Do not use it to guarantee that there will be no inconvenience; renovation involves noise, movement and deliveries. Its purpose is to reduce surprises and give people a contact for resolving specific issues promptly.
In Lisbon, the notice of works commencement is made up to five days before the start, whether or not the works are subject to prior planning control, according to the municipal works commencement notification service. Check whether your case falls within its requirements, and do not confuse this administrative notification with the practical notice given to the building manager and neighbours.
For noisy works, schedule demolition and cutting within the permitted period. The council classifies construction works as temporary noisy activity and explains when a Special Noise Licence is required, including works near homes on Saturdays, Sundays, public holidays and weekdays from 8 pm to 8 am. Check the Special Noise Licence guidance before booking work outside normal hours.
Close the record with responsibilities and one rule for changes
Send the initial record as a PDF to the people who genuinely need it: the client, contractor or site lead, and the building manager when common areas are included. Ask for acknowledgement of receipt, not vague approval of the whole project. If someone identifies a specific discrepancy, add it with a date and supporting photograph.
Set one clear rule as well: any new damage, change to the access route or need to use a shared area must be reported on the same day, with a photograph and proposed solution. That keeps a small incident from emerging weeks later, after several trades have passed through.
The record does not replace checks on completed work or payment control. Link each confirmed stage to the agreed scope and payment documents instead; the guide to renovation deposit payments helps keep those roles separate. At the end, compare the route and shared areas against the original record before removing protection and returning keys.
Key takeaways
- Photograph the apartment and the entire work route before any material enters the building.
- Keep meter readings, keys, access details and contacts in one shared file.
- Plan protection and deliveries around the building’s actual dimensions.
- Report damage or access changes on the same day, with an image and recorded decision.
Planning a renovation in Lisbon? Ask Obra Lisboa for a proposal with a clear scope, work sequence and coordination points before fixing the start date.
Sources and further reading
- works commencement notification service
- Special Noise Licence guidance
- public-space occupation for exempt works
- IMPIC consultation portal
Editorial image; it does not depict an Obra Lisboa project.

Obra Lisboa