For an ordinary lightweight partition, gypsum board is usually the simpler choice; fibre-gypsum becomes worthwhile where heavier use, fixings or greater surface robustness are expected. Make that decision before the frame is closed, because it affects reinforcement, joint finishing, delivery weight and the way doors, sockets and wall-mounted furniture are planned. In Lisbon renovations, new partitions often meet uneven old walls, so selecting the complete system prevents a wall that looks straight yet creates hidden problems.
Contents
- What really changes between the two materials?
- When gypsum board is the sensible option
- When fibre-gypsum earns its place
- How to prepare a wall for cabinets, a television and doors
- Moisture, fire and insulation: do not buy one board to solve three issues
- What to request in the quotation before the wall is closed
What really changes between the two materials?
Both systems can form partitions and line walls without building a heavy masonry wall. Gypsum board has a gypsum core faced with paper and is well suited to dry internal walls, suspended ceilings and service boxing. Fibre-gypsum incorporates fibres into the gypsum itself and is generally denser and more resistant to impact and distributed loads.
The decision should not be based on the final appearance, since both can receive paint, wallpaper, tile or another compatible finish. First ask what the wall must do: separate a bedroom from a circulation area, carry kitchen cabinets, take a sliding door or conceal pipework. The IMPIC classification of non-structural profiles, finishes, insulation and building services is a useful reminder that a board is only one part of coordinated construction work.
| Situation | System to consider | Decision that cannot wait until the end |
|---|---|---|
| Dry partition between bedrooms | Gypsum board with insulation in the cavity | Door, socket and potential reinforcement positions |
| Wall carrying cabinets, shelves or subject to hard use | Fibre-gypsum or a reinforced frame | Loads, fixing points and anchor type |
| Wet area | A system specified for moisture, with proper waterproofing | Shower, niche, tap and service-access positions |
| Very uneven old wall | An independent lining frame | Lost floor area, electrical boxes and ventilation around existing defects |
When gypsum board is the sensible option
Gypsum board is appropriate when the priority is to divide space with limited extra load on the slab and retain a fast, dry construction sequence. In a Lisbon two-bedroom flat, it can form a home-office room, straighten a wall carrying ducts or create a suspended ceiling for lighting and ventilation.
It works best when the metal frame is properly aligned, the boards are fitted as a system and the joints receive the full treatment. A recurring mistake is ordering a “simple wall” and later deciding to hang a tall cabinet, a heavy television or a fold-down worktop. In those cases, the board does not replace reinforcement: blocking, dedicated framing or a fixing back to the existing structural wall must be planned.
If the new layout involves work that could affect stability, do not treat a lightweight wall as permission to demolish or drill without checking first. Read how loads travel through a building before you open an opening.
When fibre-gypsum earns its place
Fibre-gypsum is worth considering in domestic corridors, children’s rooms, entrance areas, walls for fixed furniture and partitions subject to harder everyday use. Its greater toughness can simplify some fixings, but it does not remove the need to confirm the load, anchor and wall frame.
It can also suit a project that wants a more robust surface without resorting to improvised double boarding. Do not choose it simply because it is described as stronger. A denser board is heavier, needs different handling in narrow staircases and may affect cutting, screwing and joint treatment. In an older building without a lift, those details belong in the delivery and waste plan.
Ask the quotation to name the product or at least an equivalent system, board thickness, profile type, cavity insulation and finish. “Plasterboard wall” is not a sufficient description for comparing two offers.

How to prepare a wall for cabinets, a television and doors
Before the first board closes the frame, make a simple wall drawing with reference dimensions: worktop height, television centreline, cabinet width, handles, brackets, sockets and switches. Mark pipes and cables that must not later be drilled through.
- Define everything that will be wall-mounted and estimate its assembled weight.
- Set the reinforcement positions within the frame.
- Confirm whether each fixing will go into the new wall or the existing masonry.
- Allow access to valves, traps, junction boxes and equipment that may require maintenance.
- Photograph the frame and services before closing it.
A headboard wall is a clear example: lighting, sockets, switches and backing for a heavy headboard need to be resolved together. Changing them after painting means opening the finish, repairing joints and refinishing the surface.
Moisture, fire and insulation: do not buy one board to solve three issues
A moisture-resistant board may be suitable in a bathroom or laundry area, but it cannot solve a leak, incomplete waterproofing or inadequate ventilation. Likewise, mineral wool in the cavity improves acoustic performance only when the frame, joints and service penetrations are detailed without rigid sound bridges.
Fire-safety requirements apply to architecture and specialist designs, including fire behaviour, protection and evacuation conditions. The Portuguese technical fire-safety regulation for buildings matters especially where works affect shared areas, escape routes, ducts or compartmentation. Do not assume that a “fire-resistant board” solves a technical wall on its own: performance depends on the complete tested assembly.
For a wall close to water services, combine the board system with a clear plan for limiting damage from leaks. Keeping a water shut-off map makes the first response easier if a fault occurs after the renovation.
What to request in the quotation before the wall is closed
Request a layer-by-layer description rather than accepting only a square-metre rate for the partition. It should state where the wall starts and ends, which profiles and boards will be used, whether there is insulation, which reinforcements are included, and how joints, corners, door openings and interfaces with existing walls will be finished.
- List fixing points for furniture, mirrors, televisions, radiators and doors.
- Confirm who coordinates electrical, water and air-conditioning services before closure.
- Request photographs of concealed services and reinforcement.
- Agree on an inspection before the second face of the wall is boarded.
- Avoid late changes that require cutting profiles or passing through reinforcement.
In Lisbon, internal alterations that do not affect the structure, façade, roof or other regulated conditions may fall within works exempt from prior control, but exceptions and constraints apply. Check the municipal information on exempt works and public-space occupation before assuming that no checks are needed.
Key takeaways
- Choose the board according to the wall’s intended use, not only its final finish.
- Plan reinforcement for loads before the metal frame is closed.
- A moisture- or fire-resistant board works only as part of a properly specified system.
- Request the complete wall build-up and photographic records of the concealed work.
If your renovation includes new partitions, speak with Obra Lisboa before ordering materials: a clear definition of walls, reinforcement and services helps prepare a more consistent execution quotation.
Sources and further reading
- IMPIC classification of non-structural profiles, finishes, insulation and building services
- municipal information on exempt works and public-space occupation
- Portuguese technical fire-safety regulation for buildings
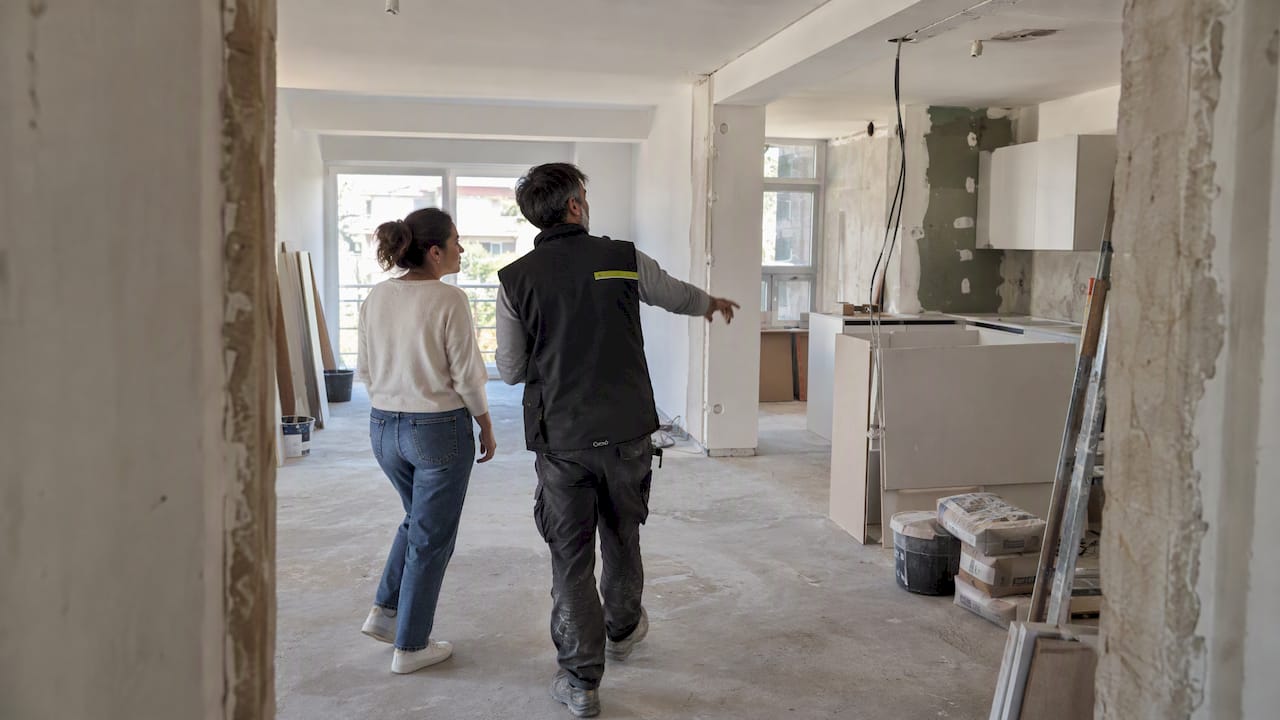
Editorial image; it does not depict an Obra Lisboa project.

Obra Lisboa