

A balcony may look like one of the simplest parts of a home: a floor, a railing, a few plants and a table. Yet it is constantly exposed to rain, sun, wind, temperature changes and, in many cases, public view from the street. Small decisions — replacing a railing, raising the floor, covering a drain or partly enclosing the space — can therefore affect safety, water run-off, the façade and the building’s rules.
Before choosing finishes or colours, take time to diagnose the existing condition. A safe balcony does not depend only on a tall railing or an attractive surface. It depends on the whole assembly: fixings, falls, wall junctions, waterproofing and maintenance. This guide sets out a practical way to assess those issues before renovating in Lisbon or elsewhere in Portugal.
First, separate maintenance from alteration
Start by defining whether the intention is to preserve what is there or change the solution. Cleaning and repointing joints, replacing a broken tile with an equivalent one, treating local corrosion or clearing a drain are very different from removing a railing, changing the exterior design, raising the floor level or installing glazing.
In a condominium building, a balcony can involve common elements, especially where the façade, slab, railings or exterior appearance are affected. Lisbon’s municipal guidance notes that exterior alterations may be subject to prior control; where common parts are involved, condominium approval can be relevant to the application. Check the City Council’s urban planning guidance before treating the work as a purely internal refurbishment.
A useful rule: if the proposal is visible from outside, changes loads, alters drainage or affects the railing, approach it as a design decision rather than a straightforward materials purchase.
Inspect the railing before choosing a new finish
A railing is fall protection, so it must be assessed for stability rather than appearance alone. Look for corrosion around base plates, movement under moderate pressure, cracks in concrete fixing points, degraded fasteners, chipped glass or looseness between profiles. Fresh paint will not solve a failing anchor.
Height, openings and geometry matter as well. Local regulations can set specific parameters. For instance, one regulation published in the Diário da República requires a minimum railing height of 1.10 m and designs that do not allow climbing or the passage of a 0.09 m diameter object. These figures do not replace checking the rules that apply to a particular property, but they explain why a decorative railing should not be selected without technical validation.
Avoid adding heavy planters, opaque screens or furniture pressed against a railing without checking its fixing method and intended use. In homes with children, horizontal features that are easy to climb deserve particular attention.
Do not raise the floor without measuring thresholds and run-off
Replacing tiles with decking, laying a new surface over the existing finish or fitting a raised floor can seem like a quick upgrade. However, every added millimetre changes the relationship with the door threshold, the effective railing height and the path followed by rainwater. If the new finish blocks an outlet, reduces the necessary fall or creates standing water, the consequences may reach indoors.
Before deciding, measure the existing floor level, the clear height to the threshold, drain position and railing height measured from the proposed finished floor. Also look for loose tiles, hollow sounds when tapping the surface, open joints or staining on the ceiling below. These signs justify investigating the substrate before covering it.
When selecting a finish, prioritise slip resistance, ease of cleaning, performance in direct sun and compatibility with the waterproofing system. For wider criteria on durable materials and workmanship, read how to ensure the quality and durability of a building.
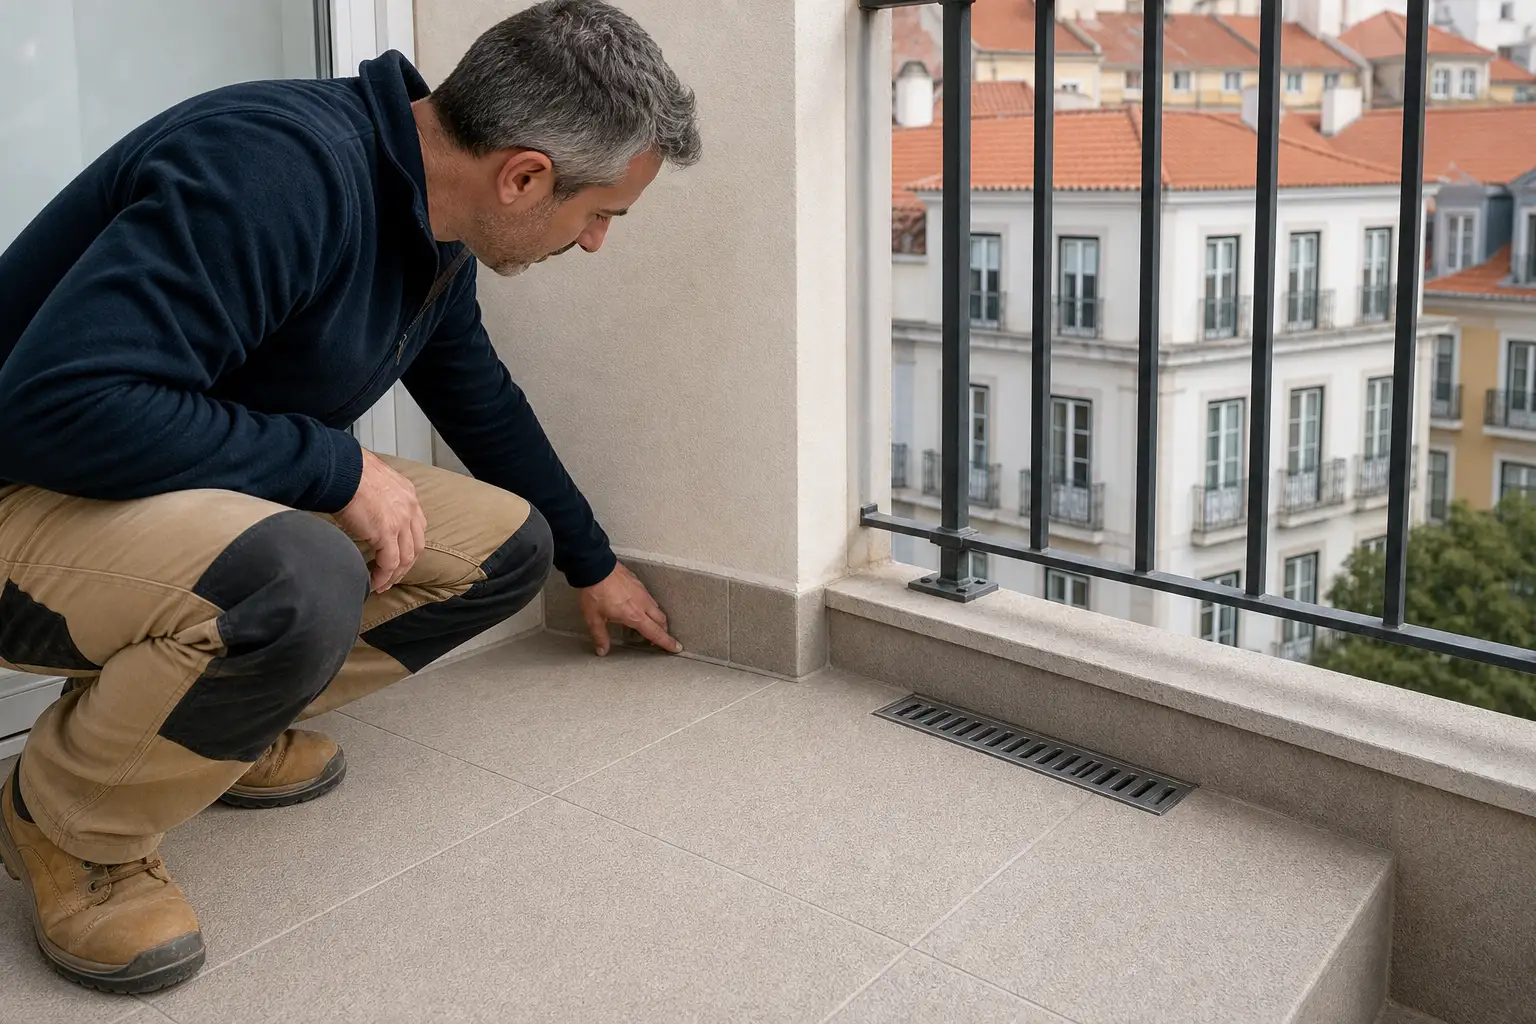
Treat drainage as a central part of the balcony
Rainwater should reach the outlet without crossing the doorway, entering joints or running uncontrolled down the façade. A drain should therefore not be hidden beneath pots, outdoor rugs, furniture feet or decking with no cleaning access. Nor should it become an inaccessible decorative detail.
Observe the balcony during or after moderate rain. Persistent puddles, water marks down the façade, stained render, white salt deposits, blistered paint or damp on the ceiling below all justify diagnosis. The source may be a joint, vertical upstand, crack, inadequate fall or blocked pipe; it is not sensible to assume that coating the surface with another waterproof product will solve it.
Build a simple maintenance routine into the project: remove leaves and debris, keep the drain cover accessible, clean without pushing waste into the outlet and inspect connections between floor, wall and railing. Preventive attention across the building reduces urgent repairs; see also preventive building maintenance.
Respect the façade, the condominium and required approvals
Enclosing a balcony, replacing a railing with a visibly different model, installing permanent panels or changing exterior materials is not solely a decision for the person using the flat. It can alter the façade’s appearance, wind behaviour, ventilation, load on the slab and consistency of the building.
Lisbon’s building-work licensing service explains that alteration works may require a licence, including in cases involving heritage protection or other constraints. Where viability, restrictions or planning conditions are uncertain, a prior information request can prevent expensive decisions being made too early.
Keep photographs of the initial condition, drawings or technical sheets for the proposed solution, and condominium approval where required. This record improves communication between owner, building manager, designer and contractor, while making it clear what is to be retained, repaired or replaced.
Choose the team and work sequence, not only the quote
A well-executed intervention follows a logical order: diagnosis, solution design, any required approval, controlled removal, substrate repair, waterproofing and junction details, drainage testing or checking, finish installation and final railing review. Reversing that sequence often hides defects rather than resolving them.
Ask for a proposal that identifies preparatory work, crack treatment, the waterproofing system, drainage approach, fixing materials, protection for common areas, cleaning and warranty. Compare what is included, not just the final price. For work requiring a properly qualified contractor, it is sensible to check details through the IMPIC register of private-works contractor licences.
A small balcony does not mean a small risk. Where there are signs of structural deterioration, major corrosion, spalling concrete or an unstable railing, stop using the affected area and seek qualified technical assessment.
Planning a balcony renovation in Lisbon? Obra Lisboa can help turn safety, drainage and finishing requirements into a clear work plan that suits both the building and everyday life at home.
AI-generated editorial image; it does not depict an Obra Lisboa project.

Obra Lisboa










































































