A Lisbon ground-floor flat can be a sensible purchase when its price reflects the limits of the floor and you confirm, before making an offer, how the building deals with water, privacy, licensed use and common works. Direct light, street-level access or a small courtyard can be genuine advantages; a low threshold, a basement below, ageing drains or a deteriorated façade can turn a straightforward renovation into a shared building issue. The aim is not to rule out these flats, but to buy with enough information to define the renovation scope and financial allowance carefully.
Contents
- Why does a ground-floor flat need a different review?
- What water-related signs should you look for over two viewings?
- How can you verify that the unit and alterations are documented?
- Which costs belong to the flat and which may return to the condominium?
- How should you assess privacy, noise and rental use without promising returns?
- What is the safe sequence before making an offer?
Why does a ground-floor flat need a different review?
On a low floor, the relationship with the street and the ground matters more than it does on a third floor. Rainwater at the entrance, drainage from a patio, the condition of inspection chambers and ventilation in rooms against the ground deserve attention before choosing finishes or negotiating a discount.
Lisbon combines slopes, valleys, heavily sealed surfaces and drainage networks of very different ages. This does not mean every ground-floor flat is prone to flooding; it means the viewing should consider the whole building rather than only a freshly painted living room. Ask whether water has entered the unit, entrance hall, garage or storage areas, and ask for a written answer when that information affects your decision.
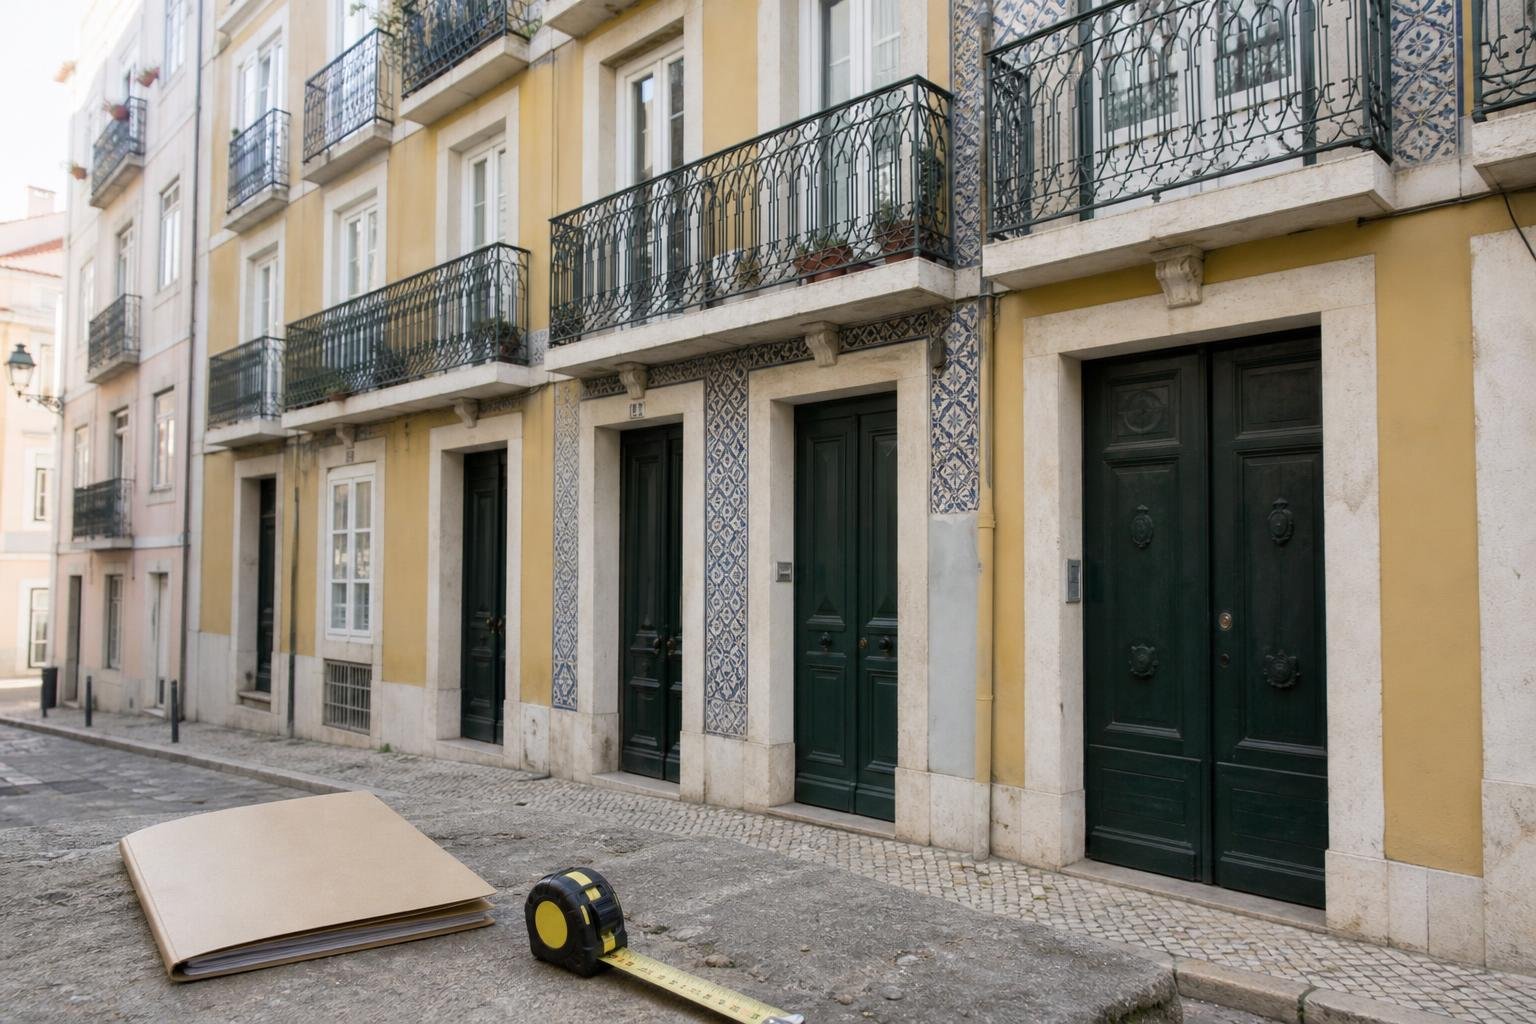
Start by separating three situations: a flat at pavement level, one raised slightly above the street with steps to the entrance, and a former shop or basement that has been adapted. The last case calls for extra care, because an attractive interior does not prove that the current use, alterations and health conditions are regularised.
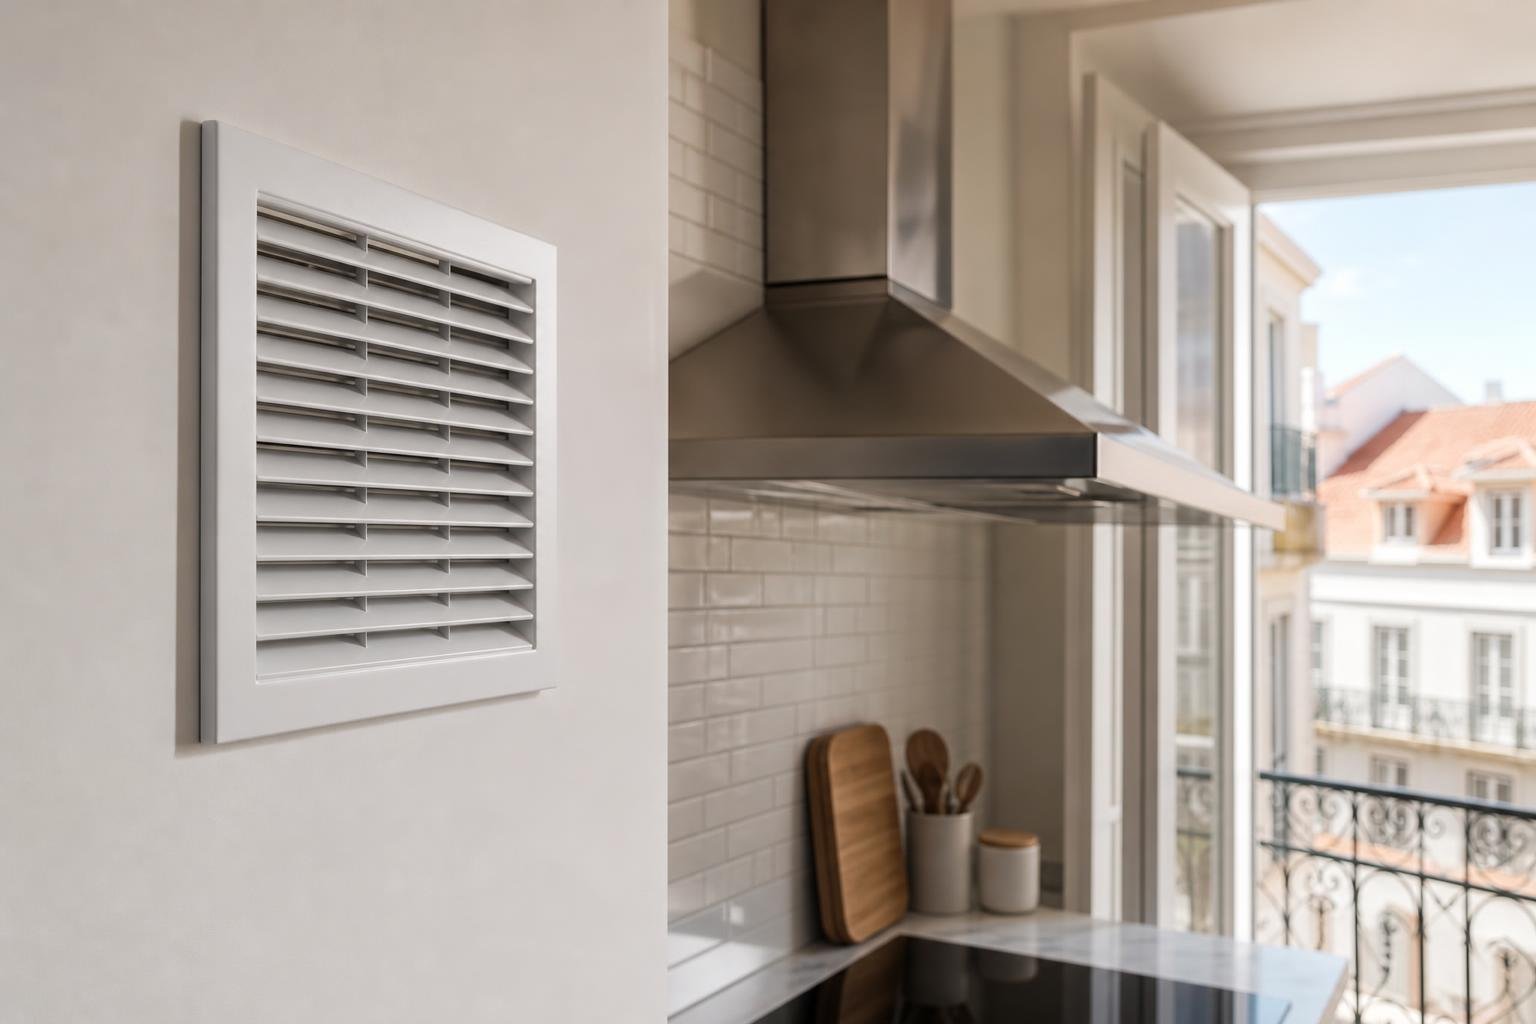
It is also worth reading the energy certificate before making an offer. In a ground-floor flat, the rating does not replace an inspection of cold walls, but it helps frame windows, ventilation and any improvement measures already identified.
What water-related signs should you look for over two viewings?
Arrange one viewing under normal conditions and, if possible, return after rain. Do not only look for visible mould: recent cleaning, fresh paint or furniture against a wall can conceal important clues.
- Look at the threshold and pavement. Check whether falls direct water towards the door, whether grilles are blocked, and whether there are repeated sealant repairs or marks on stonework.
- Open low cupboards and inspect external-wall areas. Look for blistered paint, distorted skirting boards, persistent odours or white salt deposits.
- Ask to see nearby common areas. The garage, basement, storage corridor and staircase may reveal cracks, rust, damaged concrete or pooling that is not visible inside the home.
- Confirm where water goes. A patio or courtyard must drain without discharging against the façade or into a lower unit.
Do not assume a mark is always condensation, or that a wall that looks dry during one visit rules out occasional leaks. If there is rust on garage columns, ceilings or walls, treat it as a building matter rather than an isolated decorative defect; this guide to rust in condominium garages helps structure the questions for the building manager.
Request recent meeting minutes, approved budgets and information on insurance claims. The useful point is not simply that works took place; it is knowing what failed, what solution was carried out, who paid and whether a further intervention is still pending.
How can you verify that the unit and alterations are documented?
Compare what you see with the paperwork. A bedroom made from former storage space, a bathroom moved into an enclosed balcony or a kitchen opened onto a courtyard can affect ventilation, services and planning compliance. Do not accept an undated sales plan or a verbal explanation that all the neighbours did the same as evidence.
In Lisbon, an interested party can request information on the regularisation of an urban operation and on applicable planning instruments through the municipal right to information service. For existing file documents, the council provides requests for a certificate or certified copy. These steps do not replace a professional review, but they stop the decision from relying only on the listing.
Request, at minimum, the applicable use licence or authorisation, available approved plans, the horizontal-property deed, tax record, land-register certificate and condominium minutes. Where a proposed alteration may amount to building work subject to a municipal procedure, confirm its status before including it in the budget through the council service for a building works licence.
If you plan to alter water, drainage, ventilation or air-conditioning systems during the renovation, establish early whether the work requires a design, notice or another procedure. The answer depends on the actual work, the building and the components affected; leaving it until after completion can delay layout, services and procurement decisions.

Which costs belong to the flat and which may return to the condominium?
A new entrance door, internal seal or floor replacement are decisions within the unit, provided the relevant rules are respected. Façade waterproofing, repair of shared drains, replacement of risers, foundation problems or repairs to structural elements may depend on the condominium and affect every owner.
Unless the title says otherwise, the Civil Code treats items such as land, foundations, structure, roof and generally shared water and drainage systems as common parts. The same framework covers cost-sharing and decisions on works; read the relevant provisions in the Diário da República.
Before offering, ask the building manager for:
- minutes from the last two or three years;
- the reserve-fund balance and approved debts;
- quotes or reports for the façade, roof, drains, garage and lift;
- details of extraordinary works already approved or under discussion.
Do not treat a future intervention as guaranteed, and do not assume that approved work is fully funded. If the purchase proceeds, a well-controlled renovation should separate defects in the unit from those that depend on the building; these renovation hold points help record that distinction before walls are closed or works are paid for.
| Topic | What to verify | Why it matters |
|---|---|---|
| Water | Past incidents, drains, thresholds and common areas below street level | Helps distinguish simple maintenance from a recurring problem |
| Use and plans | Applicable licence, plans and completed alterations | Avoids buying a room or use that is difficult to regularise |
| Condominium | Minutes, reserve fund, approved works and quotations | Reveals liabilities not shown in the asking price |
| Renovation | Shared services, ventilation, drainage and any procedural needs | Defines what can be done and what needs coordination |
How should you assess privacy, noise and rental use without promising returns?
For owner occupation or long-term rental, test how the floor works at the right times. Visit in the morning, late afternoon and, where possible, during busier periods. Count people walking close to the windows, observe the distance to the pavement, and listen for deliveries, rubbish collection, gates and nearby commercial activity.
A large window facing the street can improve daylight while reducing privacy. Curtains, films, internal shutters or suitable glazing can limit overlooking, but they do not remove noise, odours or intensive public-space use. If privacy depends on keeping windows closed for much of the day, reassess the flat’s ventilation and actual comfort.
Avoid building an investment calculation around a theoretical maximum rent. Use scenarios instead: vacant months, water-related repairs, equipment replacement, extraordinary condominium charges and periods when façade works restrict access or daylight. The allowance exists to absorb those events; it is not a predicted return.
If storage or parking is presented as a source of value, verify whether it forms part of the unit or is merely tolerated use. See how to check these elements in the article on storage and parking included with a Lisbon apartment.
What is the safe sequence before making an offer?
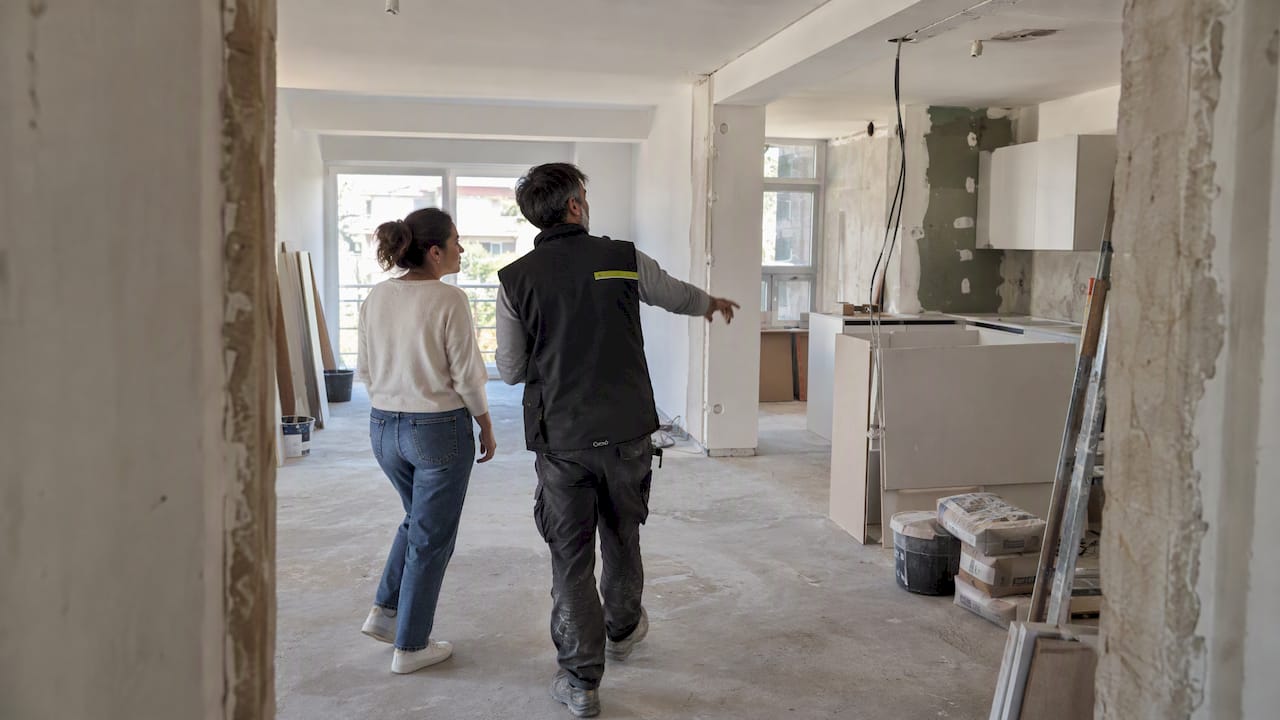
Use a short, verifiable sequence. First review the listing, plans and documents. Then arrange a technical viewing focused on water, façades, floors, ventilation and services. Next read the condominium minutes and identify common works that may change the overall cost of the decision. Only then estimate the renovation by work items and contingencies rather than applying a round figure per square metre.
If you find signs of an active leak, significant cracks, structural rust, alterations with no documentary match or uncertainty over permitted use, stop before commissioning finishes. Seek advice appropriate to the issue: a plumber for service testing, a building-pathology professional for damp, an engineer for structural elements, and legal advice for purchase documents or clauses.
A well-chosen ground-floor flat can offer accessibility and a practical connection to the city. The decision becomes stronger when water, paperwork and condominium responsibilities are treated as part of the asset from day one rather than as details to solve after completion.
Key takeaways
- View the ground-floor flat at different times and, if possible, after rain.
- Request minutes, evidence of works and information on past incidents before finalising an offer.
- Compare the plans with the actual use of the unit; recent finishes do not prove compliance.
- Keep an allowance for condominium works and water- or service-related surprises.
If you proceed with a renovation, ask Obra Lisboa for a clear scope of work, with service, damp and hold-point checks defined before finishes are chosen or demolition starts.
Sources and further reading
Editorial image; it does not depict an Obra Lisboa project.

Obra Lisboa