A shared staircase works properly when people can climb, descend and evacuate without obstructions, abrupt changes of direction or doors swinging into the route. In a renovation, the problem is often hidden in small details: a broken handrail run, a cluttered landing, one repaired step with a different height, or a new door that cuts across circulation. Before choosing finishes, read the staircase as an engineering element used every day.
Contents
- Why does a shared staircase need its own assessment?
- What do landings do beyond separating flights?
- Why must steps repeat the same geometry?
- Handrails: where does real safety begin?
- Doors, lighting and storage: the most common conflicts
- When is maintenance enough, and when should you call a professional?
Why does a shared staircase need its own assessment?
A staircase is more than the space between floors. It is a vertical route shared by residents, visitors, deliveries, cleaners and, in an emergency, people who need to leave quickly. Its quality depends on a continuous sequence: entrance, landing, flight, next landing and the door to each flat.
In older Lisbon buildings, stairwells are often narrow, stone treads are worn and doors sit close to the route. These features may have constructional and historic value, yet they should not be changed on impulse. A seemingly minor intervention can reduce useful width, create a collision point or make stretcher access harder.
Portugal’s fire-safety regime treats stairs as vertical escape routes and requires the route to remain safe and easy to understand where that function applies. Review the building fire-safety regime before altering the stairwell, closing openings or adding fixed items.
If the building entrance already has difficult level changes, the decision should be coordinated with access improvements. The article on an access ramp or lifting platform at a building entrance helps distinguish a useful improvement from a solution that makes circulation even tighter.
What do landings do beyond separating flights?
A landing is where the body regains balance, changes direction, opens a door or passes another person. It is not leftover floor area. When it is occupied by pots, bicycles, shoe racks, improvised meter cupboards or rubbish bags, the staircase loses room for normal use and for a quick exit.
Accessibility rules set width and manoeuvring requirements for landings and corridors on accessible routes; for stairs, the legislation also specifies upper and lower landings with minimum depth measured in the direction of travel. Read the provisions in Decree-Law 163/2006 on accessibility. This does not mean every old staircase must automatically be rebuilt. It means that, when work is planned, the existing conditions, applicable requirements and technically feasible improvement must be assessed together.
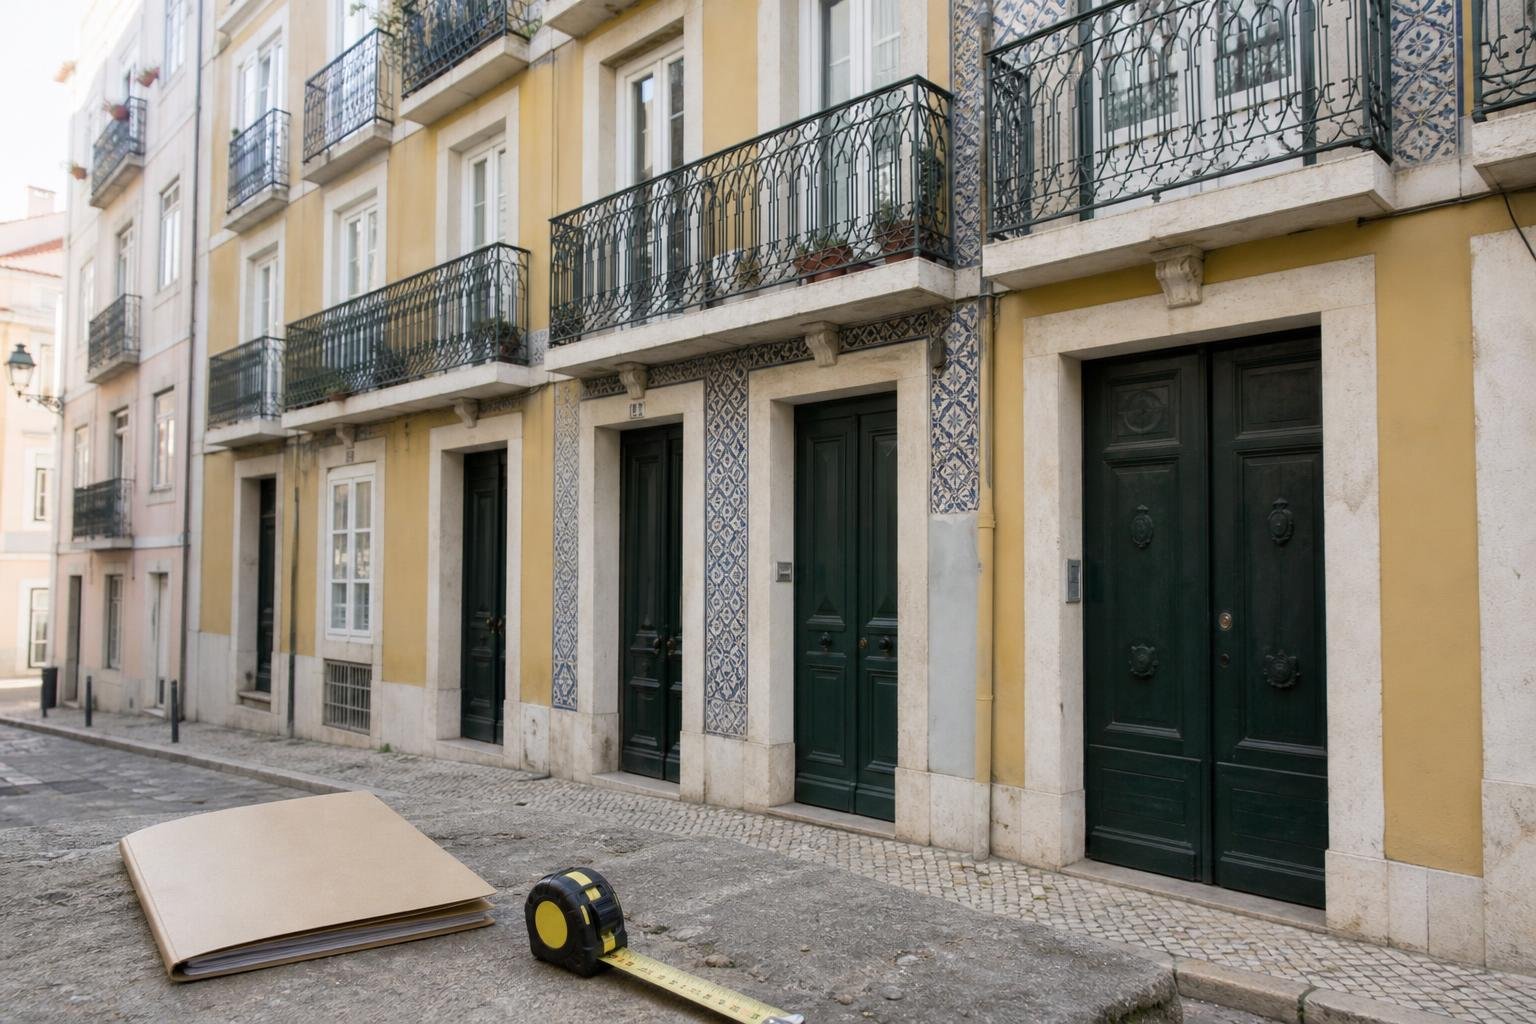
On a small landing, the practical rule is straightforward: keep it clear and treat any furniture as an exception that needs justification, rather than as spare storage. A clear photograph and a measurement of free width before work begins can prevent disputes after installation.
Why must steps repeat the same geometry?
When climbing, people establish an almost automatic rhythm. If one step is higher, lower, shorter or has a loose edge, that rhythm breaks. This is why a staircase can look acceptable yet still cause trips, particularly on the way down, in low light or while carrying shopping.
For stairs included in escape routes, the technical fire-safety regulation requires steps with the same profile dimensions within each flight, apart from the starting step. It also limits the number of steps in a flight and calls for a continuous route. Consult the technical fire-safety regulation for the full context of these criteria.
In an old stone stair, wear should not be corrected by filling the visible surface with rigid compounds or adding strips without studying grip and final height. First establish whether the issue is surface wear, settlement, cracking or persistent moisture. For stone interventions, see also how to repair old stone stairs without erasing their character.
- Compare risers and treads across the whole flight.
- Look for broken edges and areas polished by foot traffic.
- Check whether water, grit or cleaning products are making the surface slippery.

Handrails: where does real safety begin?
A useful handrail follows the hand along the full route. When it stops before the final step, changes position without continuity or is loose on the wall, it fails precisely when someone looks for support. In narrow stairwells, a poorly chosen rail can also take away useful passage width that is already limited.
The accessibility legislation sets criteria for handrails on accessible routes, including height, continuity and ends without sharp projections that can catch clothing or create risk. Reading the full accessibility legislation is more useful than copying one isolated dimension into an existing building.
Before ordering a replacement handrail, confirm four points:
- The support: solid wall, deteriorated masonry, stone and metal guardrails need different fixings.
- Continuity across landings and changes of direction.
- Clearance from the wall, sufficient to grip the rail without scraping knuckles.
- Compatibility with doors, service boxes and routine cleaning.
Avoid overly wide decorative rails, highly reflective finishes or projecting brackets. The handrail should be easy to grasp, durable under repeated use and simple to maintain.
Doors, lighting and storage: the most common conflicts
A flat entrance door opening directly onto a landing can create a conflict between someone leaving and someone passing. The same applies to service-cupboard doors, badly positioned extinguishers, projecting letter boxes or belongings left beside steps. These issues are not solved by goodwill alone: the door swing, waiting space and clear width in use must be checked.
Lighting needs to make the edge of every tread readable without glare. Painting everything white may increase reflected light, but it does not replace properly located fittings, accessible switches and maintained lamps. Very dark steps beside light walls, or the reverse, can make edges harder to distinguish.
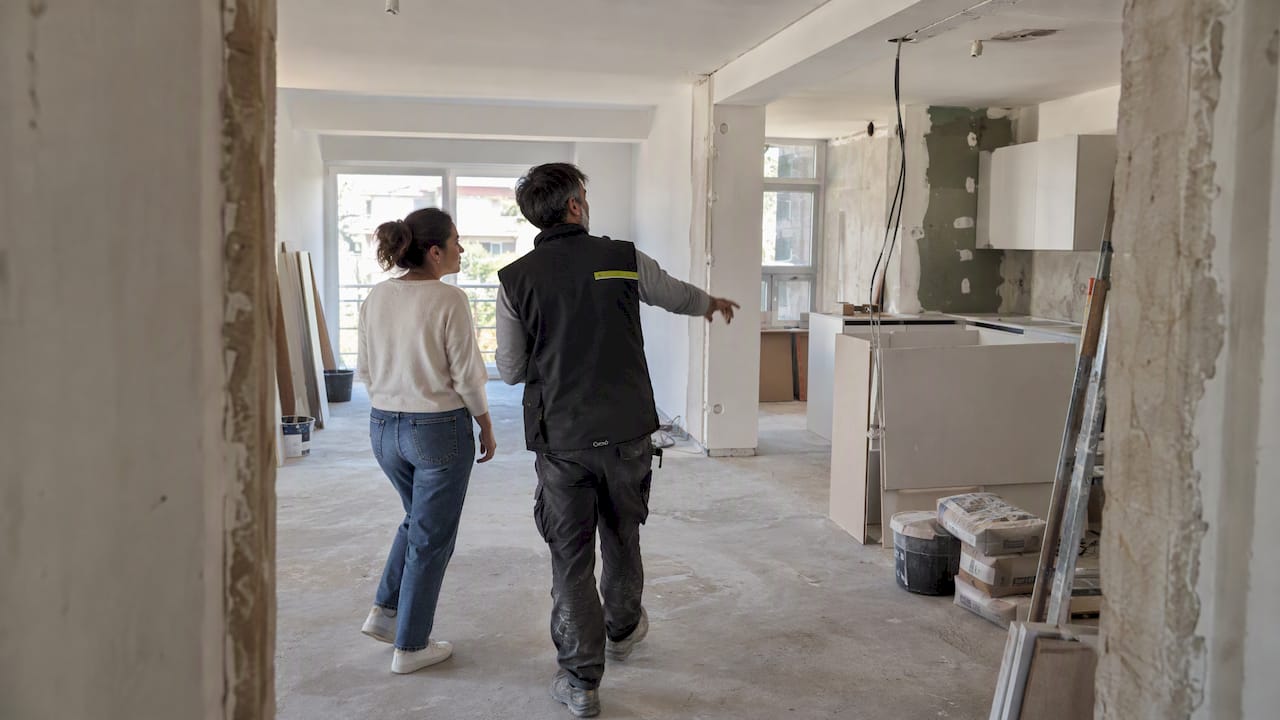
If the renovation includes new doors, finishes, guardrails, technical systems or changes to the stairwell itself, do not assume it is merely cosmetic work. Lisbon City Council explains that specialist design projects vary according to the intervention and may include structural stability and other technical areas. In a condominium building, record decisions and check the work before closing up or paying; renovation hold points are particularly valuable in spaces that are difficult to correct later.
When is maintenance enough, and when should you call a professional?
Cleaning, replacing a lamp, tightening an item with a demonstrably safe fixing or dealing with a superficial finish may be routine maintenance. Cracks running through walls, loose treads, unstable guardrails, handrails that move, water ingress in the stairwell or intended structural changes need technical assessment before any remedy is chosen.
A staircase serving a basement, garage, commercial premises and homes at the same time also deserves proper analysis. Escape-route continuity, compartmentation, fire-resisting doors and smoke control depend on the building and its use, rather than on a one-size-fits-all recipe.
Prepare a short survey before requesting quotes:
- photograph every flight, landing, door and crack;
- note where passage is tight, damp or poorly lit;
- identify what belongs to the common areas and what belongs to each flat;
- do not use the staircase as temporary storage for building materials.
This record helps distinguish routine maintenance from an intervention requiring design, condominium approval or coordination between technical disciplines.
Key takeaways
- Keep landings and flights clear: a stairwell is not a storage room.
- Repair steps and handrails with attention to geometry, fixing and continuity, not appearance alone.
- Check door swings and clear width before fitting any fixed element.
- Cracks, damp, unstable guardrails and structural alterations require technical assessment.
If you are planning work to a shared staircase, gather photographs, measurements and the condominium minutes before selecting materials. Obra Lisboa can help frame the renovation scope, coordinate the required work and set checks before finishes are closed up.
Sources and further reading
- Decree-Law 163/2006 on accessibility
- technical fire-safety regulation
- building fire-safety regime
- specialist design projects
Editorial image; it does not depict an Obra Lisboa project.

Obra Lisboa