A well-kept rear courtyard helps a building get air and daylight and manage rainwater; enclosing or paving it without care can move problems into homes and walls. In Lisbon, the open space at the back of a plot is not leftover land: it affects ventilation, privacy, façade maintenance and the way water behaves. Before adding a roof, extending a room or covering the ground with tiles, check which of these jobs that urban void is already doing.
Contents
- What is a courtyard, and why is it so common in Lisbon buildings?
- What goes wrong when a backyard is treated as spare building land?
- How should you assess daylight and ventilation before enclosing a rear area?
- How should water move through a well-planned courtyard?
- Which approvals and documents should be checked before work starts?
- When should you stop and ask for a technical assessment?
What is a courtyard, and why is it so common in Lisbon buildings?
A courtyard is the open area within a plot, usually at the rear or inside a city block. It may be a private garden, a shared patio, a sequence of small backyards or a narrow strip between buildings. In consolidated urban areas, this reserved space separates façades, allows windows to serve internal rooms and preserves routes for cleaning, repairs and building services.
Lisbon’s Municipal Master Plan gives courtyards a specific role: supporting building health through ventilation and sunlight, providing privacy, breathing room and outdoor use, and enabling rainwater infiltration. The applicable wording can be read in the regulation published in the Diário da República.
This is why a kitchen, bathroom or bedroom window facing the back should not be assessed on its own. The height of neighbouring buildings, the width of the patio, trees, walls and even a later-added enclosed balcony can change daylight, air movement and how quickly surfaces dry.
What goes wrong when a backyard is treated as spare building land?
A frequent mistake is to assume that any area which is not a living room or bedroom can be enclosed. A roof pushed against a façade can cut daylight to rear rooms, make windows harder to use and create a damp zone with little direct sun. When sheds, storage units or glazing are added without a ventilation and drainage plan, maintenance becomes harder too.
Water is another issue. A fully sealed surface sends rainfall quickly towards gullies and drains; if their capacity is limited, their position is wrong or they are not cleaned, puddles form near walls, splashback persists and leaks can follow. The municipal rule cited for certain settings allows up to 60% of a courtyard area to be waterproofed, leaving the rest as private green space; see the regulatory text published in 2020 and always check the rules that apply to the particular building and area.
Do not treat that percentage as automatic permission to build. It is an urban-planning rule in a particular regulation; it does not replace checking the property file, easements, condominium rules or any required design work.
| Choice | What it may improve | Risk to control |
|---|---|---|
| Keep permeable ground and planting | Infiltration and less surface water build-up | Roots, maintenance and access to services |
| Create a limited paved area | Everyday use and easier cleaning | Falls, drainage points and excessive sealing |
| Install a cover | Local shade and rain protection | Less daylight, ventilation and façade access |
| Place a store against a façade | Storage | Damp, unlawful work and blocked repairs |
How should you assess daylight and ventilation before enclosing a rear area?
Start by observing the space at different times and on different days. Check whether windows receive direct sun, whether laundry takes a long time to dry, whether glazing condenses or mould forms in rear corners. These signs do not prove that the courtyard is the cause, but they show that reducing outdoor exposure further may upset an already fragile balance.
- Identify every window, grille and air outlet facing the patio.
- Record which ones serve kitchens, bathrooms, bedrooms and circulation areas.
- Check whether a new roof would sit above or in front of those openings.
- Confirm how gutters, downpipes, meters and façades would be reached after the work.
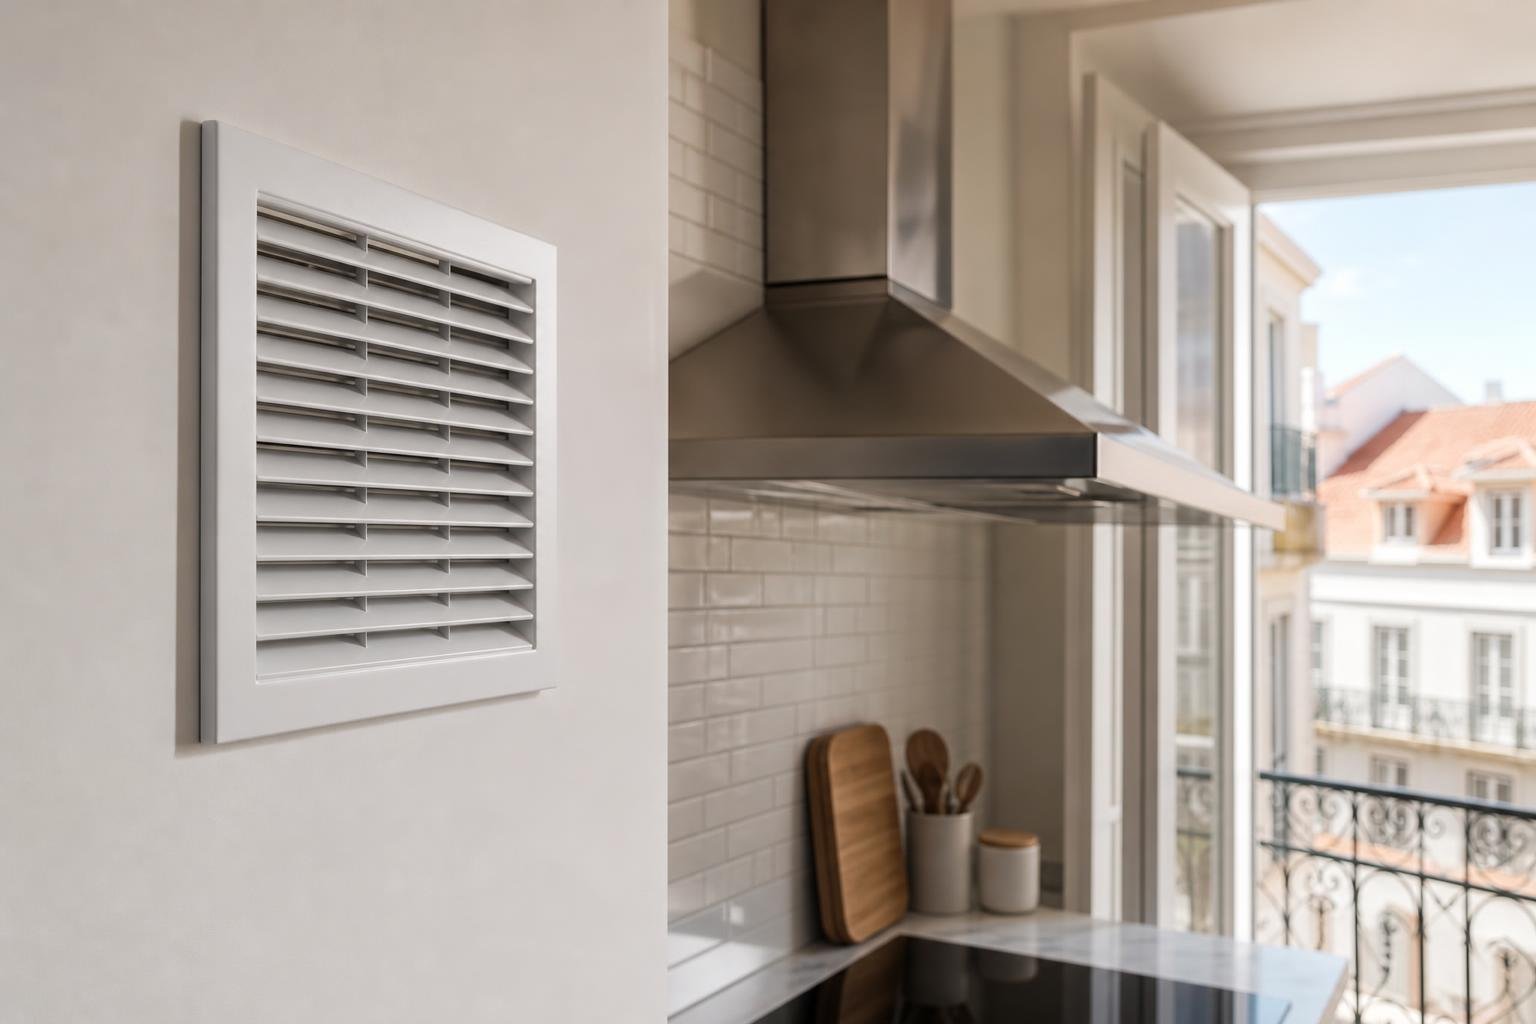
Natural ventilation is part of an indoor-air-quality strategy, alongside mechanical solutions where they are needed. The ADENE guidance on sustainable housing highlights natural ventilation and the quality of the building envelope as elements of comfort. Covering a patio does not remove the need to review extraction from kitchens and bathrooms.
Where the aim is to make a private outdoor area, a light, reversible solution set back from windows may be less intrusive than enclosing the whole space. The right answer depends on the actual dimensions, exposure and applicable rules.

How should water move through a well-planned courtyard?
Water should move away from façades and reach accessible collection points without crossing thresholds, service boxes or places where it can stand. Adding a gully at the lowest point is not enough: the surface needs coherent falls, roof water needs a proper route and drains must remain cleanable.
Before replacing the finish, look for cracks close to external wall bases, flow marks on render, downpipes discharging onto the ground and inspection covers hidden below pots or decking. Do not conceal chambers, or bond finishes over grilles, without allowing for removal. If there is an odour after rain or drains bubble, distinguish a trap, ventilation or blockage issue before breaking anything open; see the practical checks in Sewer Smells After Rain.
In small patios, a draining strip beside the façade, planting in permeable areas and hard surfacing only where it is needed are often more balanced options than sealing the full surface. The final solution must suit the existing structure, levels and drainage route in the building.
Which approvals and documents should be checked before work starts?
Work in a courtyard can affect a façade, roof, common parts, rainwater drainage and the outward appearance of the building. In an apartment building, first establish whether the area is common property, for exclusive use or part of the unit; the answer lies in the horizontal-property title, drawings and building documents, not simply in how the space has been used.
Then check the planning file and the work’s legal framework. Lisbon’s building-work licensing service explains that certain operations require prior planning control and points to the relevant law. Changing openings, building annexes, altering exterior elements or substantially changing drainage can call for more than an interior-work decision.
Where the courtyard is shared, bring a drawn proposal to the condominium meeting: layout, materials, levels, drainage, maintenance access and effects on neighbouring windows. This avoids vague approvals that later leave unanswered who cleans drains, repairs leaks or can use the space.
If the work also affects the façade, review condominium decision-making limits and the repair sequence first. When to clean or repoint an exposed-brick façade is useful background, particularly on diagnosing a problem before covering or sealing a surface.
When should you stop and ask for a technical assessment?
Some situations should not be addressed with another layer of paving, silicone sealant or an improvised roof. Stop and seek an assessment if water enters at the wall base, the ground is settling, cracks are growing, downpipes are disconnected, chambers are buried, there are sewage signs or a façade repair depends on access through the patio.
- Do not close an opening that provides daylight or ventilation without confirming the technical and regulatory consequences.
- Do not send rainwater onto a neighbouring plot, balcony or pipe with unknown capacity.
- Do not drill an old wall to fix a cover without checking the support and waterproofing layers.
- Do not assume exclusive use removes condominium decisions or planning requirements.
A courtyard works best when it remains a useful interval between buildings: it provides access, receives water, allows walls to dry and improves conditions in rooms that rely on it. Plan those invisible services first; only then choose the paving, table or cover.
Key takeaways
- Treat the courtyard as infrastructure for daylight, ventilation, drainage and maintenance rather than spare land to enclose.
- Before paving, check falls, gullies, downpipes and routes needed to reach façades.
- Establish whether the space is common property, for exclusive use or part of the unit before ordering work.
- Assess covers and annexes by their effect on windows, water management and required approvals.
If you are planning renovation work involving a courtyard, rear area or façade, Obra Lisboa can help set out the scope, access needs and construction decisions before you move on to materials and execution.
Sources and further reading
- regulation published in the Diário da República
- regulatory text published in 2020
- building-work licensing service
- ADENE guidance on sustainable housing
Editorial image; it does not depict an Obra Lisboa project.

Obra Lisboa