

In an older Lisbon apartment, an apparently straightforward decision — replacing windows, opening a doorway, removing a finish or fitting an outdoor unit — may be more than a construction choice. If the property is listed, under consideration for listing, part of a protected group or affected by planning constraints, the renovation should begin with verification, not with ordering materials.
This does not mean comfort, services or layout cannot be improved. It means separating work inside the private apartment from work that changes the appearance of the building, shared elements or features with architectural value. In Lisbon, early checks can prevent incompatible designs, delays and rushed replacement of elements that could still have been repaired.
The practical aim is simple: establish what can be retained, repaired or changed before finalising the design, budget and programme. Start with the municipality’s information on building works requiring a licence, the prior information request, and the rules for exempt works and public-space occupation.
Identify constraints affecting the building, not only the apartment
Before measuring the kitchen or choosing windows, check the planning status of the building and whether heritage protection applies. The answer should not rest on appearance alone: an old building, tiled façade or historic-looking street does not, by itself, establish the applicable rules.
Gather what is available: use documentation, existing drawings, condominium rules, useful historic photographs, earlier approvals and information about work already carried out in the building. Check whether the intervention reaches the façade, roof, balcony, shutter boxes, railings, window openings or service stacks. Work that starts inside one apartment can still affect a shared component or a feature that shapes the exterior.
Lisbon’s municipal guidance states that conservation, reconstruction, alteration or demolition works involving listed buildings, buildings under consideration for listing, or buildings within protected groups and sites fall within cases requiring licensing. Removing façade tiles also requires particular attention. Read the municipal criteria on licensing building work before treating a replacement as a purely decorative decision.
This first review leads to useful questions: can the window be repaired? Will the new option alter the visible depth of the opening? Are stone, iron or timber features worth retaining? The point is not to freeze the home in time; it is to prevent an interior upgrade from causing irreversible loss to the building.
Separate repair, replacement and external alteration
In a property with heritage value, new is not automatically better. An old door may need adjustment, targeted treatment and appropriate hardware rather than full replacement. A deteriorated timber window may require assessment of the wood, fittings, glazing and seals before concluding that only a completely new unit can solve the problem.
List each element and classify the intended action: retain without change; repair; reproduce while keeping the design and proportions; replace for technical reasons; or alter. The last category needs greater care, especially where the façade is concerned. Front-on and close-up photographs, profile measurements, finish samples and a record of defects make discussions with designers, the condominium and relevant bodies far more precise.
It is easy to focus spending on interior finishes and discover late in the process that windows, sills or shutters affect thermal comfort, noise control, ventilation and the exterior appearance. Pair this review with Obra Lisboa’s guide to restoring timber windows in Lisbon before replacing them, particularly where original timber still has value and can be technically improved.
Do not order bespoke profiles, façade finishes or visible outdoor equipment before confirming the agreed design and necessary authorisations. A visible alteration may require a revised solution even after materials have been paid for. In a well-prepared renovation, aesthetic selection follows legal context, technical compatibility and execution planning.
When a prior information request is useful
A prior information request is especially helpful when the uncertainty is not merely administrative but concerns feasibility: changing the use of an area, altering a balcony, opening or reorganising openings, working close to protected features, or clarifying constraints before developing the full design.
According to municipal information, a favourable response binds the competent bodies when they later decide on a licensing request and in the subsequent control of works subject to prior communication, within the relevant terms. It can address legal and regulatory constraints, easements, public-interest restrictions, changes of use, siting, setbacks, volume and façade height. Review the municipal description of the prior information request to understand its scope.
In practical terms, this step is most valuable before choices that are difficult to reverse: designing a new enclosed balcony, changing a roof, installing visible technical equipment or reorganising an apartment whose scheme depends on external changes. It does not replace design work, but it can prevent an unviable proposal from being developed in detail.
Frame a focused question. Instead of asking whether you may renovate, identify the property, locate the area of intervention, describe the intended change and include clear supporting material. The more specific the question, the more useful the response will be for shaping the budget, specialist design and programme.
Private interiors still have technical and condominium limits
Many interior renovations may be exempt from prior planning control where they do not harm structural stability, alter façade heights, façades, roofs or roof coverings, or involve removing façade tiles. That does not justify a trial-and-error approach.
Removing a wall without knowing whether it has a structural role, cutting deep chases into old walls, moving a kitchen without studying water and drainage, or sealing existing ventilation can create technical risks and disputes in the building. Condominium rules, working hours, delivery routes, lift and stair protection, and authorisations for shared areas also need checking.
The municipal guidance on public-space occupation for exempt works highlights an important point: exemption from planning control does not automatically remove obligations where the pavement, road or public space is needed for the work. Skips, deliveries, scaffolding and support structures require their own planning.
For the interior, work in layers: existing structure and services; ventilation and drainage; walls and ceilings; finishes; furniture. This prevents a kitchen or flooring choice being made before levels, maintenance access and service routes have been confirmed. Obra Lisboa’s guide to removing apartment walls in Lisbon can help structure the checks before demolition starts.
Compatible materials and details that age well
Compatibility is not about copying the past everywhere. It is about selecting solutions that work with the building, can be repaired and do not worsen damp, cracking or poor ventilation. In older walls, for instance, an overly rigid or impermeable finish can hide the problem for a while and make later drying more difficult.
Ask four questions about every specification: where will it be used; what is the substrate; how does it respond to water and vapour; and how can it be maintained or repaired in future? This applies to renders, paints, mortars, seals, flooring and timber. An attractive showroom sample does not prove that a product suits the wall, solar exposure or humidity level of the apartment.
For elements that will be retained, record their condition before work starts and protect them before demolition, electrical or plumbing stages begin. Label and store hardware, mouldings, doors and tiles; deciding what to keep at the end is often too late. If old timber flooring is present, do not cover or remove it without checking stability, loose boards, biological damage, levels and acoustic implications. See Obra Lisboa’s guide to old wooden floors in Lisbon apartments.
The strongest results are usually discreet and coherent: improve performance where the home fails, retain what has quality and leave future maintenance areas accessible.
A decision sequence that reduces errors and stoppages
In a protected building, good renovation work begins before the final quote. First collect information and photographs; then confirm constraints and shared elements; next assess the technical condition of what exists. Only after that should you proceed with design, specialist input, consultations, permissions, work schedules and orders.
- Define the brief: what must improve in the daily use of the home.
- Map what exists and what should be retained, repaired or replaced.
- Confirm planning status and any condominium decisions that may be required.
- Finalise the technical solution before buying made-to-measure materials.
- Plan protection, logistics, waste and public-space occupation before the first delivery.
- Record changes during the work and never treat façade changes as late-stage details.
This sequence does not make renovation slower; it makes it less exposed to stoppages, waste and incompatible decisions. It also improves communication between owner, designers, contractor and condominium. In a Lisbon building with history, preservation is not just about retaining an appearance: it is about understanding which features give the building identity and which improvements allow it to remain safe, comfortable and usable.
If you are preparing a renovation in an older Lisbon apartment, Obra Lisboa can help turn questions about conservation, material compatibility, logistics and execution into a clear, coordinated work plan.
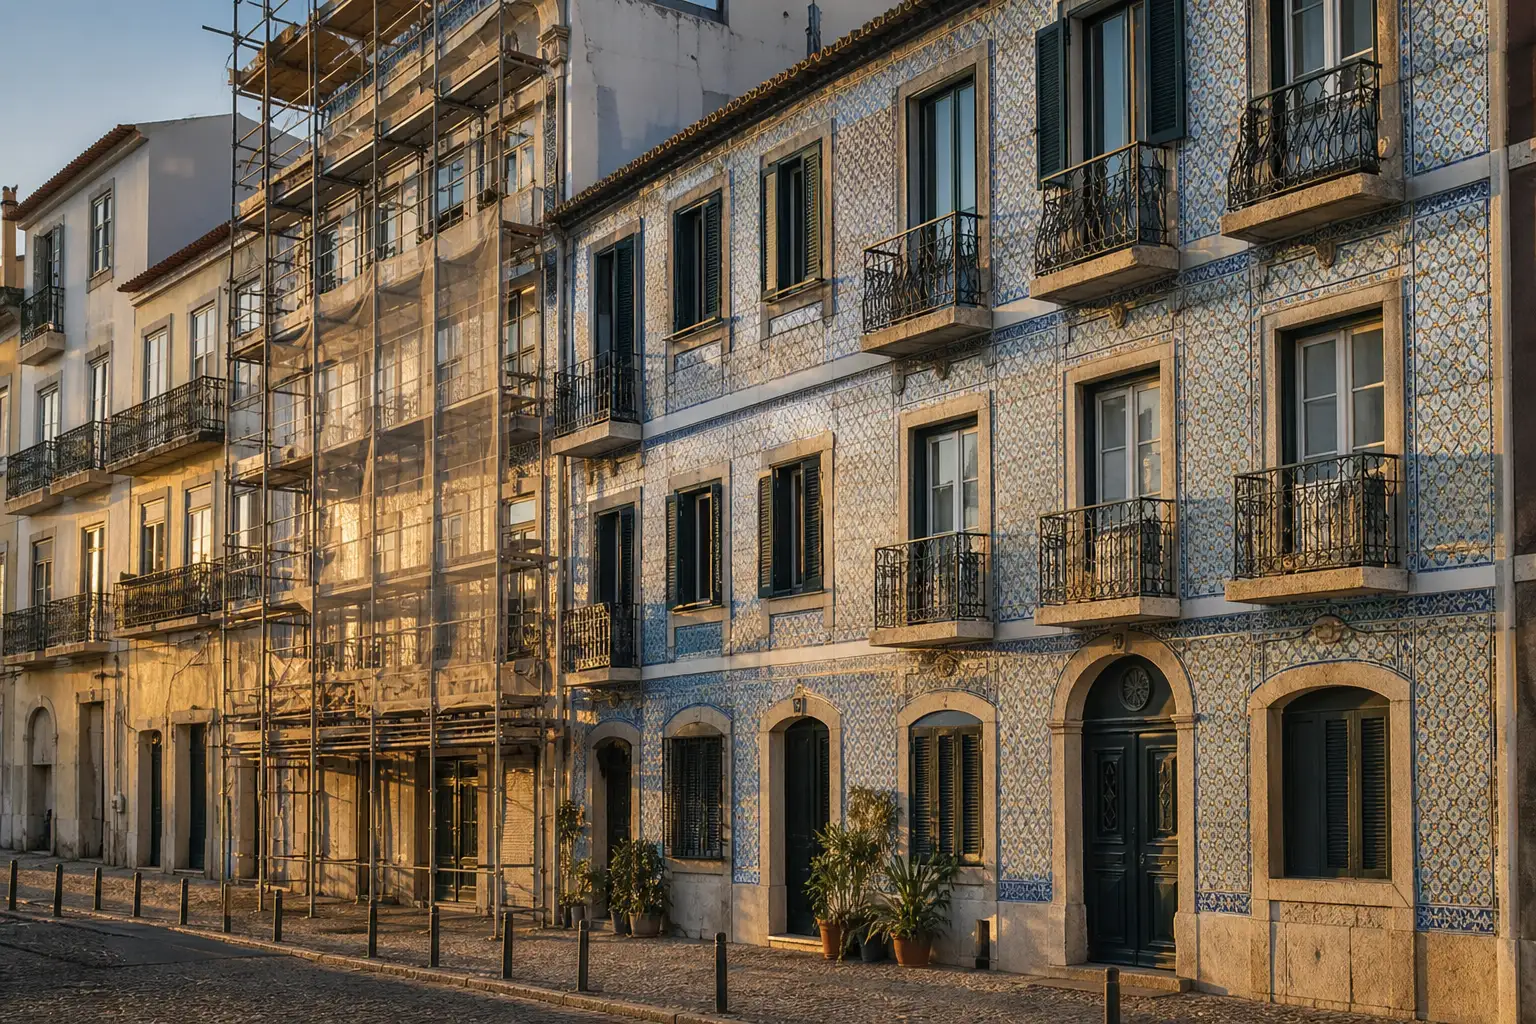
AI-generated editorial image; it does not depict an Obra Lisboa project.

Obra Lisboa


























































