

A washing machine may look straightforward: choose a model, push it against a wall and connect it. During a renovation, however, it is one of the places where rushed decisions create hidden problems: a crushed hose behind cabinetry, an inaccessible trap, vibration transferred into the floor, a socket that cannot be reached or a laundry area that becomes damp every time clothes are dried indoors.
The right time to solve those details is before walls are closed, cabinets are fitted or the finished floor goes down. In Lisbon apartments, where kitchens, enclosed balconies and former pantries are often adapted, the aim is not simply to make the appliance fit. It is to create a safe, maintainable installation that works in everyday life. Excess indoor moisture can lead to condensation and mould, so ventilation is part of the design rather than a final add-on. Start with the Portuguese Directorate-General of Health guidance on indoor air before turning an enclosed room into a laundry space.
Start with the household routine, not the appliance catalogue
Before setting out dimensions, ask practical questions: how many loads are done each week? Will clothes dry indoors, on a balcony or in a tumble dryer? Is there regular sportswear, children’s laundry or pet bedding? A larger drum may reduce the number of cycles, but it also affects width, depth, door clearance and the relationship with surrounding furniture.
Draw the area with every door open: the appliance door, cabinet door and room door should not compete for the same space. Leave room to pull the machine forward for a repair and to reach the valve, plug and filter. A stacked washer-dryer arrangement can free up floor area, but total height, ventilation to the recess and nearby wall or furniture support still need checking.
If the laundry area is part of the kitchen, coordinate it with practical kitchen planning. Keep a worktop for sorting clothes, prevent an open appliance door from blocking the route through the room, and do not conceal isolation controls behind fixed drawers.
Water and drainage must remain reachable
The water supply should have its own accessible isolation valve, without the need to dismantle cabinetry. That makes it possible to isolate the appliance during a leak, replace a hose or carry out maintenance without shutting off water to the entire kitchen or bathroom. The tap is not merely a decorative detail: position it so that the hose is not crushed as the appliance is pushed back.
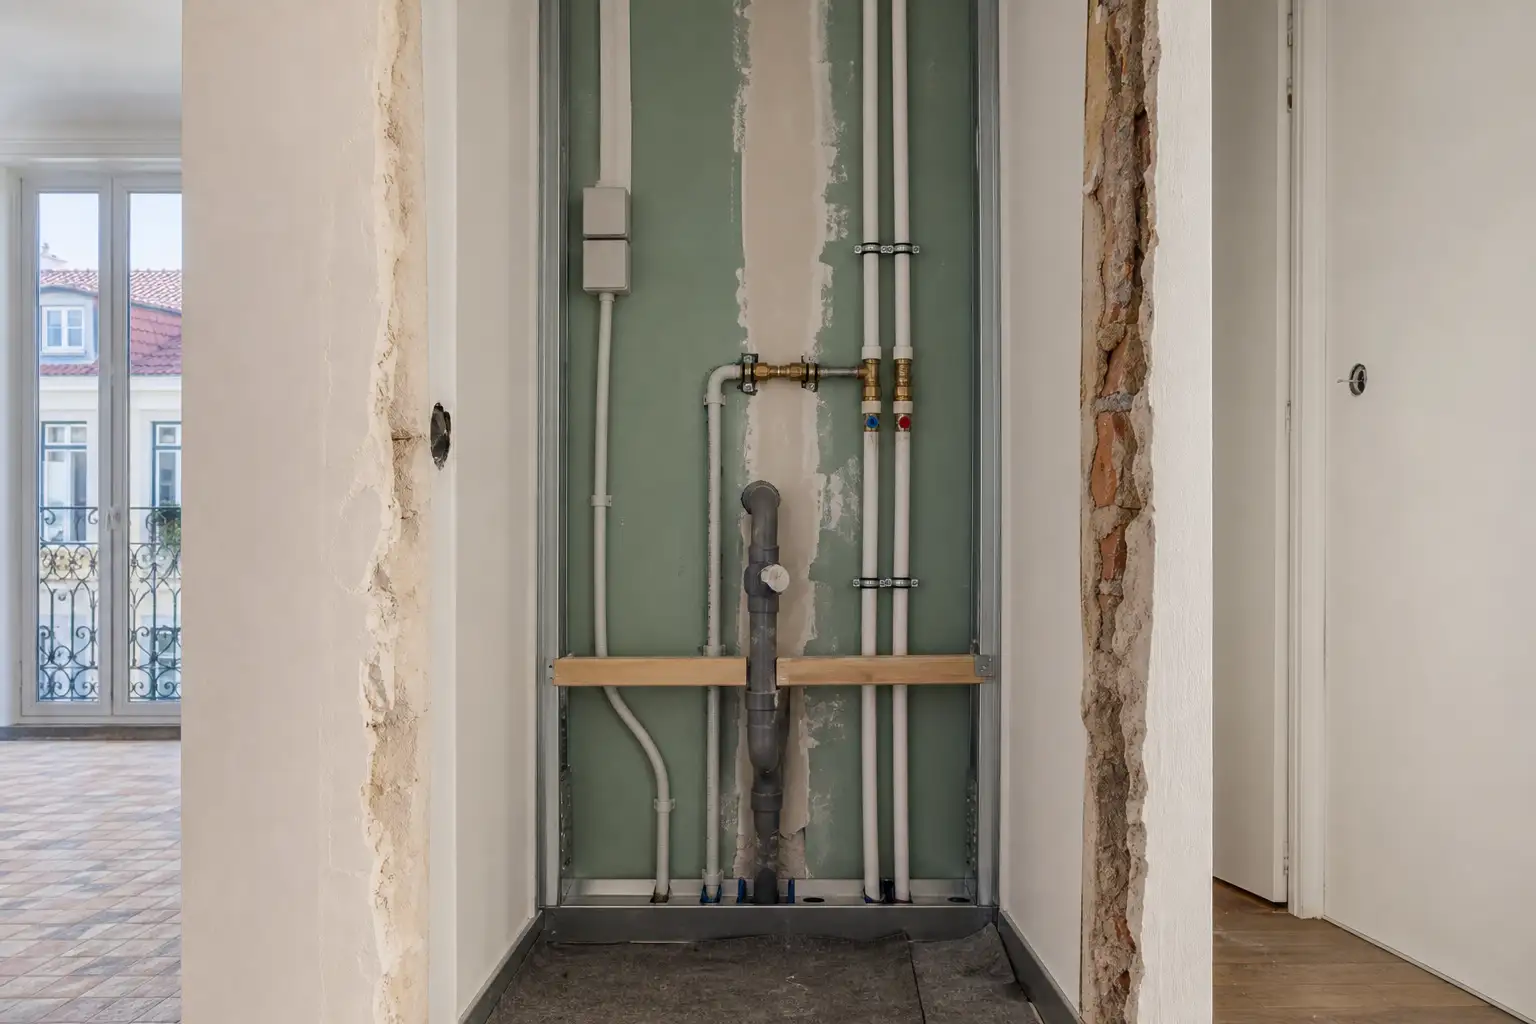
For drainage, the priorities are avoiding backflow, odours and improvised connections. The discharge hose needs a secure route, a height compatible with the appliance and a proper connection to the waste system. Plan access to the trap or the joint most likely to need cleaning; enclosing everything in plasterboard without an access panel turns a minor repair into wall demolition.
When the machine is moved far from a soil stack, confirm that the waste pipe can achieve the required fall before committing to a level finished floor. In older buildings, this can determine whether the preferred location is actually viable. For the wider system, read Obra Lisboa’s guide to sewer and plumbing systems before renovation.
Plan the electrical installation for daily use and repairs
The socket should not be hidden directly behind the washing machine, where the plug and cable are compressed and unreachable. A reachable position to one side is usually more practical, while still following the electrical design and the appropriate zones for the room. Avoid permanent extension leads and multi-plugs hidden inside damp cabinets: a laundry installation needs to accommodate repeated loads and straightforward maintenance.
If there will be a tumble dryer, iron, dehumidifier or condensate pump, declare every appliance at the start. A common mistake is allowing for the washer only, then solving everything else with adaptors. Direct light over a worktop and a service socket can be useful too, but convenience should not become a collection of appliances connected to one unsuitable point.
Photograph pipework and conduits before the walls are closed, and keep dimensioned notes. This makes future drilling safer and helps locate any later intervention.
Control vibration and noise at the base
The spin cycle quickly exposes a poorly prepared base. The floor needs to be level and robust; improvised packing, loose timber or skirting touching the appliance body creates movement, noise and wear. Level the machine through its adjustable feet, check stability with an empty drum and keep the clearances specified by the manufacturer.
An anti-vibration mat may help protect certain finishes, but it does not correct an uneven floor or an appliance that has not been levelled. Avoid pressing the machine against a lightweight partition without considering sound transmission, especially where the laundry wall adjoins a bedroom or living room. In apartment buildings, choices around floors, walls and service connections usually matter more than a superficial product added at the end.
If the project includes new floor finishes, connect this decision with our article on acoustic floors in apartments. The chosen build-up must suit appliance loads, occasional water exposure and movement joints.
Ventilation and drying: do not make the laundry area a moisture source
The machine washes clothes; drying is a separate design issue. If laundry will dry indoors, consider room volume, ventilation and the ability to remove moisture. Portugal’s Directorate-General of Health notes that excessive humidity can cause condensation on cold surfaces and encourage mould, and that ventilation systems should suit occupancy and how rooms are used. See its general indoor-air recommendations.
A cupboard door kept closed for hours can trap vapour, especially in a cold enclosed balcony or internal pantry. Grilles, ventilation gaps or mechanical extraction only work if there is a genuine path for air to move through. Do not permanently block air inlets or outlets with baskets, boxes or hanging laundry.
When choosing a washing machine, look beyond the energy-class letter: capacity, water use, noise and spin performance all influence daily use and the drying burden. The ADENE washing-machine energy-label guide explains why spin efficiency matters for the next stage.
Check the building constraints and test the finished installation
Moving a washing machine within an existing kitchen is not the same as creating a new laundry area involving service alterations, ventilation, walls or the façade. In Lisbon, establish early whether the work affects common building elements, changes external components or forms part of works subject to planning control. The city’s page on building works and prior communication is a useful starting point for understanding when procedures and documents may be relevant; always confirm the technical and legal position for the specific project.
Before handover, run a supervised short cycle. Watch the supply connection, discharge, behaviour during spinning and any moisture at the bottom of cabinetry. Check that the valve closes, the plug can be disconnected, the filter can be reached and pulling the machine forward does not damage the worktop, hoses or finishes.
A well-planned laundry area is unremarkable when it works. That is exactly the outcome to aim for: water, drainage, electrics, ventilation and access arranged so that the routine stays quiet and a repair does not require undoing the renovation.
If you are integrating or relocating a laundry area during a Lisbon renovation, Obra Lisboa can help coordinate services, cabinetry and finishes before the project reaches the point where changes become disruptive.
AI-generated editorial image; it does not depict an Obra Lisboa project.

Obra Lisboa






























































