

A compact condominium laundry room can solve a genuine practical need: it may centralise cleaning equipment, handle textiles from shared areas or provide a service agreed by residents. Yet a room with water, detergent, vibration and shared access quickly becomes troublesome when it is treated as a storage room with a few sockets.
In a Lisbon apartment building, start before choosing the washing machine. Confirm whether the room is common property, what use is permitted, where water will discharge, how moist air will leave the room and who is responsible when a hose leaks or a machine fails. Condominium rules are meant to govern the use, enjoyment and upkeep of common areas, so a laundry room needs written operating rules rather than informal assumptions. Review the Portuguese property-horizontal regime published in the Diário da República before putting the proposal to a meeting.
Check the deed, condominium rules and permitted use first
Begin by identifying the room properly: is it a shared store, a former caretaker’s room, a basement, a technical area or an adapted circulation space? Then review the constitutive deed, available use authorisation and condominium regulations. An unused common room does not automatically become suitable for every activity.
A decision published in the Diário da República on horizontal property and the use of common areas underlines that condominium restrictions and rules must remain compatible with the authorised purpose of the building. In practical terms, a room used to wash communal cleaning cloths is not necessarily the same as a resident-operated laundry available every day.
- State who may use the room and for what purpose.
- Set access, booking, opening hours and cleaning responsibilities.
- Decide whether costs are paid through use charges, the maintenance fund or both.
- Record the scope, budget and maintenance plan in the meeting minutes.
Do not assume that internal work is automatically exempt from formal checks if it changes services, compartmentation, ventilation, safety or conditions of use. In Lisbon, check the municipal guidance for building-work licensing and take advice from appropriately qualified professionals.
Choose the position for drainage, not for the nearest socket
A washing machine needs water supply, safe discharge and practical maintenance access. Putting it in the cheapest basement corner without checking the drainage level often leads to improvised pumps, overlong hoses and leaks that remain unnoticed.
Look for a wall near existing risers and keep isolation valves, traps and connections visible or reachable. The floor should include a suitable containment and drainage strategy for the room’s risk; the appliance tray is not a complete answer to a detached hose. Treat water and wastewater pipework as building infrastructure, not as an afterthought behind cabinets.
Do not connect to a drain if its function or condition is unclear. Before commissioning the room, check for smells, backflow, cracking, blockages and whether the drainage point can accept the intended discharge. A water point for cleaning is useful too, provided that its shut-off is accessible.
If the room sits below the available gravity drainage level, the solution requires specific technical design. It is far less disruptive to address this before finishes are installed than after a wastewater incident.
Ventilate to remove moisture, not merely to mask odours
Damp laundry, operating appliances and cleaning products all add moisture to a small room. Indoor air quality includes ventilation, temperature and humidity, as set out in the ADENE indoor-air-quality glossary. A decorative grille with no reliable air path in and out will rarely solve the issue.
Where there is a window, assess whether it can be used without creating security, rain or privacy problems. Where there is no window, plan mechanical extraction to the exterior or another technically appropriate route in the building; do not release moist air into a stairwell, enclosed garage, corridor or ceiling void.
The fan needs a clear control strategy. It may run with the lights, use a humidity sensor or work on a timer, but it should continue for long enough after use. Keep grilles and filters accessible for cleaning. If a tumble dryer is included, check its type: condenser models still introduce heat and moisture; vented systems should never be improvised to discharge indoors.
A completely sealed door can also reduce the air supply required by the extraction system. Design air supply, extraction and acoustic performance together rather than selecting each item in isolation.
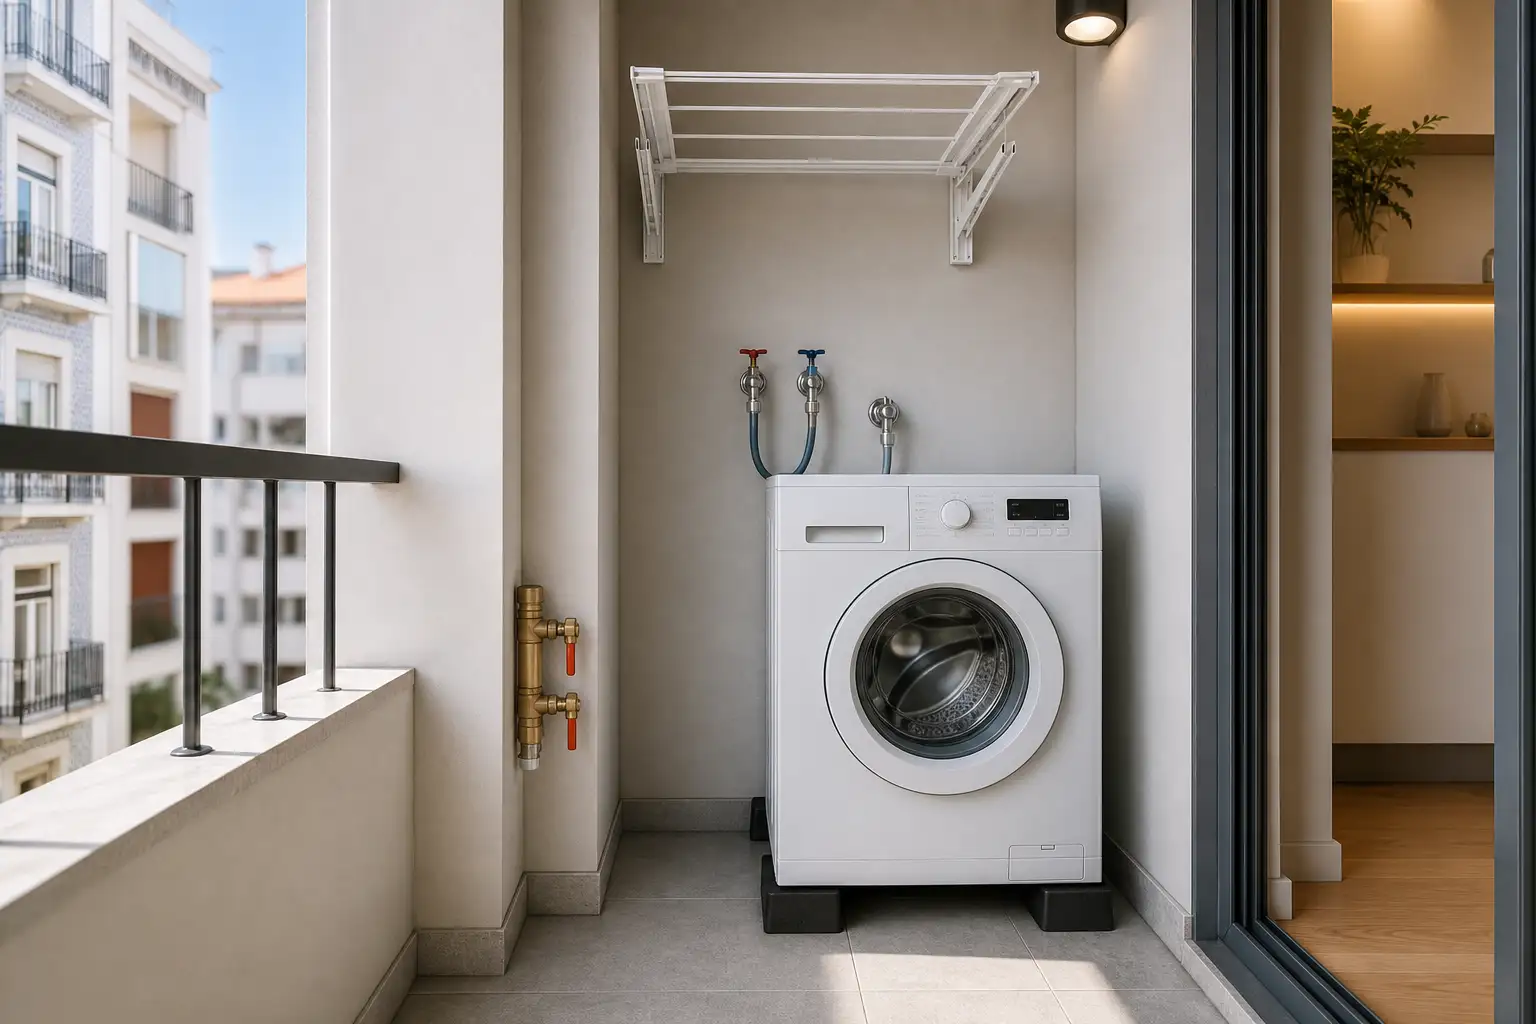
Deal with vibration and noise before finishing the room
Spin-cycle vibration can travel through floors, walls and pipework. A machine placed directly on uneven tile or on a lightweight base can amplify noise and turn a useful shared service into a regular dispute. Choose a stable floor, level the base and accurately adjust every appliance.
Use suitable anti-vibration supports, but do not expect thin pads to correct a poorly levelled installation or a flexible floor. Maintain manufacturer-recommended clearances for ventilation, hoses and service access. Do not let the rear of an appliance touch loose pipes or fix pipework to elements likely to vibrate.
Operating hours are an acoustic measure as well. In occupied buildings, a straightforward rule can prevent high-speed spinning at sensitive times and limit use to periods when someone can respond to a problem. For a wider approach, see planning acoustic comfort between apartments.
Plan electricity, water and maintenance as one system
A coiled extension lead beside a wet area is not an installation. Each appliance needs suitable supply, electrical protection and outlets positioned away from foreseeable splashing, while remaining reachable for isolation and repair. Sockets should not be hidden behind equipment that cannot be moved.
Create a compact technical zone for valves, any applicable meter, operating instructions, service contacts and consumables. Label circuits at the electrical board and decide who is authorised to reset protection devices. If the room will also contain an iron, dryer or other higher-load equipment, assess total demand before adding appliances casually.
Keep detergent storage separate from persistently damp zones. Raised shelving, closed containers and washable surfaces reduce damaged packaging and spills. For detailed appliance-connection planning, read the guide to laundry-area outlets, circuits and access.
Write short rules that people can actually follow
Daily operation determines whether the room remains useful. A one-page set of rules is usually more effective than a dense noticeboard. Cover booking, maximum cycle time, filter cleaning, prompt removal of laundry, fault reporting and the ban on commercial use or damaging products.
Also assign responsibility for checking leaks, cleaning the floor drain, verifying ventilation and calling service support. A simple monthly checklist avoids discussing maintenance only after a flood. Track water and electricity use during the first months, not to monitor residents, but to test whether the chosen budget model and electrical capacity make sense.
A well-planned shared laundry room should not imitate an industrial laundry. It should be durable, ventilated, easy to maintain and governed by rules proportionate to its real use.
Considering a shared laundry room or another technical common area in a Lisbon building? Obra Lisboa can help turn use requirements, building services and maintenance needs into a clear intervention plan before work begins.
AI-generated editorial image; it does not depict an Obra Lisboa project.

Obra Lisboa



























































