
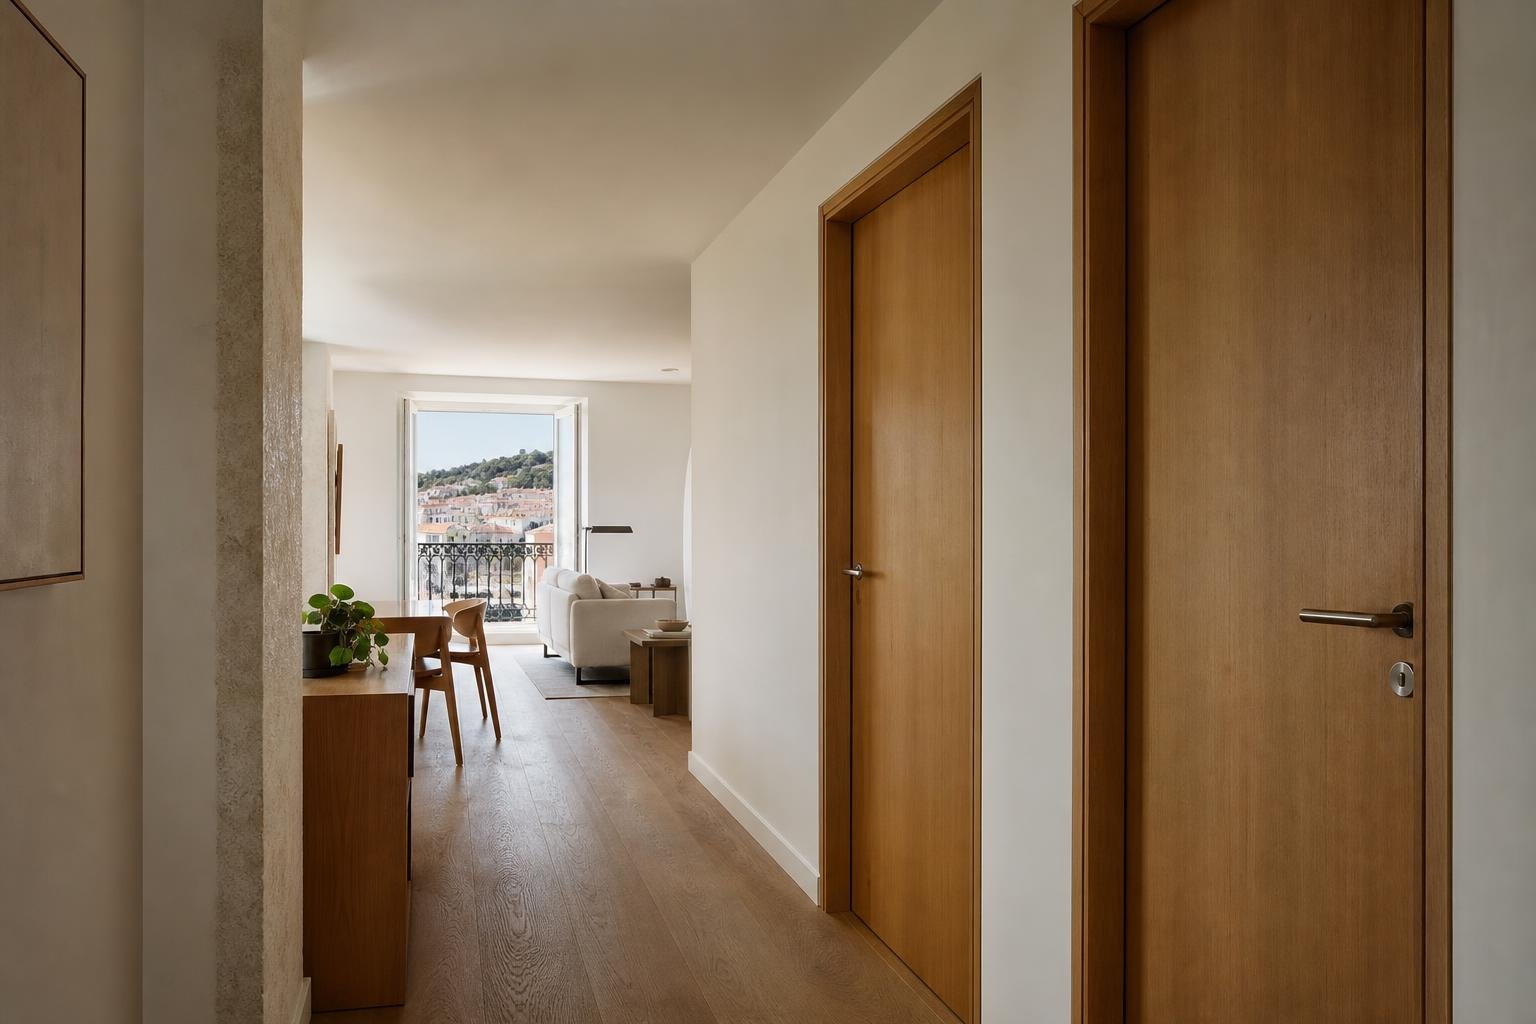
When people think about acoustic comfort, they often focus on windows, walls or noise from neighbours. Yet inside the home, a poorly selected or badly adjusted internal door can be the weakest point between a living area, bedroom, home office or bathroom. Conversations, work calls, television sound and appliance noise do not travel only through the door leaf: they often find their way through the gaps around the frame and beneath the door.
Improving sound privacy does not mean turning a home into a recording studio. It means identifying the actual path of the sound, setting realistic expectations, and combining a more suitable door with effective seals, correctly adjusted ironmongery and solutions that still work with ventilation and daily use. During a renovation, this decision should be made early, before doors, finishes and architraves are ordered.
Portugal’s technical framework treats acoustic performance as an important part of housing rehabilitation. The Portuguese Ordinance No. 305/2019 on acoustic requirements in existing homes sets minimum requirements for the building elements being renovated. For privacy between rooms, however, the quality of detailing and installation is just as important as the product selected.
First, identify where the sound is travelling
Before replacing a door, clarify the type of problem. If words can be understood clearly through a closed door, the transmission is mainly airborne and the door, its gaps or a lightweight partition may be underperforming. If the disturbance is impact noise, slammed doors or vibration from equipment, structural transmission is involved too, and the remedy may require improved hardware, damping or work to the installation.
Try a simple two-person test: one person speaks in a normal voice on one side of the closed door, while the other listens for the points where sound is most noticeable. Listening near the bottom edge, side gaps and wall junction can reveal leaks. Then repeat the test while applying gentle pressure to the door; a clear improvement is a useful sign that adjustment and sealing need attention.
Do not assume that every issue comes from the door itself. A plasterboard partition without mineral wool, electrical boxes directly opposite one another, ducts or a ventilation opening can create alternative sound paths. This wider assessment follows the logic of acoustic requirements in refurbishment: performance depends on the construction system and on the elements actually being altered, rather than on one isolated item.
The door leaf matters: mass, core and stiffness
A very lightweight internal door with a hollow core can be practical and affordable, but it will generally resist sound transmission less effectively than a denser, well-built leaf. A solid-core door, a higher-density tubular particleboard core or a solid-timber construction can improve the sense of privacy, provided that the frame and hinges are designed to carry it properly.
Do not choose by appearance alone. Two doors that look alike may have very different weights, thicknesses, cores and performance. Ask the supplier for the technical data sheet, confirm the final leaf thickness and ask whether acoustic test information exists for the full assembly: leaf, frame and seals. A figure stated for one component does not automatically guarantee the same result after installation.
Use also matters. A pantry may simply need less clatter from stored items. A bedroom, remote-working room or nursery needs better control of speech intelligibility. Pocket sliding doors present a greater challenge: the cassette reduces available mass and the joints are harder to seal. Where privacy is a key requirement, a well-sealed hinged door is usually easier to optimise.
Small gaps create major sound paths
A good door leaf loses much of its value if continuous gaps remain between it and the frame. Sound moves through air, so an unbroken perimeter seal is crucial. Rubber or silicone profiles fitted to the frame can reduce air and sound leakage when the closed door compresses them evenly. They should withstand regular use, allow the door to latch properly and be replaceable later.
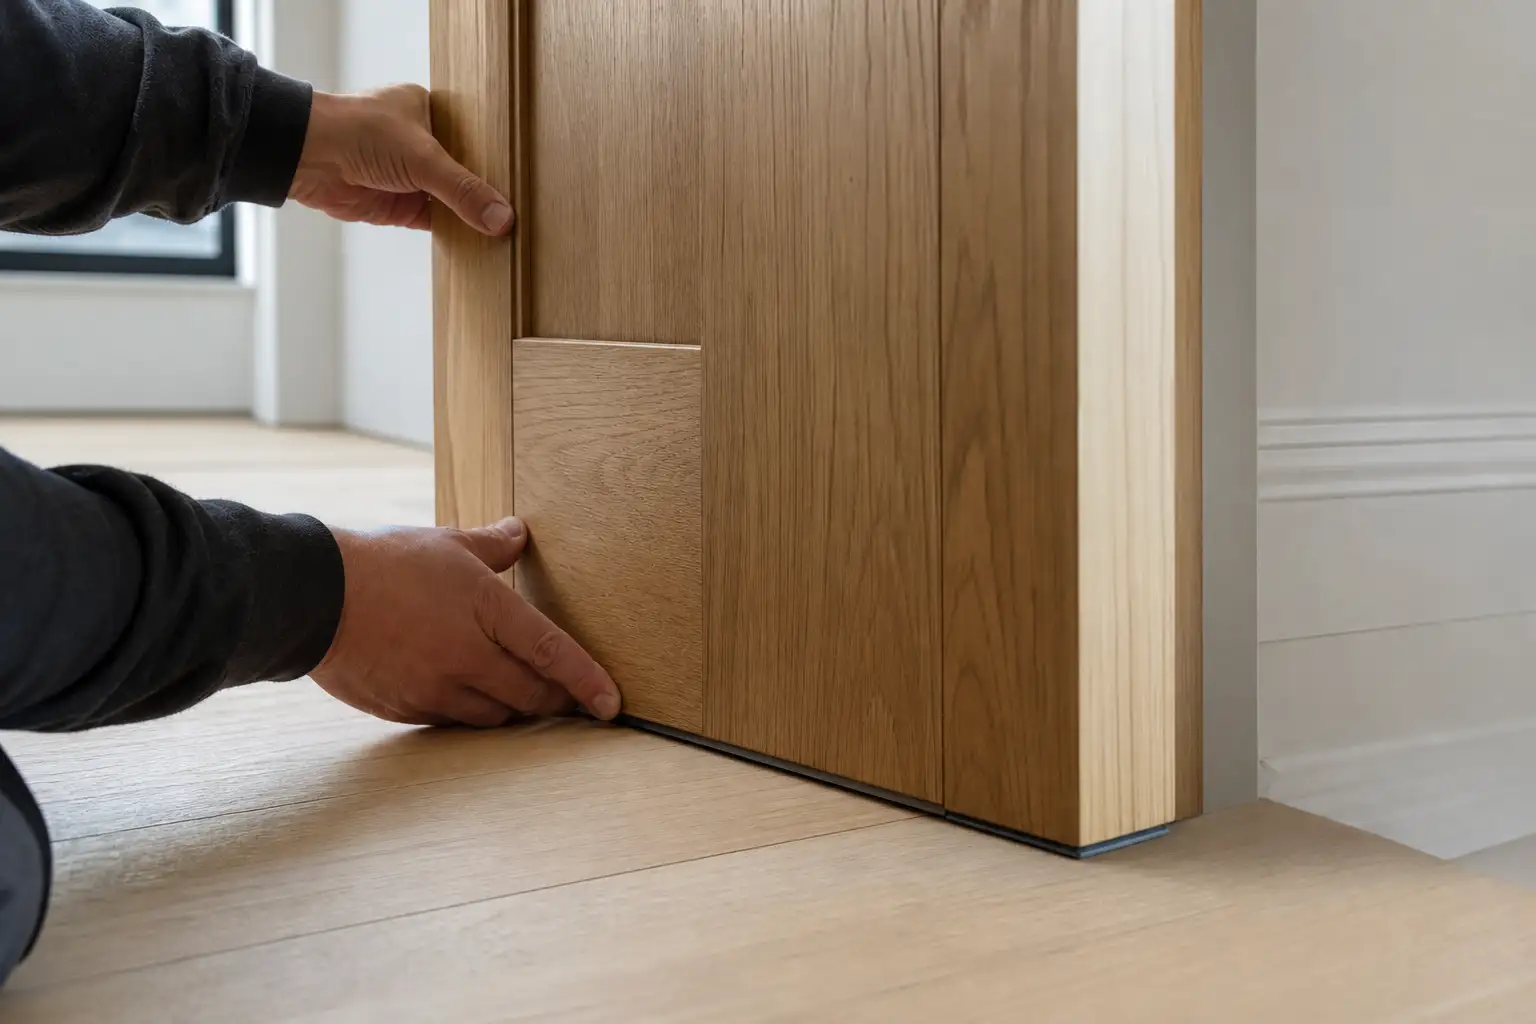
The bottom edge is often the critical point. A gap may have been left for ventilation, to accommodate floor irregularities or to prevent rubbing. Closing it indiscriminately can harm air renewal in rooms that rely on that transfer path. Rather than improvising with fragile brush strips, consider an automatic drop seal, which lowers when the door closes, or a solution designed by a professional to balance acoustics and ventilation.
In bathrooms and kitchens, humidity, mechanical extraction and air inlets affect the decision. Never block grilles or ventilation routes simply to make a room quieter. The improvement should be coordinated with the existing system and, where there is any uncertainty, reviewed by a suitably qualified designer or installer. Comfort does not come from sealing everything; it comes from managing air and sound through the right routes.
Frames, hardware and installation determine the outcome
The frame must be plumb, securely fixed and correctly filled where it meets the wall. Voids behind architraves, discontinuous foam application or cracks in the finish can become sound paths. Before the work is covered, it is sensible to check the joint filling, any required flexible sealant and the absence of visible openings.
Hinges must carry the leaf without allowing it to drop over time. A misaligned door no longer compresses the seal, may scrape the floor or become difficult to close; people then leave it slightly open, cancelling any acoustic improvement. Latches, keeps and stops also need adjustment so that the leaf closes consistently around the entire perimeter.
If the work includes changes to walls, openings or the internal arrangement of rooms, check the planning position before starting. In Lisbon, some internal works may be exempt from prior control when they do not affect structural stability, façades, roofs or other elements identified by the municipality. Review the municipality’s guidance on works exempt from prior control and public-space occupation, and do not assume that every property or alteration is treated in the same way.
Plan doors together with partitions and services
A better door cannot solve a weak partition on its own. If the renovation allows the wall to be opened, consider improving the cavity with suitable insulation and treat perimeter joints carefully. Avoid unsealed service penetrations, electrical boxes aligned on opposite faces and technical voids that connect two noise-sensitive rooms directly.
This is also the right time to organise how the home will be used. Placing an office or bedroom beside a laundry space, living area or bathroom needs more attention than separating a corridor from storage. A well-considered layout reduces dependence on expensive fixes later. For decisions involving partitions, openings and the coordination of specialist work, it is useful to understand how an architect adds value to a project.
In older buildings, refurbishment demands even more diagnosis. Thick walls may contain cracks, redundant flues or shutter boxes that act as sound channels. The right approach is to investigate before closing up: photograph, measure, test and specify execution details. Correcting a joint during construction is far less costly than removing finished architraves once the work is complete.
Create a decision schedule and test before handover
To avoid vague choices, include a clear description in the quotation: leaf type and thickness, finish, frame, hardware, seal type, bottom-edge solution, opening direction and finishing details. If acoustic privacy is a priority, ask to see a sample or a fitted door before approving the order. The aim is not to promise total silence, but to reduce disturbance in a way that matches how the room will be used.
At completion, test every door while closed. Check that it latches without slamming, the seals touch evenly, no light is visible through the joints and the intended ventilation still works. Listen to the home under real conditions too: washing machine, extractor fan, television and conversation. This kind of review supports the broader attention to execution covered in quality and durability in a building project.
If the renovation will create significant noise for neighbours, plan timings, communication and site logistics. Lisbon City Council explains that building work may qualify as temporary noisy activity and that certain situations require a permit; see its guidance on the special noise licence. Taking care of sound inside the home also starts with respecting the people around it.
Renovating and looking for better privacy between rooms without improvised decisions? Obra Lisboa can help coordinate doors, partitions, finishes and workmanship so that the details perform as one complete system.
AI-generated editorial image; it does not depict an Obra Lisboa project.

Obra Lisboa










































































