
A change found halfway through a renovation should not go ahead merely because it seems minor: in Lisbon, the consequence depends on whether it affects matters subject to planning control. Before ordering materials or instructing the team, compare the proposal with the approved design, check the current planning title and obtain a written view from the responsible professional. This helps prevent a built solution that later conflicts with as-built drawings, a prior notice or a licence.
The municipal guidance on changes during construction work, updated on 12 November 2025, sets out the local framework. The practical rule is straightforward: the more a change affects siting, enlargement, structure, façade, use or specialist designs, the less sensible it is to treat it as an informal site adjustment.
Contents
- Why does this matter in the current construction market?
- Which changes may proceed without a new planning process?
- When is an amendment to the licence or prior notice required?
- How should you decide before the team carries out the change?
- What documents should accompany the change?
- How can you stop a change becoming delay, extra cost and a handover problem?
Why does this matter in the current construction market?
In 2026, many owners reach site with unresolved decisions: the kitchen layout is still open, window specifications change because of supply constraints, or the cooling system is selected only after ceilings have been opened. In a market where delivery dates and specialist availability affect sequencing, these choices can arrive too early to ignore and too late to make without a record.
The issue is not changing your mind. It is confusing a finish change with a change to what was licensed or submitted. Replacing a wall finish while retaining thicknesses, performance and the approved solution is different from moving plumbing, opening a new opening, enclosing a balcony or changing an outdoor unit. Lisbon City Council distinguishes changes that can be made without a prior notice from those requiring their own process; where work enlarges a building or changes its siting, an amendment to the licence or prior notice is specifically indicated.
Manage the renovation as a set of traceable decisions. Our guide to a decision and sample register for a renovation helps separate decorative choices from choices that affect services, dimensions and procurement.
Which changes may proceed without a new planning process?
There is no short list that replaces case-by-case review, but there is a useful first test: does the change continue to meet applicable rules and avoid altering elements subject to planning control? If it does, it may be a change that can be made on site without notifying the council. Even then, it should be recorded in the site file, with a date, drawing or technical data sheet and the designer’s approval where it affects their design.
Lower-impact examples may include the final colour of an internal wall, replacing one item of furniture with another in the same position, or changing a tap without altering pipework. A flooring change can stop being simple, however, if it changes levels, accessibility, thresholds, doors or the anticipated acoustic performance.
Avoid three common habits:
- assuming that everything inside a flat is free from rules;
- calling something “just a wall” before checking whether it has structural, fire, acoustic or compartmentation functions;
- approving a change verbally when drawings, quantities or services need to be revised.
Where the works proceed under prior notice, revisit the documents filed with the application. The municipal page on building works under prior notice notes that designs, opinions and details of the responsible parties are submitted together; the work built must remain consistent with that package.
When is an amendment to the licence or prior notice required?
There is one clear warning sign: changes involving enlargement works or changes to a building’s siting are subject to the amendment process appropriate to the existing planning title. In site terms, do not dismiss as a detail a change that adds area, moves towards a boundary, repositions the building or changes its relationship to the plot.
Any change affecting a façade, external openings, roof, balconies, common parts, structure, building services, accessibility, fire safety or use also deserves technical and planning confirmation. In a flat, removing a wall can require more than deciding that it “doesn’t look load-bearing”; it may affect stability, ventilation, sound insulation, services and the approved design.
The municipal guidance states that certain changes made during work can be communicated when documents are filed before use, provided they are not among the cases reserved for a licence amendment and are not subject to another prior-control procedure. This is not permission to postpone every decision: the designer and responsible technical professionals should confirm the route before the work is built.
In Lisbon, documents filed for planning procedures must also be read alongside local constraints, the municipal masterplan, urban rehabilitation areas and any heritage protection. The municipal information for building works subject to a licence points users towards those prior checks.
| Site situation | Prudent action | Minimum record |
|---|---|---|
| Decorative change with no effect on dimensions, services or performance | Confirm compatibility with the design and appoint it in writing | Product data sheet, approval and photograph |
| Change to services, walls, façade or levels | Obtain designer approval before construction | Revised drawing, technical view and change instruction |
| Enlargement or change to siting | Prepare the applicable amendment procedure | Amended documents and proof of submission |

How should you decide before the team carries out the change?
Use a short sequence before demolition or ordering:
- Describe the change. State what is removed, what replaces it, where it goes and which dimensions change.
- Compare it with approved documents. Review plans, sections, elevations and specialist designs; do not rely only on the architectural floor plan.
- Identify the technical effect. Ask whether it changes loads, ventilation, drainage, electrical capacity, insulation, façade or common parts.
- Request an opinion from the right professional. A contractor can identify construction difficulties, but a design and compliance decision should be made by someone with suitable technical responsibility.
- Record the decision and its cost. Attach the drawing, programme and price impact, approver and conditions for execution.
This routine is particularly valuable in older Lisbon buildings, where thick walls, irregular stacks and earlier construction methods can conflict with the original design. If the change requires walls to be opened, plan an inspection before they are closed again. Renovation hold points are useful for checking pipework, cables, strengthening and waterproofing while they are still visible.
What documents should accompany the change?
The file does not need to be cumbersome to work well, but it should allow someone to reconstruct the decision months later. For each significant change, keep the initial description, marked-up drawings, revised version, quotation or variation, owner approval and any applicable technical validation. If material must be filed with the council, the supporting documents should focus on what changed rather than unnecessarily duplicating the entire existing process.
For changes affecting specialist designs, do not accept an update that exists only in the team’s memory. Moving a kitchen may require water, drainage, electrical, ventilation and sometimes condominium matters to be reviewed. A new appliance, heat pump or air-conditioning unit may need a dedicated circuit, drainage, duct routes and a noise solution.
Keep photographs before closing walls and ceilings too. They do not replace designs or formal responsibility statements, but they help locate services during future work. If shared water or electricity will be used during construction, agree the point in advance; see the practical decisions around condominium water and power during renovation.
How can you stop a change becoming delay, extra cost and a handover problem?
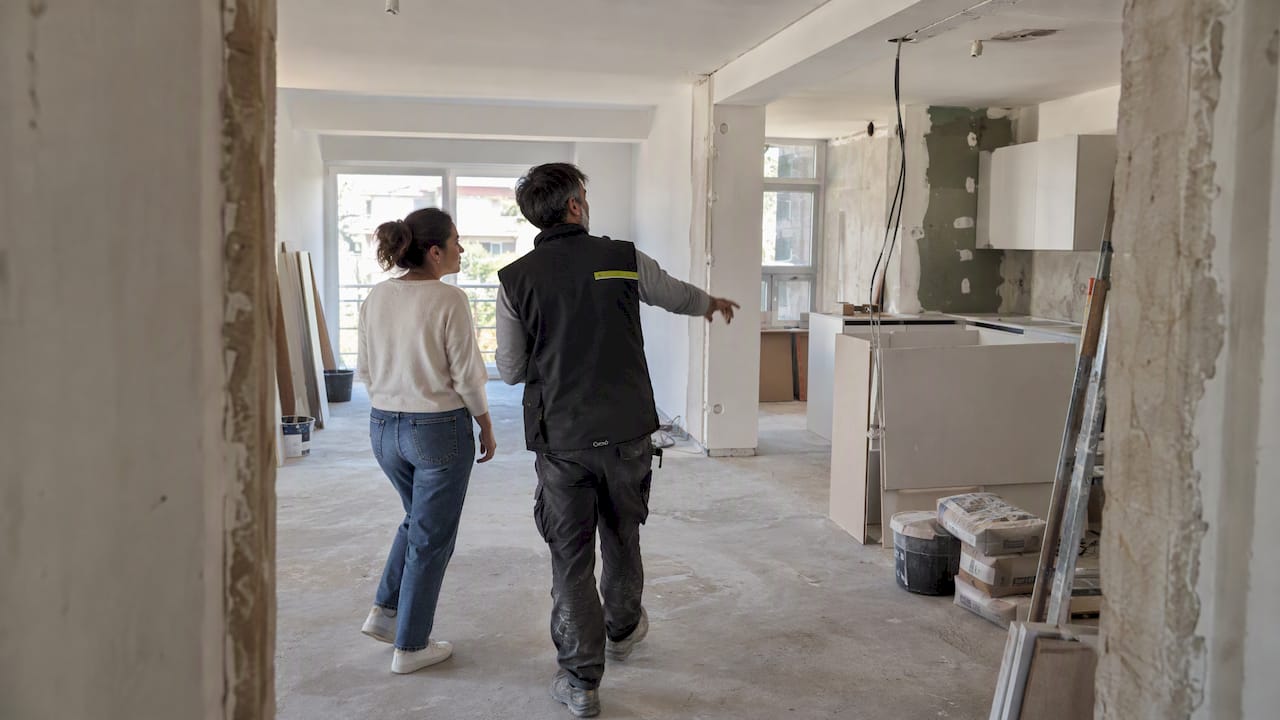
Set out from the beginning who may approve changes and what can be decided on site. The team should pause and request confirmation when it finds an incompatibility; it should not improvise a permanent fix to complete that day’s work. A short delay to review a level is better than dismantling completed joinery, finishes or ceilings.
Include a clear process in the contract or work instruction: written request, drawing where needed, programme and cost assessment, approval, execution and final confirmation. This reduces arguments over what was requested and helps keep the planning record coherent.
There is also a clear boundary for seeking technical support promptly: signs of a structural element, alteration of a façade or common part, changes to gas services, work affecting fire safety, uncertainty about planning requirements or a need to update designs. In these situations, stopping is not excessive caution; it is risk control.
A well-managed renovation leaves room to refine details, but it does not confuse flexibility with an absence of process.
Key takeaways
- Before carrying out a change, compare it with every project document rather than the architectural plan alone.
- Enlargement and changes to a building’s siting require the appropriate amendment to the planning title.
- Record drawings, approvals, costs, programme effects and photographs of services before walls are closed.
- Obtain technical validation for changes involving structure, façades, services or common parts.
If your Lisbon renovation is still settling project decisions, Obra Lisboa can help organise the scope, work sequence and points requiring validation before construction moves on. A prudent next step is to gather the existing planning file, drawings and proposed changes before requesting a renovation proposal.
Sources and further reading
- changes during construction work
- building works under prior notice
- building works subject to a licence
Editorial image; it does not depict an Obra Lisboa project.

Obra Lisboa