A short column can attract greater seismic demand than neighbouring columns and sustain serious damage before they do. The issue is not whether the column looks substantial: it occurs when a partial wall, high sill, ramp or stair reduces its free deformable height. During renovation, closing or opening an area without reading the relationship between masonry and structure can introduce a weakness, or make an existing one worse.
Contents
- What exactly is a short column?
- Where are they most often found in a building?
- Why can extra stiffness become a problem?
- Which alterations can create or worsen the issue?
- How to prepare a renovation without guessing
- When to call an engineer and when to restrict use
What exactly is a short column?
In a reinforced-concrete building, columns are vertical elements that carry loads and work together with beams, slabs and sometimes structural walls. A column becomes short when part of its height is laterally restrained by a stiff element: for example, infill masonry rising only halfway up, a high window sill or a flight of stairs.
Visible height is not the decisive criterion. What matters is the height that remains genuinely free for the column to deform as the building moves. Lisbon City Council identifies short columns as an unfavourable irregularity because they are stiffer than taller columns on the same storey and tend to attract greater inertia forces.
This is a matter of geometry and continuity: two columns that look identical in a drawing can behave very differently if one is partly backed by masonry.
Read the municipal explanation of earthquake-resistant design and short columns.
Where are they most often found in a building?
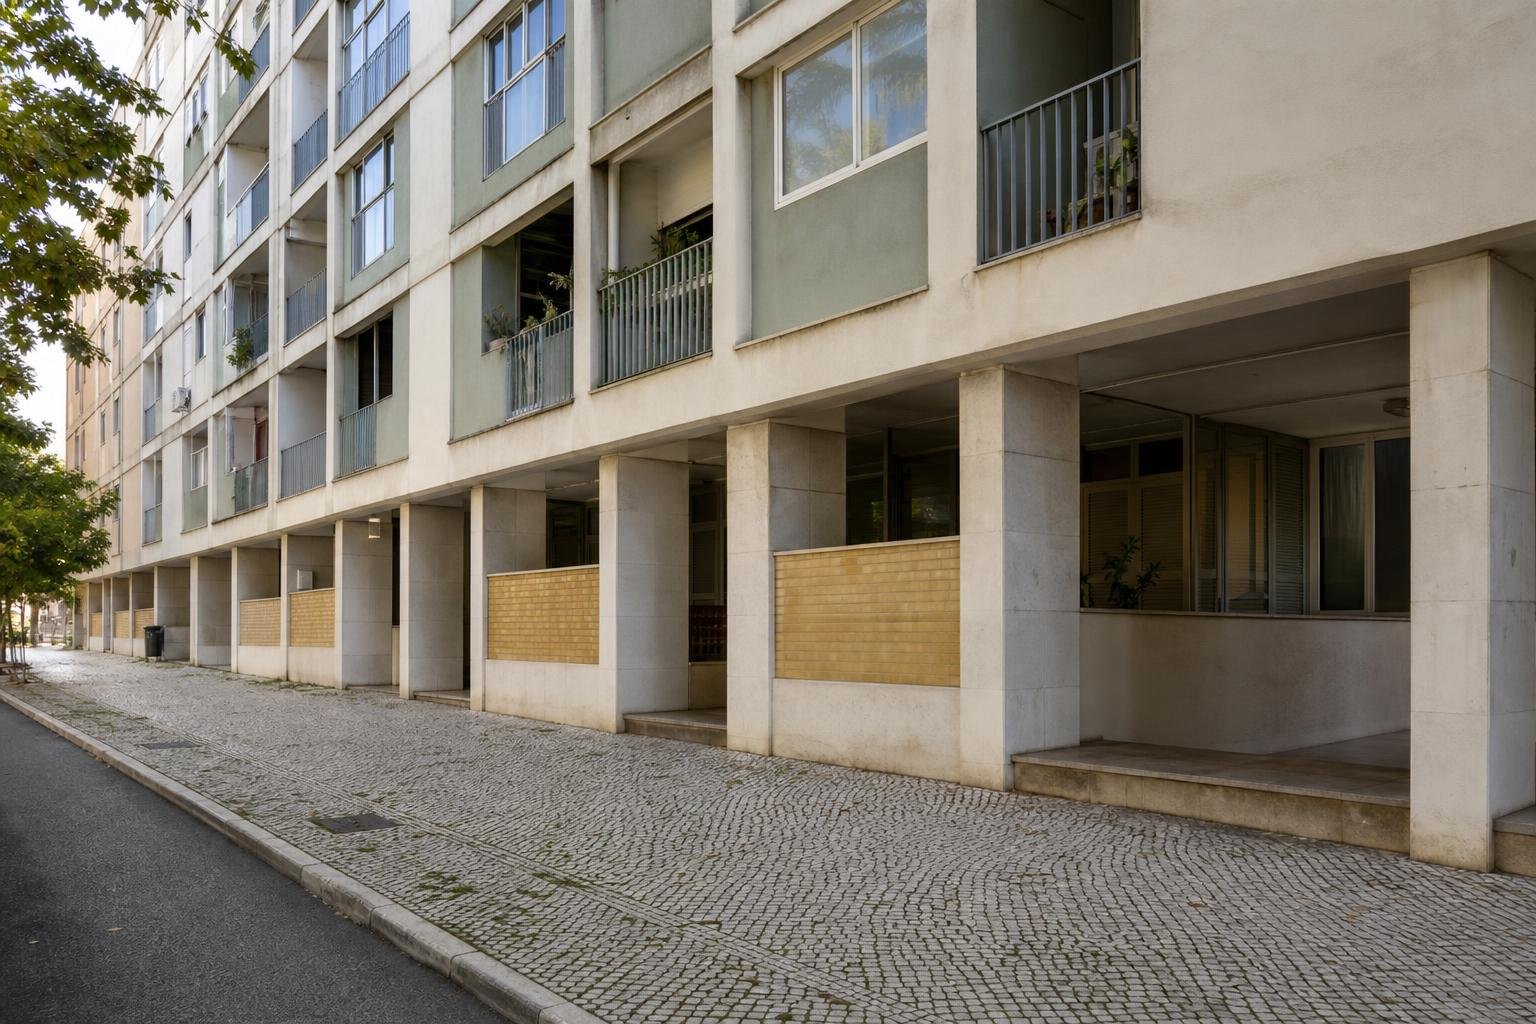
Look carefully at the ground floor, stairwells, garages, basements and façades with continuous window bands. These are places where the relationship between structure, walls, ramps and changes in level often varies. A masonry wall ending halfway up a column is not a harmless decorative detail during an earthquake.
Watch for situations such as:
- windows with very high sills between columns;
- block or brick walls enclosing only the lower half of an opening;
- stairs whose landing or flight bears laterally against columns;
- garages where low walls, stores or later partitions have changed the base of columns;
- shops converted into homes, or the reverse, with shopfronts partly infilled.
A visual sign does not, by itself, prove there is a risk. It is a reason not to make a rushed decision. The same wall may be simple infill, affect seismic behaviour, or conceal a specific structural solution.
Why can extra stiffness become a problem?
During an earthquake, ground movement is transmitted to foundations and travels up through the structure. Columns, beams, walls and floors need to accommodate horizontal movement while retaining their ability to carry ordinary loads. Structural design sets the location, dimensions and materials of these elements for that combined set of actions.
When a wall locally shortens a column, deformation is concentrated over a smaller height. That column becomes stiffer and may receive a greater share of horizontal action. A typical outcome is diagonal cracking associated with shear, which needs technical assessment; it should not be treated as a simple finish crack.
A useful rule for anyone planning work is this: walls and sills may not be structural in everyday use, yet they can still change how the structure responds to horizontal movement. The municipal seismic-strengthening FAQ distinguishes structural from non-structural elements and notes that the distinction is not always obvious during a property visit.
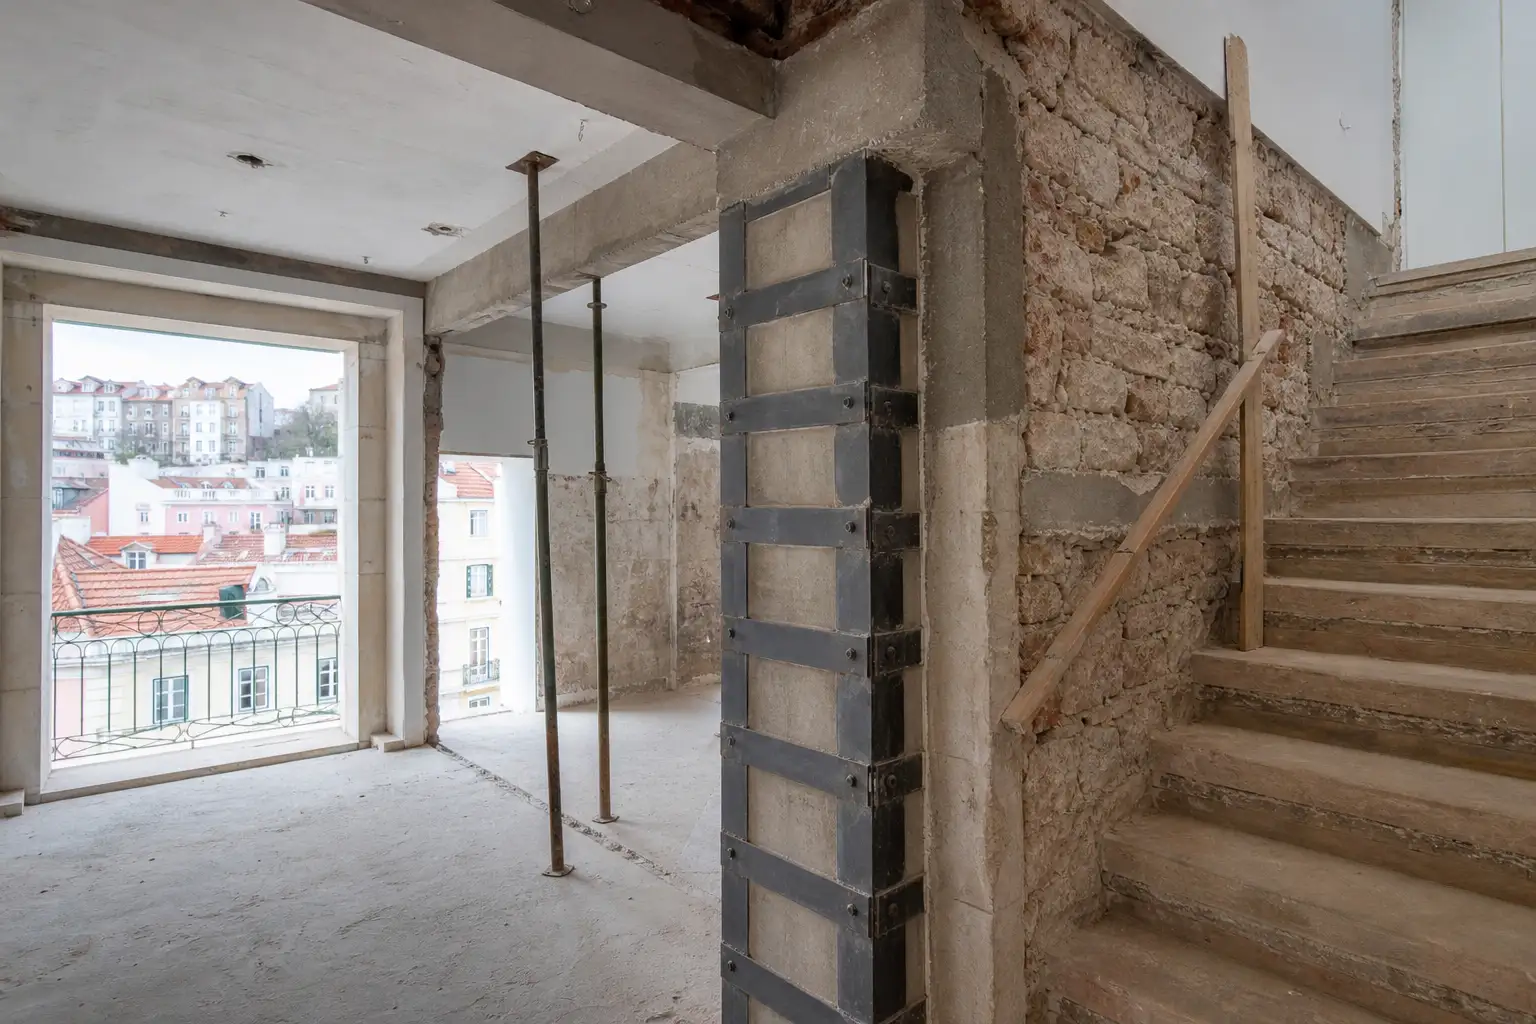
Which alterations can create or worsen the issue?
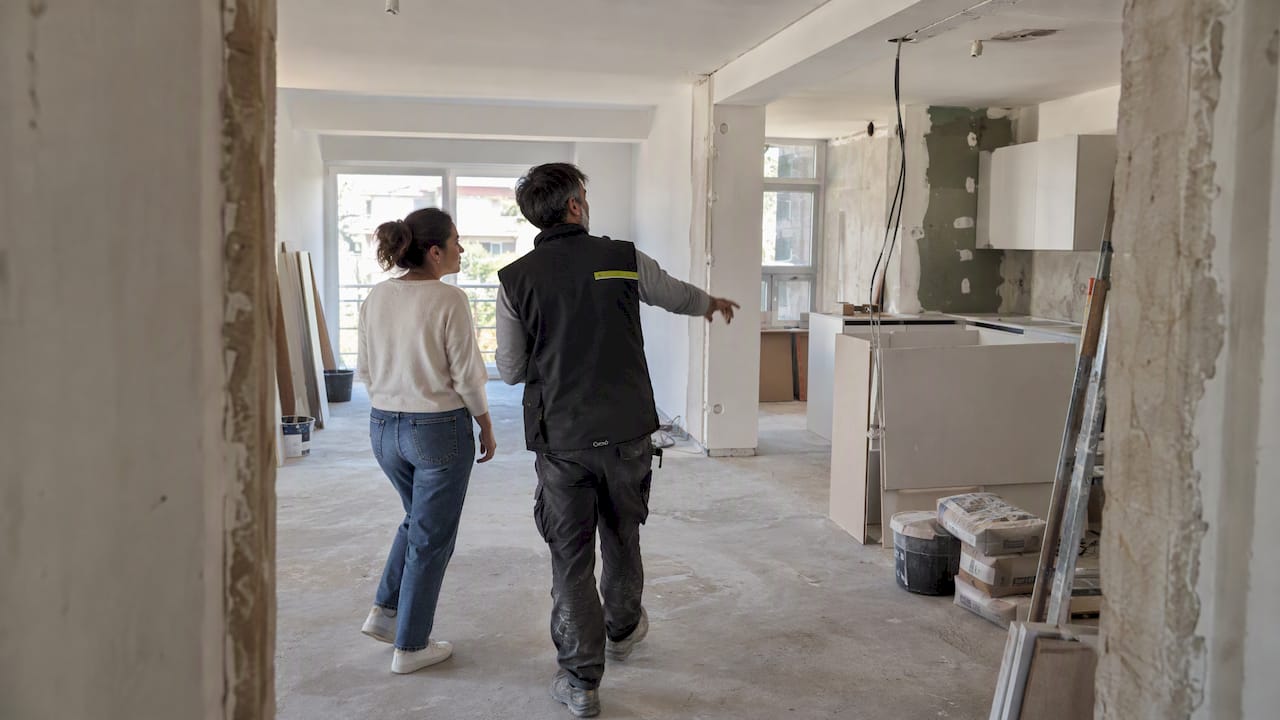
The common mistake is to look only at the wall being removed or built. Before changing an opening, compare all columns along the line and note what meets them. The aim is not to prevent interior changes; it is to ensure that the new arrangement is assessed as part of the building.
In particular, ask for the following decisions to be reviewed: raising a sill or partly closing a window, building garage stores or low walls, changing stairs and landings, or replacing a wall with one isolated beam.
Raising a sill can reduce the free height beside a column; a low wall can create a local stiff support; and an altered stair can change lateral restraints. A beam installed in place of a wall mainly addresses vertical loads and does not automatically reproduce the resistance to horizontal forces that the wall provided. This is exactly the kind of simplification the municipal guidance warns against.
| Alteration | What may change | Prudent decision |
|---|---|---|
| Raising a sill or partly closing a window | Reduces the free height beside a column | Confirm the effect with a structural designer |
| Building garage stores or low walls | Creates local stiff supports | Check clearances and connection to the structure |
| Changing stairs and landings | Alters lateral restraints on columns | Coordinate architecture and structural stability |
| Replacing a wall with one isolated beam | Mainly addresses vertical loads | Do not assume it resolves seismic response |
How to prepare a renovation without guessing
Before ordering windows, masonry or metalwork, gather enough information for the design not to begin with an assumption.
- Photograph the full structural line. Record columns, low walls, stairs, garage doors and level changes on both sides.
- Find drawings and completion records. Confirm the building period and alterations already approved by the condominium.
- Mark what meets the structure on the plan. Include new walls, built-in storage, low walls and thick finishes.
- Request a coordinated solution. Architecture, structural design and building services should not treat stairs, windows and walls as isolated decisions.
- Set a site hold point. Before closing masonry or pouring concrete, confirm the intended position and connections.
Structural Eurocodes are the reference framework for building structural design in Portugal, under the conditions set by Normative Order No. 21/2019 published in the Diário da República. In a renovation, that means involving the appropriate professional whenever work affects the load-resisting system.
For day-to-day site management, it is also worth using renovation hold points so that incompatibilities are not discovered after walls and finishes have been closed up.
When to call an engineer and when to restrict use
Call a civil engineer with structural expertise before altering walls beside columns, changing a stair that bears against the structure, opening major façade openings or fitting stiff elements in a garage. Do the same if diagonal cracks appear near the ends of a column, concrete breaks away, reinforcement is visible, deformation is noticed, or doors suddenly stop working properly.
Do not try to strengthen a column with mortar, thick coating, off-the-shelf angles or an improvised wall. A local intervention can transfer forces elsewhere and make diagnosis harder. A strengthening strategy must consider the path of forces through the entire building, rather than only the visible area.
Where concrete is deteriorating or rust is visible, treat the matter as urgent and also read this guide to rust on garage columns and ceilings. The legislation and technical resources compiled by Lisbon City Council help frame an assessment, but they do not replace a design or an on-site diagnosis.
See the legislation listed by Lisbon City Council for rehabilitation and seismic safety.
Key takeaways
- A short column is created when its free height is locally reduced, often by partial walls, sills or stairs.
- Before changing an opening, inspect the full line of columns and everything that meets them.
- Diagonal cracks, loose concrete or exposed reinforcement need technical assessment; they are not cosmetic repairs.
- Include a structural review before building new low walls, garage enclosures or altered stairs.
If your renovation changes walls, openings, stairs or garage areas, ask Obra Lisboa to include those decisions in the work plan and coordinate the necessary specialists early.
Sources and further reading
- Read the municipal explanation of earthquake-resistant design and short columns
- The municipal seismic-strengthening FAQ
- See the legislation listed by Lisbon City Council for rehabilitation and seismic safety
- Normative Order No. 21/2019 published in the Diário da República
Editorial image; it does not depict an Obra Lisboa project.

Obra Lisboa