Hearing conversations, footsteps, dragged chairs or plumbing through separating elements is one of the most common sources of dissatisfaction at home. During a renovation, the instinctive response — sticking an “acoustic” material to a wall or changing the flooring — rarely solves the whole problem. Sound finds gaps, travels through continuous structure and bypasses linings through ceilings, side walls, service boxes and rigid connections.
Improving comfort between apartments therefore starts with identifying the type of noise and its route. Only then does it make sense to decide whether the work should address the wall, ceiling, floor, doors, building services or a combination of them. Housing acoustic comfort is linked to rest and wellbeing, as noted in the Portuguese health authority’s guidance on noise and health. This guide explains how to prepare realistic solutions that suit the building and are executed with proper attention to detail.
First, separate voices, impacts and vibration
There is no single remedy for every type of noise. Speech, television and music are mainly airborne sounds: they move through air and pass through lightweight elements, openings or breaks in continuity. Footsteps, dropped objects and moving furniture are impact sounds, transmitted directly into the floor slab and structure. Lifts, pumps, fans and pipework can also create noise and vibration that travel through rigid building elements.
Keep a simple record for a few days: where the sound seems to originate, which rooms are most affected, when it occurs and whether it changes when doors or windows are closed. Without disturbing neighbours, check whether it is stronger near sockets, skirtings, service ducts, ceiling edges or wall-to-ceiling junctions. This does not replace a professional assessment, but it helps prevent investment in the wrong element.
Where work falls under the relevant regulatory framework, acoustic requirements are assessed with measured indices rather than isolated impressions. The republished Portuguese Building Acoustic Requirements Regulation sets out this approach and includes requirements for airborne sound, impact sound and equipment noise. In practice, the aim is to design a construction system, not to select a miracle product.
Walls: mass, separation and airtightness
When conversations or television from the adjoining apartment are the main concern, an additional wall lining can work well if it is treated as a system. In general, this means an independent or separated frame, absorbent material within the cavity, suitable boards and continuous perimeter sealing. Rigidly fixing framing against the existing wall, leaving gaps at the ceiling or interrupting the mineral wool can greatly reduce the expected benefit.
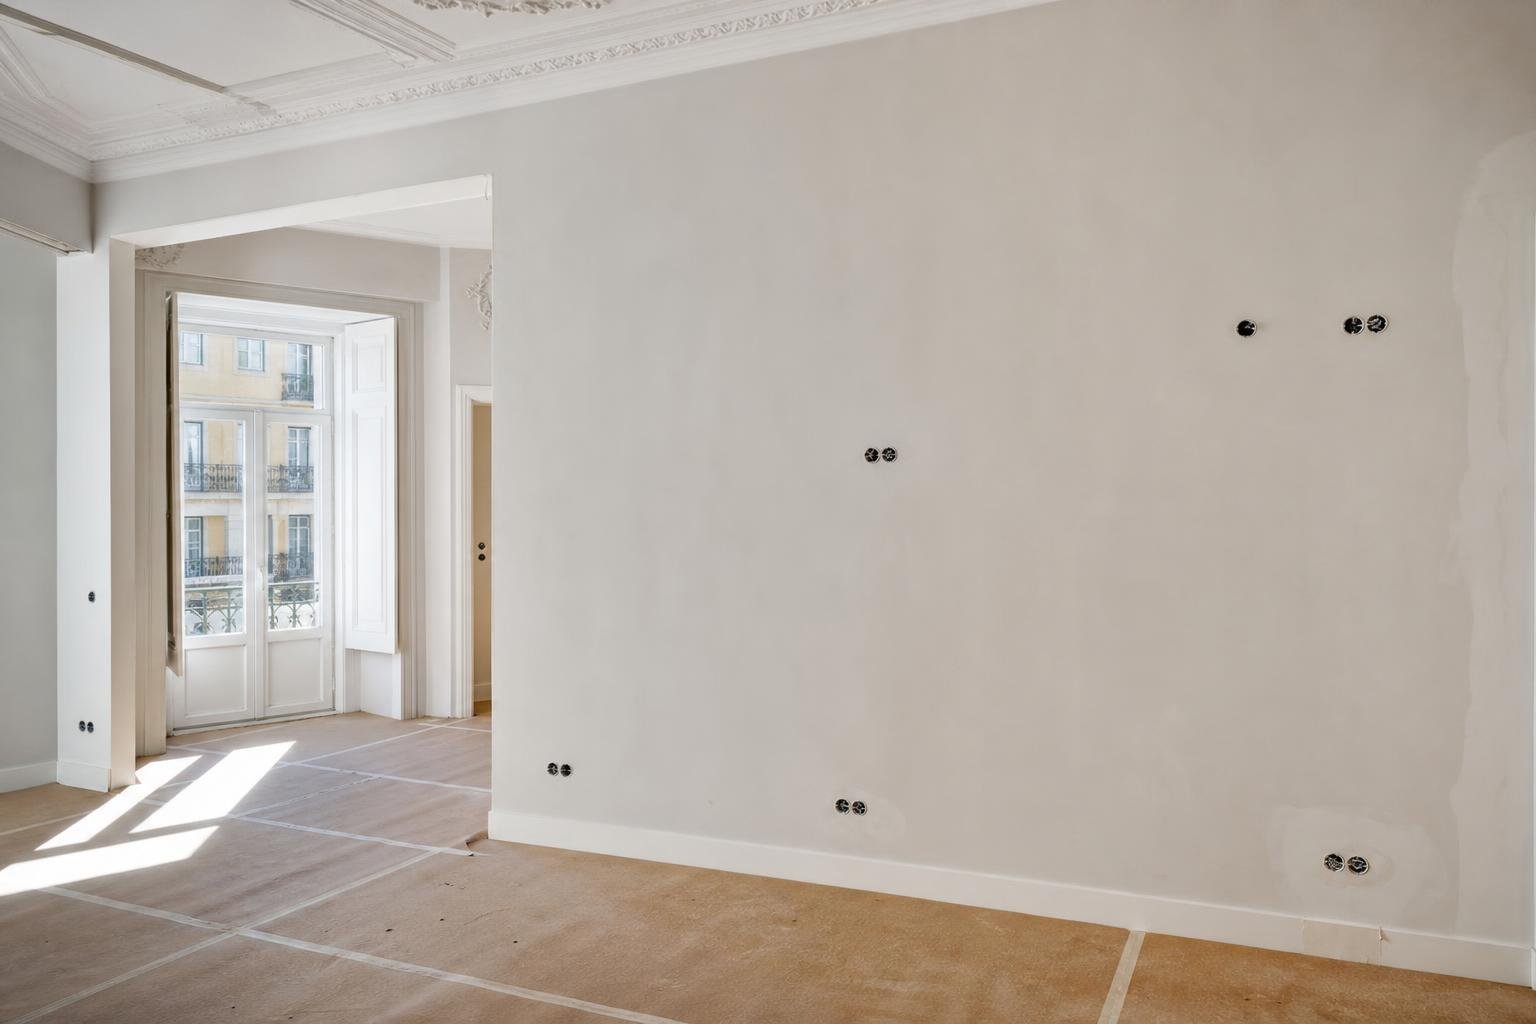
It is equally important to establish what is already there before the lining is closed: back-to-back electrical boxes, pipe penetrations, old chases, cracks and ducts can all become sound shortcuts. Where possible, sockets should not be directly aligned on opposite faces of a separating wall. Necessary penetrations should be planned and treated with products compatible with the system, rather than improvised with generic expanding foam where a specific seal is required.
A thicker wall changes room dimensions, door reveals, skirting details and switch locations. Plan these items as part of the electrical layout; our guide to sockets and switches before walls are closed can help avoid late alterations. If there is any uncertainty about a wall being structural, hidden services or the building’s construction, stop and obtain technical advice before drilling or demolition.
Suspended ceilings: useful when the route is overhead
A suspended ceiling can reduce the perception of speech, television and some impact noise from the apartment above, but its performance depends largely on separation from the slab. Resilient hangers, a properly planned void, absorbent material in the plenum and correctly installed boards can improve performance; a lightweight ceiling rigidly fixed to the slab is likely to have a more limited effect.
Continuity matters here too. Too many recessed lights, grilles without acoustic back boxes, poorly fitted access hatches and pipes fixed rigidly to the new ceiling create weak points. Before work starts, draw the lighting, detection, ventilation, curtain and maintenance-access layouts. There is little value in building a careful lining only to perforate it repeatedly without a plan.
Expectations also need to be realistic: if footsteps travel through the structure and flanking walls, a ceiling alone will not remove the problem. The most effective treatment for impact sound is usually at the floor where it is generated. When that cannot be done, a ceiling can still be a useful mitigation measure, but it should be specified after assessing side paths and the available ceiling height.
Floors: deal with impact at the source
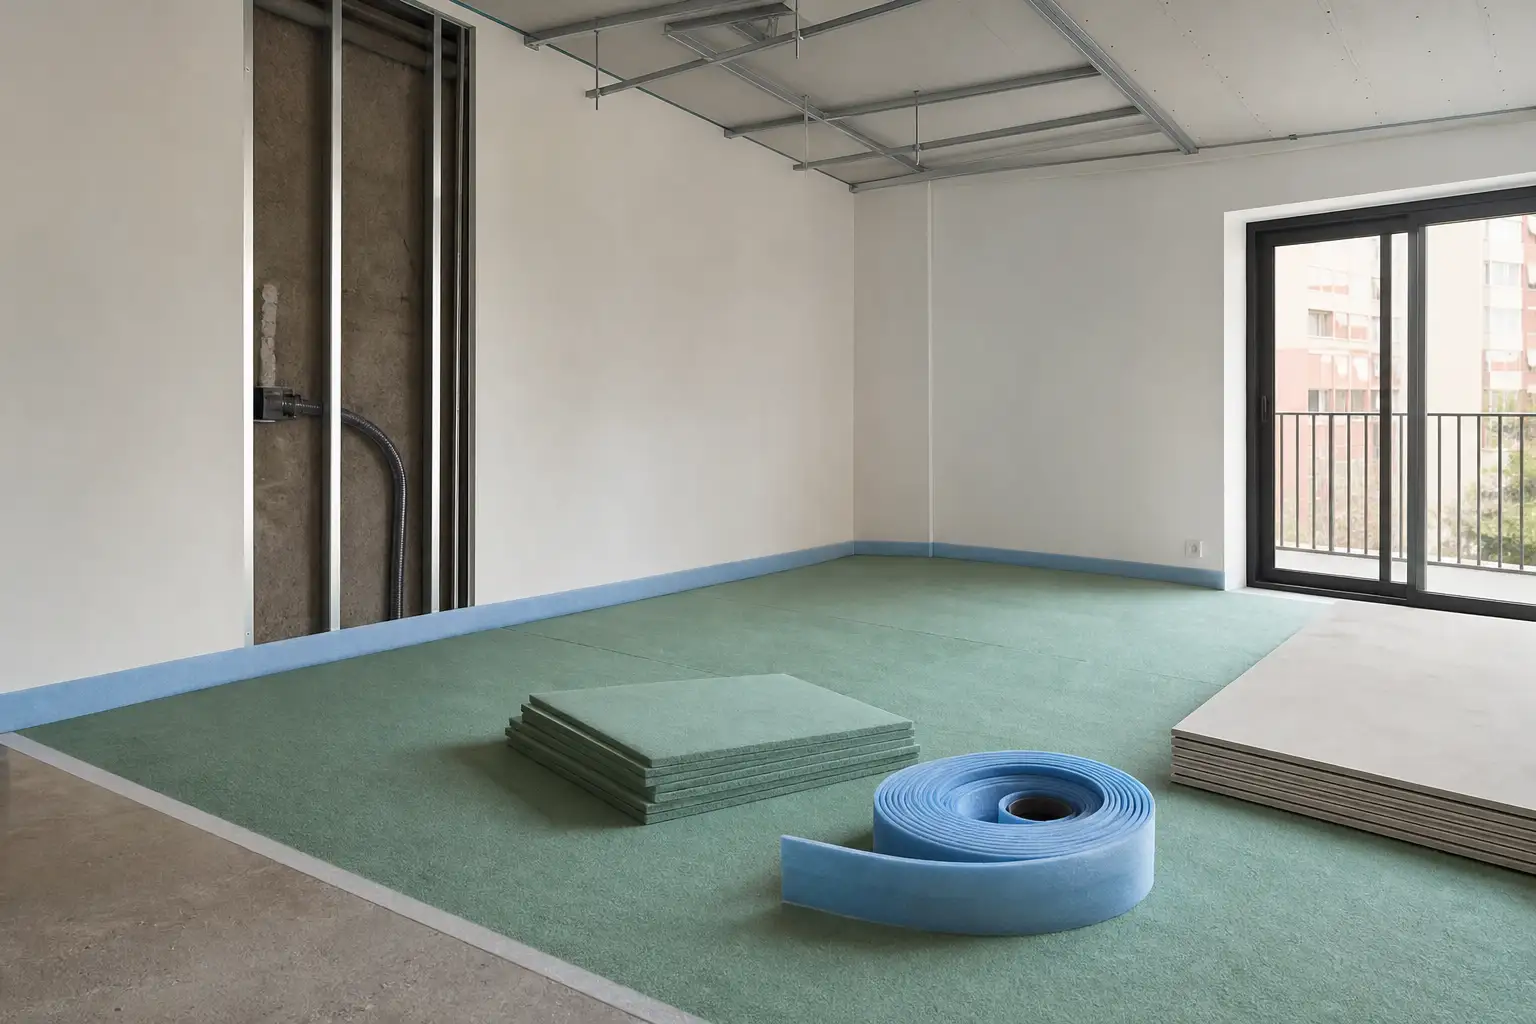
For footsteps and furniture movement, the priority is to reduce transmission at source with a floating floor: finish layer, levelling layer where required, suitable resilient underlay, perimeter edge strip and separation from rigid elements. The strip at the perimeter is critical. If screed, levelling compound or skirting reconnects the new floor to the wall, a sound bridge is formed and can undermine the whole system.
The base must also be assessed. A damp, uneven, cracked slab or one with unresolved services should not simply be covered. In kitchens and bathrooms, the acoustic build-up needs to work alongside waterproofing, threshold heights, drainage and fitted furniture. For a closer look at this stage of the work, read our article on acoustic floors in apartments.
Rugs, chair-foot pads and considerate daily use can help, but they do not replace a construction solution. They are sensible complementary measures when a full intervention is not viable, or while broader work is being planned.
Sound bridges: details that can defeat good materials
A sound bridge is a connection that allows noise to bypass the planned treatment. It may be a metal profile touching structure, a skirting board clamping a floating floor, an inadequately sealed electrical box, rigid ductwork, a lightweight door or a crack concealed behind a finish. This is why acoustic performance depends as much on detailing and workmanship as on material data sheets.
Ask the contractor to identify junctions and penetrations in advance. For new wall linings, confirm how connections to ceilings, floors and adjacent walls will be treated. For ceilings, confirm the hanger type and the routes for cables and pipes. For floors, confirm the continuity of the underlay and edge strips before mortars or finishes are installed. Photographs taken before these layers are closed can provide a useful record for quality checks and future work.
Internal doors also affect privacy within the home itself. An overly lightweight leaf, excessive gaps or missing seals will allow sound through even when the rooms are otherwise well planned. See practical selection points in our guide to interior doors and acoustic seals.
Design, approvals and quality control before closing up
Before appointing a contractor, ask for the full system to be described: layer build-up, thicknesses, framing, insulation, boards, hangers, resilient strips, joint treatment and perimeter details. Compare equivalent systems, not only prices per square metre. An apparently cheaper solution can lose its effectiveness if it leaves out the accessories that provide separation and airtightness.
For existing residential buildings, the applicable rules depend on the nature and scale of the intervention. Portuguese Ordinance No. 305/2019 sets technical acoustic requirements for works in existing residential buildings, including cases where adjusted targets apply in relation to the general regulation. Where urban planning control is required, Lisbon City Council lists acoustic conditioning among the specialist design projects that may be required, depending on the operation.
Finally, do not close walls, ceilings or floors without an on-site inspection. Check delivered materials, continuous underlays, seals, fixings and service locations. If the work affects structure, common parts, façades or use, also confirm the applicable procedure and consult our guide to building permits before construction or renovation. A rigorous plan cannot promise absolute silence, but it can substantially reduce the risk of paying twice to correct avoidable mistakes.
Planning an apartment renovation and want to improve acoustic comfort without losing control of the work? Obra Lisboa can help turn the diagnosis, construction details and work sequence into a clear, practical plan.
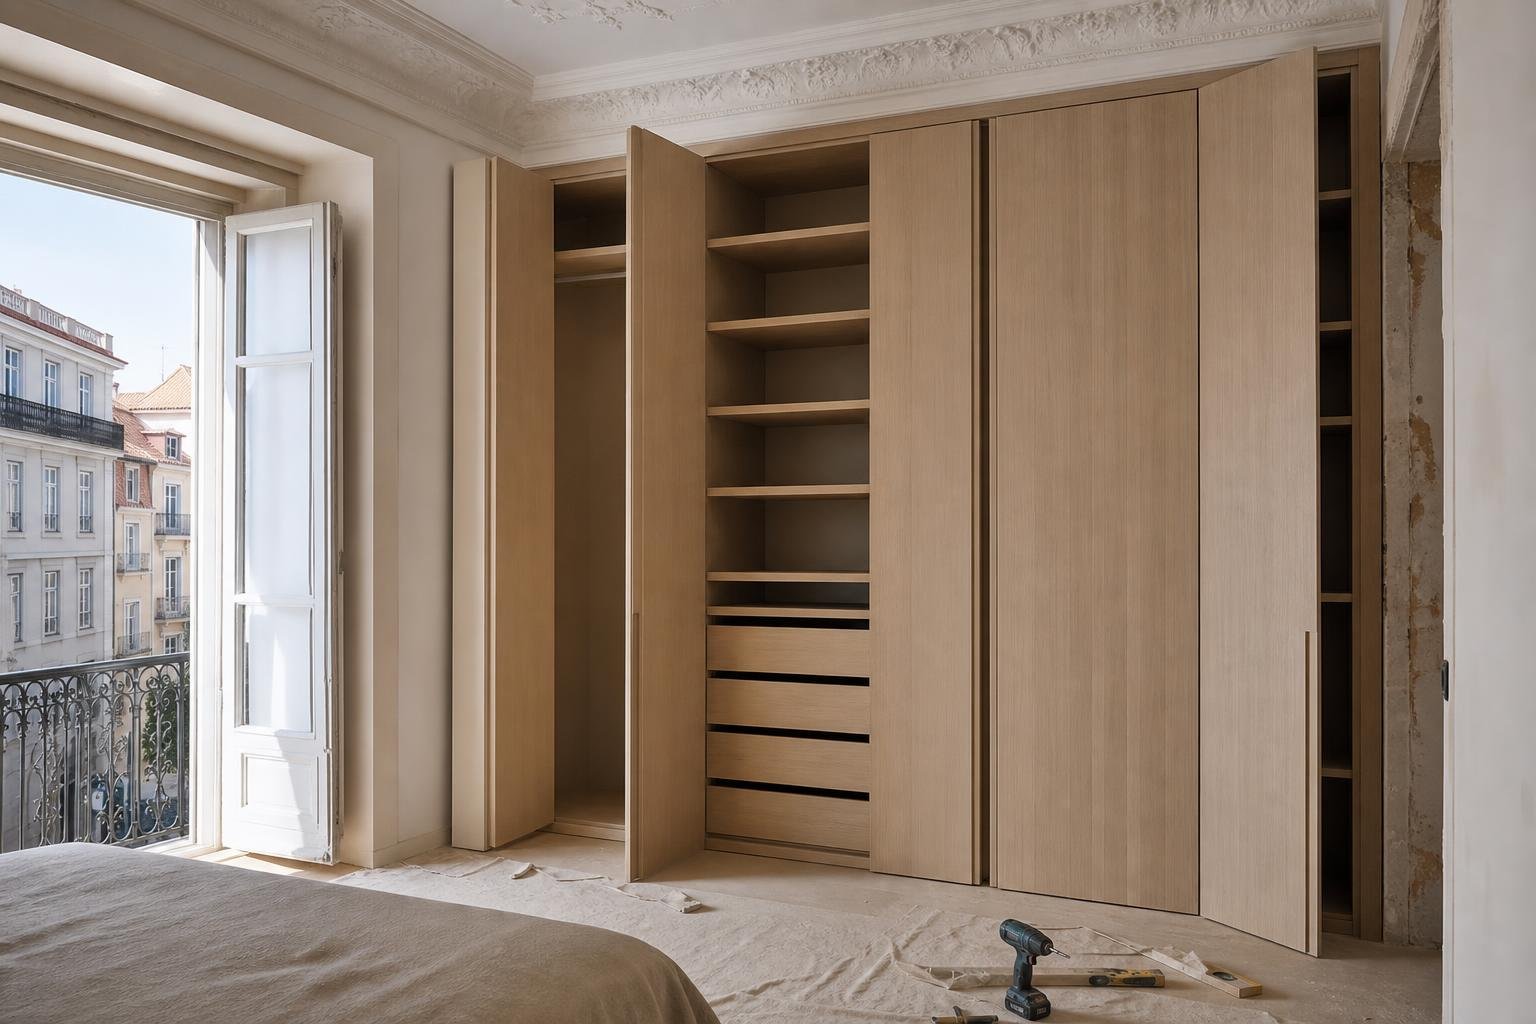
AI-generated editorial image; it does not depict an Obra Lisboa project.

Obra Lisboa