

A storage room can become far more than a dark place for forgotten boxes. It may be useful for luggage, bicycles, tools or household records. In an apartment building, however, adding shelves and a coat of paint is rarely enough. Restricted ventilation, nearby pipes and meters, basement damp and condominium rules make even a small room a technically sensitive space.
The usual mistake is to treat the symptom: applying anti-mould paint to a wet wall, buying a dehumidifier without finding the water source, or running an extension lead from a communal socket. A sound upgrade begins by confirming what the storage room is, who owns it and how it may be used. Only then should you decide on finishes, services and organisation. This guide sets out the decisions to make before spending money.
1. Start with the property documents, plans and building rules
Not every storage room has the same legal status. Some form part of an individual unit; some are common areas allocated for a particular owner’s use; and others belong fully to the condominium. Check the property records, land registry information, the horizontal-property title and the building regulations. This establishes who can approve works, who is responsible for repairs and which uses are permitted.
General water, electricity, gas and communications services may be common parts of the building. Portugal’s revised horizontal-property regime also makes clear that changes to the property title involving common parts require agreement, subject to the legal arrangements that apply. Read Law No. 8/2022 on horizontal property before assuming that a door, wall, vent grille or technical cupboard can be altered freely.
Ask the building manager about previous leaks, inspection-chamber cleaning, waterproofing works and access rules as well. A room may be for private use, but a defect in a slab, vertical service pipe or shared installation is seldom solved properly in isolation.
2. Set a realistic use: storage is not a habitable room
The intended use must match the room’s authorised configuration and conditions. A storage room can suit dry, reasonably robust items that are accessed from time to time. It should not be improvised as a bedroom, permanent home office, production workshop, kitchen or sleeping area. Such changes may conflict with the approved use and increase the time people spend in a compartment that often has little daylight, limited ventilation and restricted escape routes.
Avoid storing flammable materials, gas cylinders, large quantities of paint or solvents, fuel, incompatible chemicals, or heat-producing equipment without suitable assessment. Do not obstruct shared corridors, fire doors, meter cupboards, valves or technical-access areas either. A helpful rule is simple: anything a maintenance professional may need to reach must remain visible and unobstructed.
If you intend to alter partitions, create openings, fit a new external door or interfere with the structure, check the planning position first. In Lisbon, interior demolition that reduces or alters structural resistance is subject to prior control, according to the Lisbon Municipal Urbanisation and Building Regulation.
3. Diagnose damp before choosing finishes
A musty smell, peeling paint, white salt deposits, rusting shelves or soft cardboard are signs, not diagnoses. The cause may be external water ingress, a plumbing leak, an inspection chamber, a below-ground wall, a roof above the room or condensation on cold surfaces. Painting over the problem simply disguises it for a short period.
Note when the marks appear, whether they worsen after rain, whether pipes are nearby and whether the floor becomes wet. Photograph the progression and notify the building manager in writing where a shared source may be involved. Before installing furniture, allow walls and floors to dry after the repair; placing cupboards against a still-damp wall limits air movement and can trap moisture.
Portugal’s health authority explains that excessive humidity can cause condensation on cold surfaces, encourage mould and negatively affect people using the space. See its guidance on indoor air quality. For storage, choose protected metal shelving or moisture-resistant materials with feet or a floor clearance, and raise boxes and equipment a few centimetres above ground level.
4. Ventilate without creating a route for odours or water
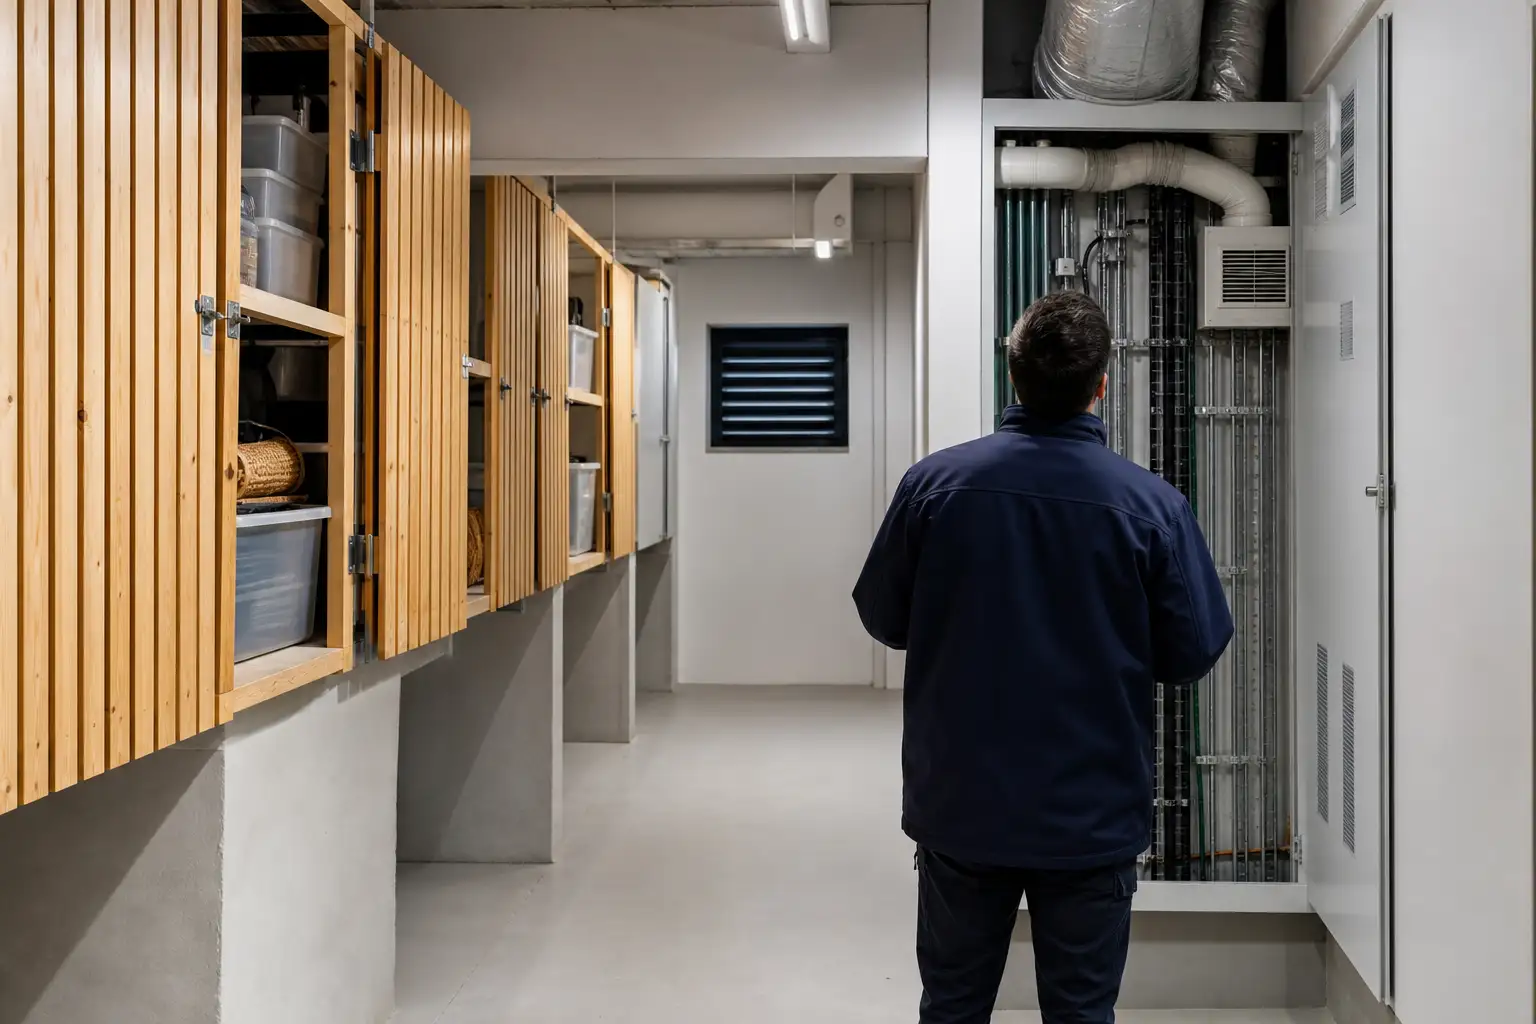
Ventilation does not mean cutting an arbitrary opening into a stairwell, garage or existing duct. First establish whether the room has a grille, window, mechanical extract or only indirect air renewal. Then confirm that the solution can be cleaned, maintained and used without affecting neighbouring areas.
A grille blocked by boxes, a permanently closed door with no air renewal, or a dehumidifier operating in a space with no drainage can all prolong the problem. The Portuguese health authority recommends dealing with damp as soon as it appears, maintaining ventilation systems and keeping air paths clear; see its general indoor-air recommendations. Where mould returns, water ingress is active or odours are strong, seek a technical diagnosis before merely increasing an appliance’s output.
Arrange the room to support airflow: leave a modest gap between shelving and walls, do not fill it to the ceiling, keep grilles accessible and use sealed boxes only for genuinely dry contents. Textiles, books and records should be kept in suitable containers and never directly on the floor.
5. Treat electricity as an installation, not an extension lead
A storage room benefits from safe, even lighting, but any change should start by identifying the circuit that supplies it. A socket in a corridor or garage may serve communal facilities; an improvised connection creates uncertainty over energy use, maintenance and liability. Do not run permanent extension leads across common areas, hide plugs behind stored goods or charge batteries in damp or unsupervised conditions.
If lighting points, sockets, a presence sensor or power for equipment are needed, ask a qualified electrician to assess circuit protection, equipment locations, connection condition and compatibility with the existing distribution board. In areas exposed to damp, the type of fittings, junction boxes and installation positions must be selected for the actual environment rather than for an idealised dry room.
Lighting should make it easy to inspect walls, floors and corners. One well-positioned central fitting, supported by shelf lighting where useful, is better than several makeshift solutions. For daily access and servicing, also read our guide to technical utility cupboards and maintenance access in apartments.
6. Store items so you can clean, inspect and leave safely
A useful storage room is not the one that holds the most belongings; it is the one where you can find, inspect and remove what is inside. Split the room into three areas: frequently used items near the entrance; seasonal belongings on higher shelves; and a clear technical strip beside meters, valves, grilles or electrical boards. Keep the floor for sturdy, stable pieces only, never stacks of cardboard.
Use anchored shelving where the wall and load require it, respecting the system’s load capacity and avoiding drilling into elements whose purpose is unknown. Keep heavy tools below shoulder height, protect projecting corners and avoid tall furniture that could topple. A simple contents list for each box reduces the need to search through the entire room.
Finally, add the storage room to the maintenance plan: inspect it after heavy rain, clean grilles regularly, look for corrosion, check for pest evidence and confirm that technical access remains free. The same preventive approach benefits the rest of the home; see how to plan preventive property maintenance.
If your storage room has damp, ageing services or uncertainty around what may be altered, Obra Lisboa can help assess the space and plan a practical, safe upgrade that works with the building.
AI-generated editorial image; it does not depict an Obra Lisboa project.

Obra Lisboa










































































