
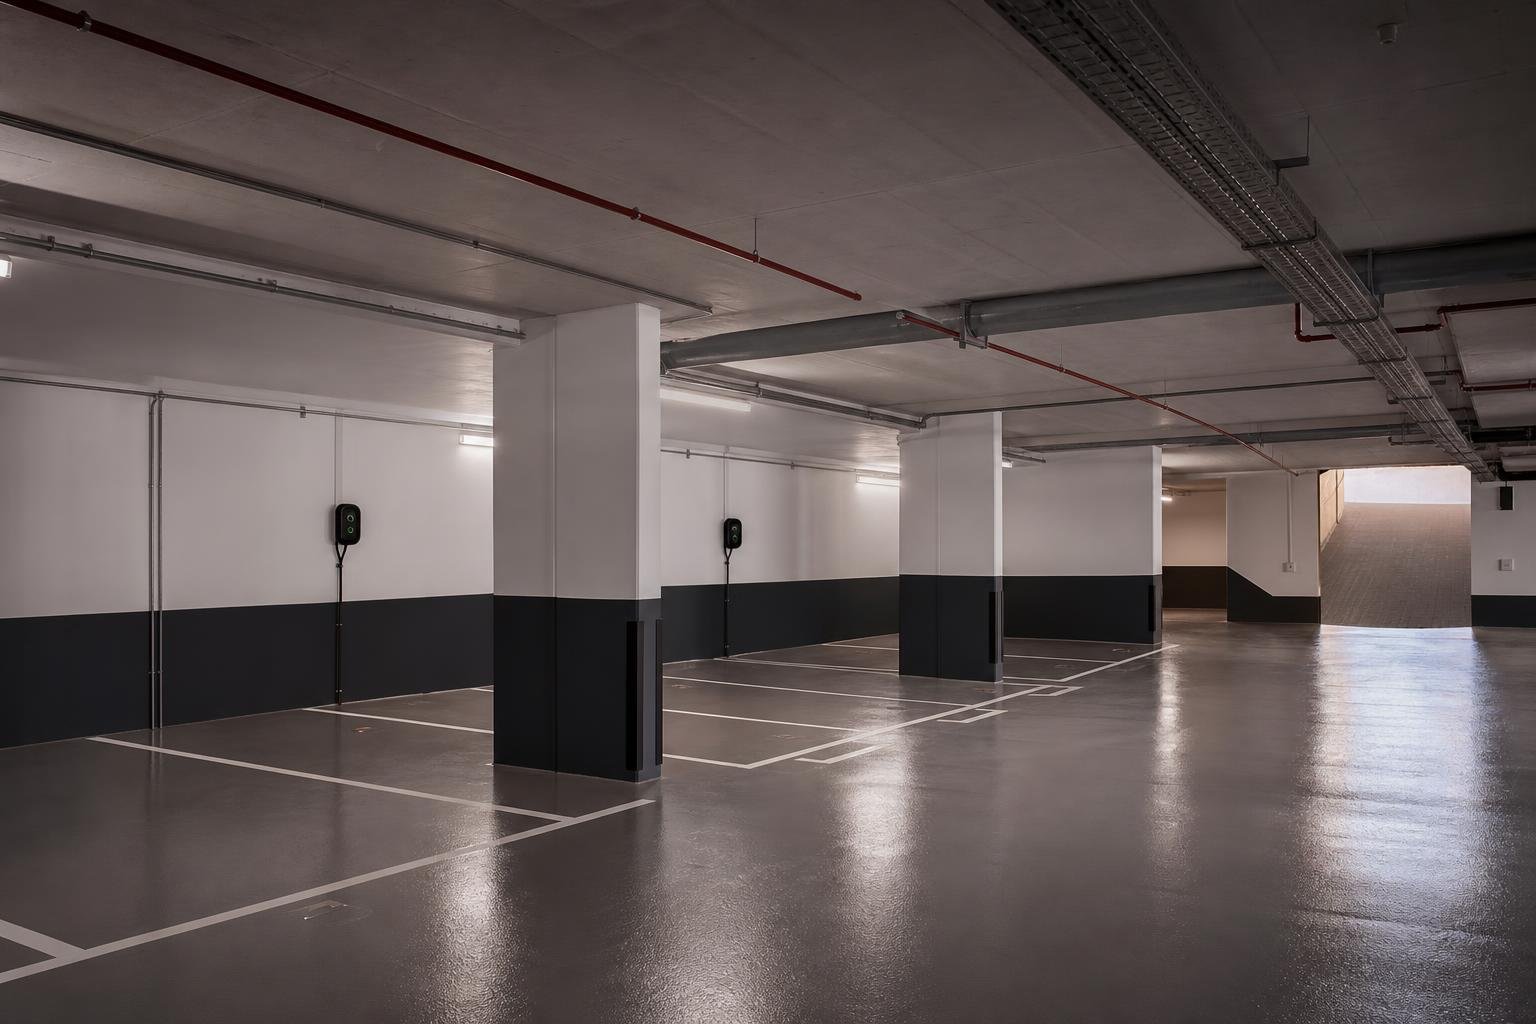
Owning an electric vehicle and having a parking space in an apartment building may sound straightforward, yet installing charging in a condominium garage is rarely a matter of buying a wallbox and using the nearest socket. Available electrical capacity, cable routes, consumption metering, common areas and safety requirements all need to be considered before ceilings are opened or finishes are closed.
Careful preparation can create a solution for today’s user without preventing future installations for other residents. It also helps avoid overloads, repeated work and disputes over electricity bills. New buildings and major renovations have specific requirements for electric-mobility readiness; in existing buildings, a technical assessment and early coordination with the condominium manager are even more important.
This guide sets out what to check, which questions to ask and how to organise a scalable charging installation in a condominium garage in Lisbon or elsewhere in Portugal.
Start with a technical survey, not with the charger
The first task is to understand how the garage is supplied. Identify the electrical board serving the parking area, the contracted capacity for common areas, the proximity of each apartment’s meter and the spare capacity in the building’s system. A wallbox should not be selected solely because of its advertised output: the installation must suit the actual cables, protective devices, earthing arrangement and operating conditions.
Ask a qualified professional to inspect the route between the supply point and the parking bay. In large garages, cost and feasibility often depend more on distance, fire-stopping requirements and crossings through shared areas than on the charger itself. It is also important to confirm that the board has room for additional protection and that the existing infrastructure can accommodate future branches.
Portuguese Ordinance No. 220/2016 establishes a minimum of 3,680 VA per vehicle connection point and sets specific calculation criteria for multi-family car parks. In practical terms, that means available capacity should be calculated rather than guessed.
Before work begins, it is worth applying the same principles described in this guide to construction supervision: a documented initial survey makes quotations easier to compare and the completed work easier to verify.
Choose the energy source and make consumption traceable
Two approaches are common. The first supplies the charger from the individual apartment’s meter, so the electricity used appears directly on that owner’s bill. This usually makes cost allocation simpler. The second uses the common-area supply, with a certified sub-meter or another system that accurately records each user’s consumption. This route requires clear, agreed rules and careful management by the condominium.
Do not assume that an existing garage socket is an adequate answer. It may belong to a shared circuit, lack suitable protection for prolonged charging or already supply other equipment. Charging a car is a sustained electrical load and should be treated as a dedicated, properly protected and labelled circuit.
The design should state who pays for energy, equipment maintenance, communications services where relevant and future alterations. Clear responsibilities protect the resident installing the charger as well as everyone else. Electric mobility can also be planned alongside building-efficiency measures; ADENE highlights the growing connection between charging infrastructure, energy management and renewable-energy communities.
Plan for several cars with dynamic load management
The most expensive mistake is to size the garage as if there will only ever be one electric vehicle. Even where there is a single applicant today, it is sensible to allow for a main distribution route, trays, conduits, board space and a layout that can accept additional branches without repeatedly breaking finishes or running improvised exposed cables across the garage.
A scalable solution does not mean installing chargers at every space immediately. It means preparing shared infrastructure and setting out an accession process. For new residential buildings and those undergoing major renovation, Portuguese rules require conduits and cable pathways that support future charging infrastructure for all parking spaces, subject to the applicable conditions. These provisions are set out in Ordinance No. 138-I/2021.
Where available power is limited, dynamic load management can allocate energy among vehicles without exceeding the installation’s agreed limit. It temporarily reduces charging output when building demand is high and increases it again when spare capacity returns. It does not create new capacity, but it uses existing capacity more effectively and prevents every charger from drawing full power at the same time.
- Allow spare capacity in boards and cable routes.
- Set a realistic initial charging output per user.
- Install individual metering from the outset.
- Select equipment compatible with load management and future maintenance.
Treat the condominium, safety and construction as one project
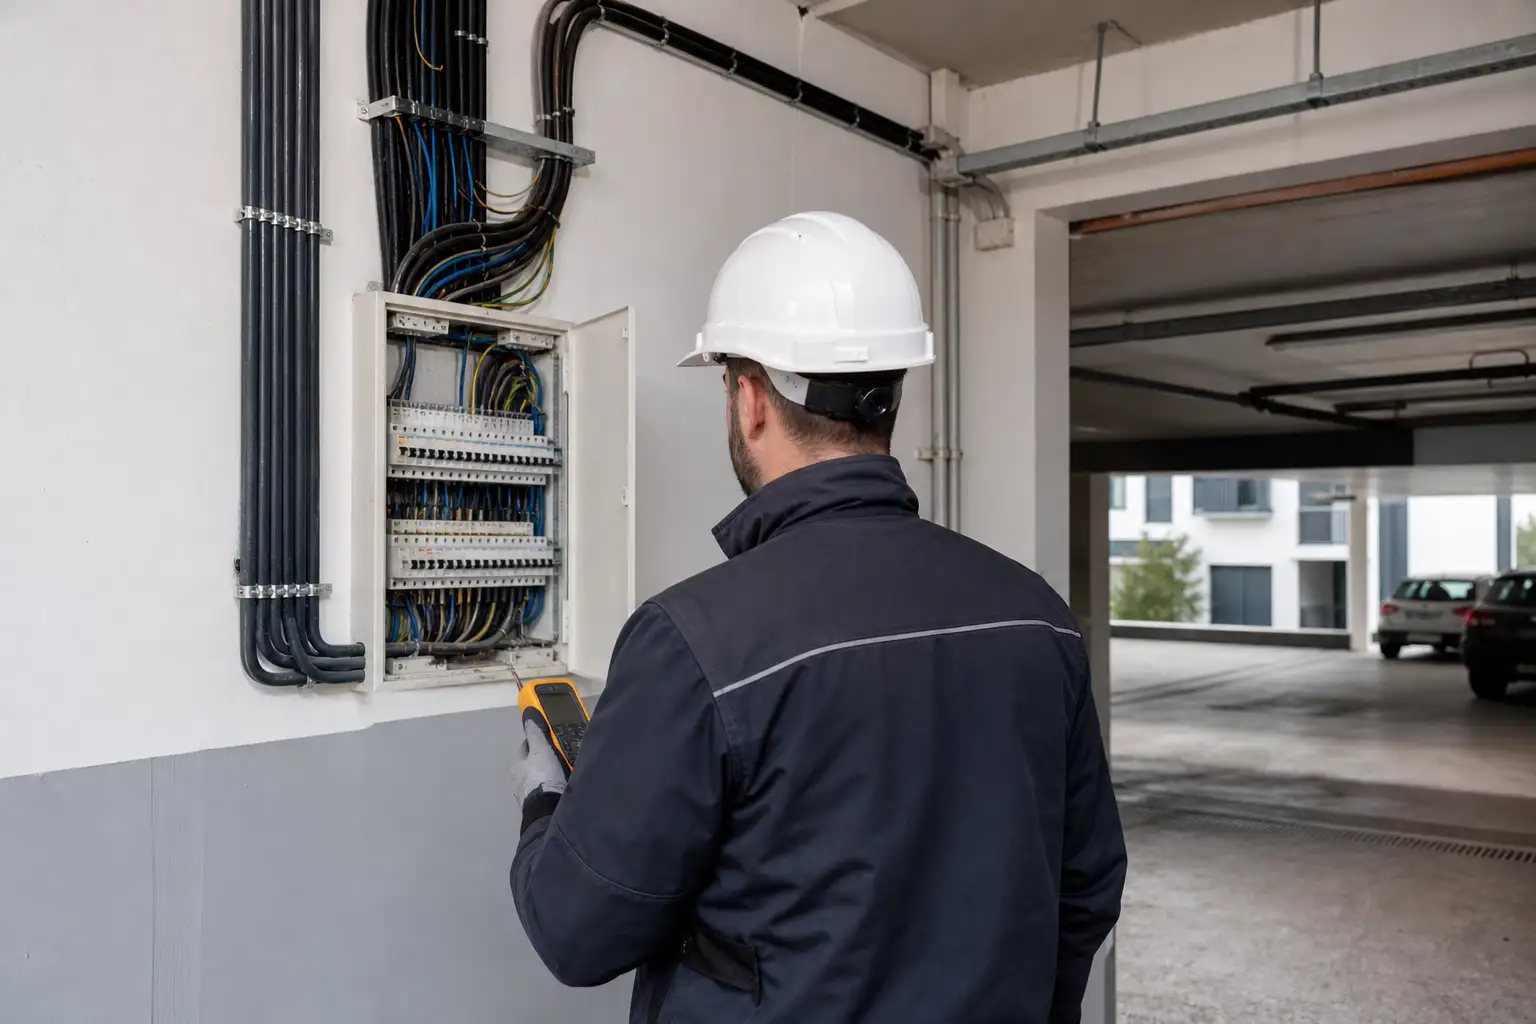
In a condominium garage, cables, boards and routes often pass through common property. The proposed installation should therefore be discussed with the property manager and framed within the building’s procedures before work starts. It is more useful than a simple notice to provide a concise technical pack: route drawing, source of supply, protective devices, metering method, installer details and plans for making good any affected finishes.
The installation must comply with the applicable electrical design, low-voltage rules and safety requirements. The regulation published in the Diário da República refers to low-voltage technical rules and the relevant technical guide for electric-vehicle supply installations. This matters especially in enclosed areas where people and vehicles circulate, and where ventilation, emergency lighting and fire compartmentation must continue to work correctly.
Avoid extension leads, permanent adaptors or cables laid on the floor. They are not a robust long-term solution and can introduce trip hazards, mechanical damage and unsuitable connections. Professional work should include secure fixing, mechanical protection, correctly sealed penetrations, labelling and final testing.
Compare quotations by scope, not by the headline price
Two quotations with very different totals may not be offering the same work. One may cover only supply of the wallbox; another may include cables, conduits, protective devices, a distribution board, sub-metering, dynamic management, making good finishes, testing and documentation. Before choosing, turn the requirement into a comparable checklist.
Ask each provider to state the proposed output, approximate route length, cable sizes, protective devices, charger make and model, warranty, communications requirements, common-area works and responsibility for any necessary approvals or inspections. Also establish whether the quote includes later visits, support and expansion for more users.
A well-organised intervention follows the same logic as any technical work at home: hidden elements deserve as much attention as visible equipment. As in kitchen planning, anticipating connections, points of use and future needs prevents costly changes after finishes have been completed.
Do not select an unnecessarily high output simply because it appears faster. For many drivers, overnight charging is sufficient; matching driving patterns, available capacity and infrastructure cost is normally more valuable than pursuing the highest possible number.
Create a simple plan for the garage of the future
An individual request can become the start of a collective improvement. The condominium can establish a transparent process for future applications: required documents, technical criteria, connection point, maintenance responsibilities, billing rules and use of shared infrastructure. This reduces uncertainty when the next requests arrive.
It is sensible to map every parking space, reserve areas for future vertical risers and record all changes on updated drawings. If the garage is already being upgraded for lighting, ventilation, waterproofing or electrical renewal, that is often the best moment to install empty conduits and reserve capacity. The additional cost of preparation during planned work is normally lower than reopening walls and ceilings later.
In Lisbon, the municipality explains that chargers on public roads are requested by authorised operators and licensed by the council; this is set out in the Lisbon City Council mobility FAQs. Inside a private garage, however, the priority is a safe electrical solution with reliable metering and a clear fit with condominium arrangements.
Preparing the building does not oblige anyone to buy an electric vehicle. It simply gives the garage the capacity to respond to a growing need without compromising safety, budget or good relations between neighbours.
Planning to adapt a garage, renew electrical systems or prepare your building for new uses? Obra Lisboa can help organise the technical survey, construction planning and delivery with an integrated approach.
AI-generated editorial image; it does not depict an Obra Lisboa project.

Obra Lisboa










































































