
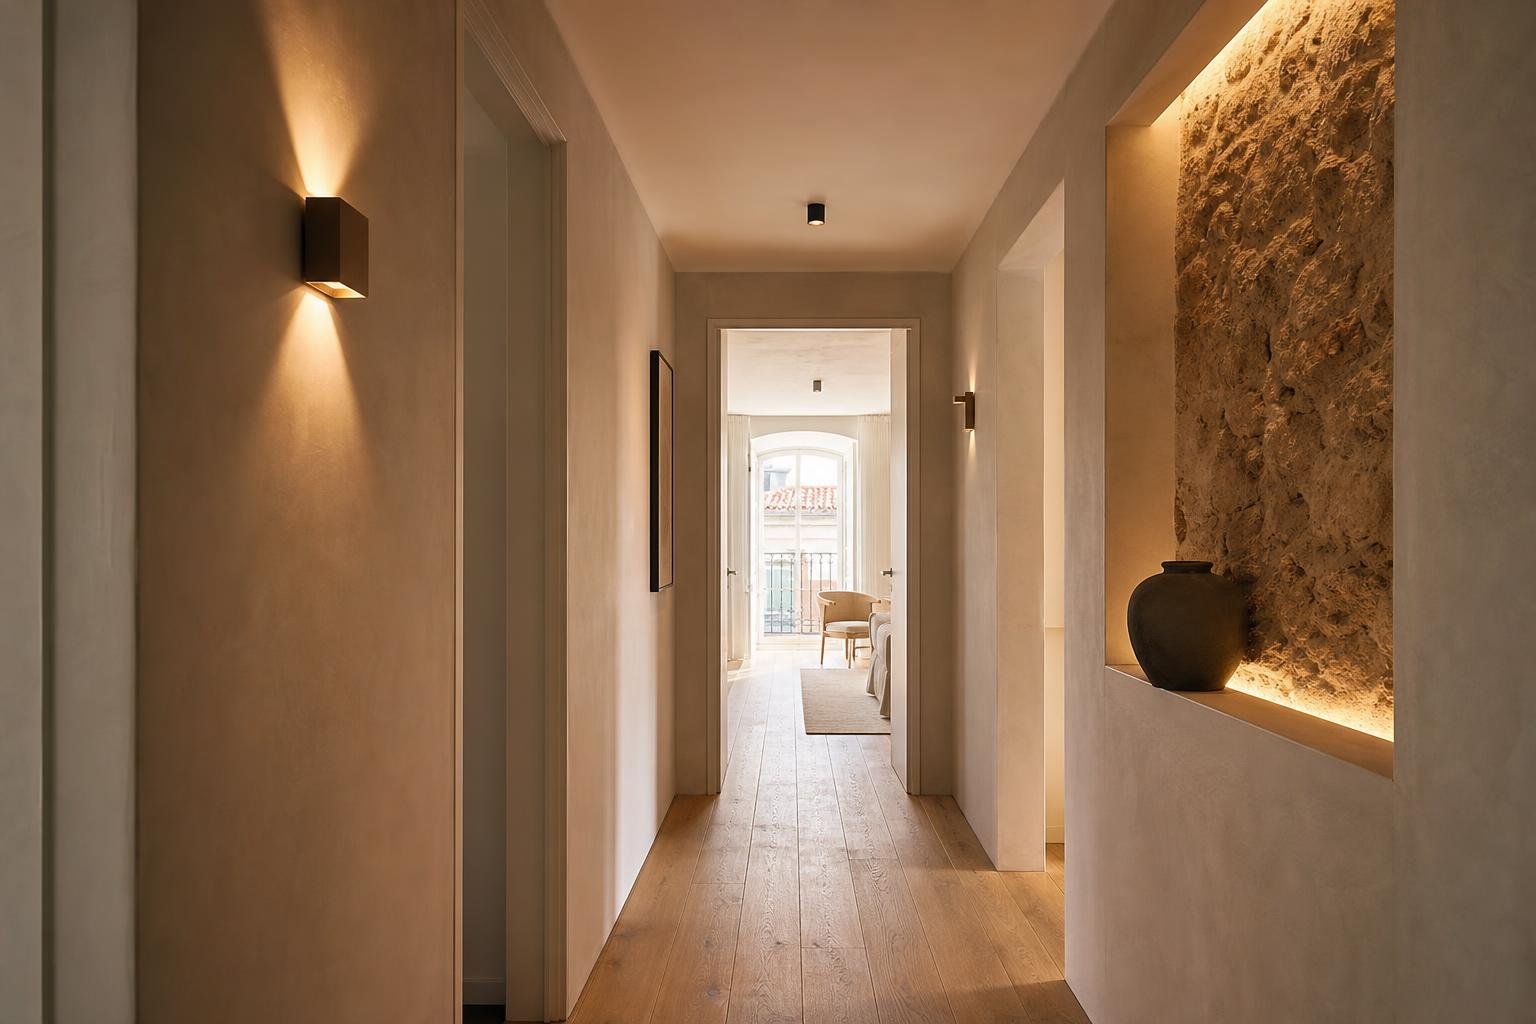
An interior corridor rarely gets top priority in a renovation. Yet it is crossed many times a day, connects rooms with different functions, and shapes the first impression of order, space and comfort at home. When it feels dark, the rushed answer is often a more powerful ceiling fitting. That does not always work: it can produce harsh shadows, glare, reveal flaws and still leave doors, cupboards or steps difficult to read.
The better approach is to treat the corridor as a short circulation sequence rather than leftover space between rooms. That means distributing light, choosing coherent colour temperatures, placing controls where people actually need them, and borrowing daylight from adjacent rooms without giving up privacy. Lisbon’s urban planning rules encourage solutions that maximise natural light and reduce energy use, a useful principle even where creating a new window is not feasible. Review the Lisbon Urbanisation and Building Regulation before making decisions that materially alter the dwelling.
Start with the route, not the light fitting
Before selecting fittings, walk through the corridor after dark and identify where you hesitate: at the front door, at a turn, beside similar-looking doors, mirrors, cupboards, steps or the bathroom entrance. These are the locations that need visual clarity, not necessarily higher output along every centimetre.
Measure the corridor, note the ceiling height and look carefully at its surfaces. A low ceiling, very dark walls and matte flooring absorb more light; a pale wall and a satin-finish door help moderate lighting travel further. In a narrow corridor, a central row of downlights can create a tunnel effect. Softer light distributed across walls often makes the passage feel wider.
Also define how the space is used after sunset. If it is a brief route between bedrooms, comfort and wayfinding should lead. If it acts as an entrance hall, it may need a welcoming scene and better colour rendering for coats, shoes or everyday objects. This assessment prevents decorative purchases that do not actually solve circulation.
Build three straightforward layers of light
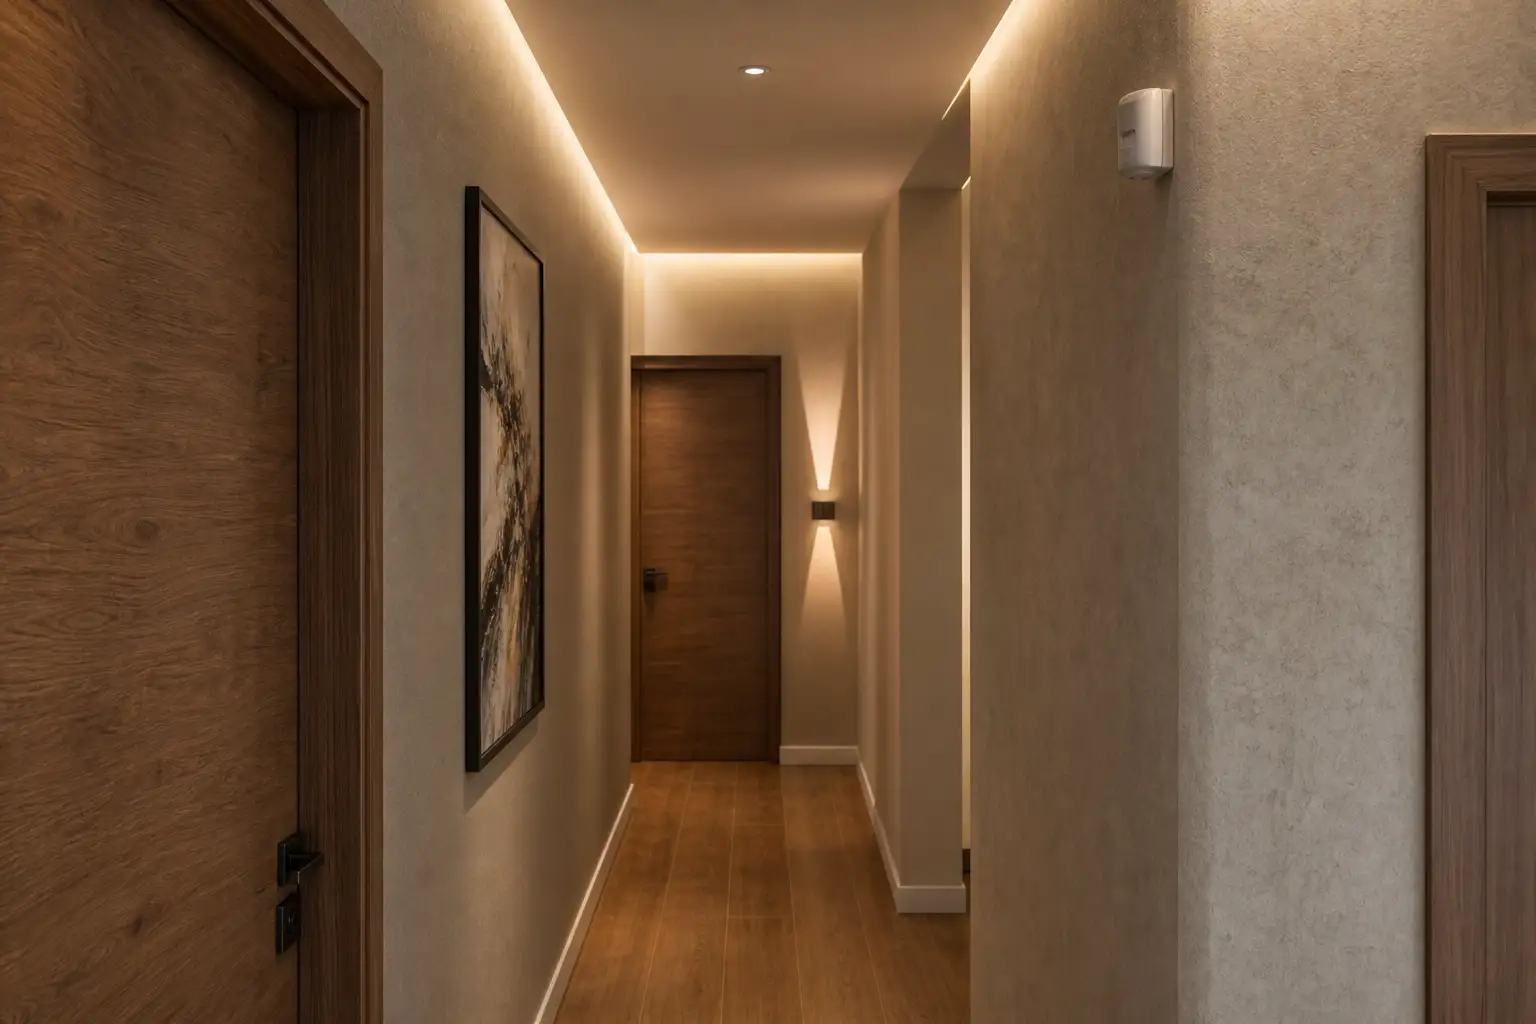
A sound approach combines three functions. General light makes safe movement possible and may come from a discreet flush fitting, recessed track or well-spaced downlights. Vertical light picks out walls, doors and alcoves, reducing the sense of narrowness; wall lights, LED profiles or fittings that wash the wall rather than shine into people’s eyes can provide it. Finally, orientation light is low-level and gentle, useful near skirting boards, steps or the bathroom door.
You do not need every element in every project. In a short corridor, a diffused ceiling fitting and indirect light over a mirror may be enough. In a longer one, splitting the lighting into two or three circuits usually matters more than doubling the wattage. Light should make the space understandable without turning a route through the home into a display window.
If the work includes ceiling changes or new cable chases, coordinate the decision with the wider build-up. Our guide to the hidden side of construction can help you plan services before finishes are closed.
Choose colour and output for domestic life
For residential circulation, continuity matters more than fashion. A warm or warm-neutral colour temperature, commonly between 2700 K and 3000 K, usually connects well with living rooms and bedrooms. Very cool light can make a corridor feel clinical and turn pale walls greyish; overly warm light can distort finishes and look yellow during daytime use.
Choose light sources with good colour rendering, particularly where the corridor contains artwork, wardrobes, a mirror or forms part of the entrance sequence. Rather than chasing a single lumen figure, select dimmable fittings and test the result against the actual colours of walls, floors and doors. The aim is enough light to walk and find things, but low enough output not to fully wake someone moving around at night.
During a renovation, the preparation and finish of walls and ceilings also change how light performs. See how workmanship affects the result in our article on professional wall and ceiling painting.
Borrow daylight carefully
A corridor without a window does not have to be cut off from daylight. A partly glazed door, a fixed fanlight above a door, reeded or translucent glass, or a carefully placed internal opening can bring light in from an adjacent room. The choice must still respect privacy, acoustic control and the purpose of each room.
Avoid cutting openings without confirming what is within the wall, and without assessing whether the work affects structural elements, common areas or condominium requirements. Lisbon City Council explains that exempt internal works must not affect structural stability; where structural intervention or added load is involved, a qualified professional’s responsibility statement may be required. Check the City Council’s urban planning FAQs and confirm the specific status of the property.
When a renovation includes external openings, coordinate daylight, ventilation, thermal comfort and window specification. Our guide to replacing windows during a Lisbon renovation explains which decisions should be made together.
Automate only what improves daily life
Controls should follow the route. In a corridor with two entrances, fit switches at both ends; where bedrooms connect to it, consider a third control point or a compatible two-way switching arrangement. This avoids walking back through darkness and reduces the habit of leaving lights on for convenience.
Presence sensors work well in short passageways, storage spaces and corridors used at night, provided their delay settings and detection field suit the route. A poorly positioned sensor may switch off while someone is searching a cupboard or switch on whenever a pet passes. Dimming is particularly useful: a low night setting can provide guidance, while a brighter scene helps with cleaning and putting things away.
In every case, retain an intuitive manual control. Automation should remove small frustrations, not require household members to learn an app sequence simply to cross their own home.
Cut energy use without creating maintenance problems
Quality LED fittings, separated circuits, dimming and sensors can reduce operating time and waste, but efficiency starts with avoiding oversized lighting. ADENE highlights more efficient LED lighting in its household guidance; use the ADENE CasA+ simulator as a starting point for better-informed choices.
Select fittings with replaceable light sources or clear support arrangements, especially for recessed profiles and concealed coves. Keep a record of lamp references, drivers, colour temperatures and transformer locations before false ceilings are closed. A small access point, where technically appropriate, can prevent disruptive work later.
Lighting does not replace ventilation either. Interior corridors can collect odours and moisture carried from kitchens, laundry areas and bathrooms. Portugal’s Directorate-General of Health recommends airing the home daily and during moisture-producing activities such as cooking, washing and drying clothes, or bathing. Read the DGS indoor-air recommendations and coordinate lighting, doors and ventilation as parts of one comfort strategy.
A well-lit corridor comes from small but coordinated choices: routes, circuits, materials, controls and workmanship. If you are renovating in Lisbon, Obra Lisboa can help turn those choices into a clear work plan that fits the rest of your apartment.
AI-generated editorial image; it does not depict an Obra Lisboa project.

Obra Lisboa










































































