
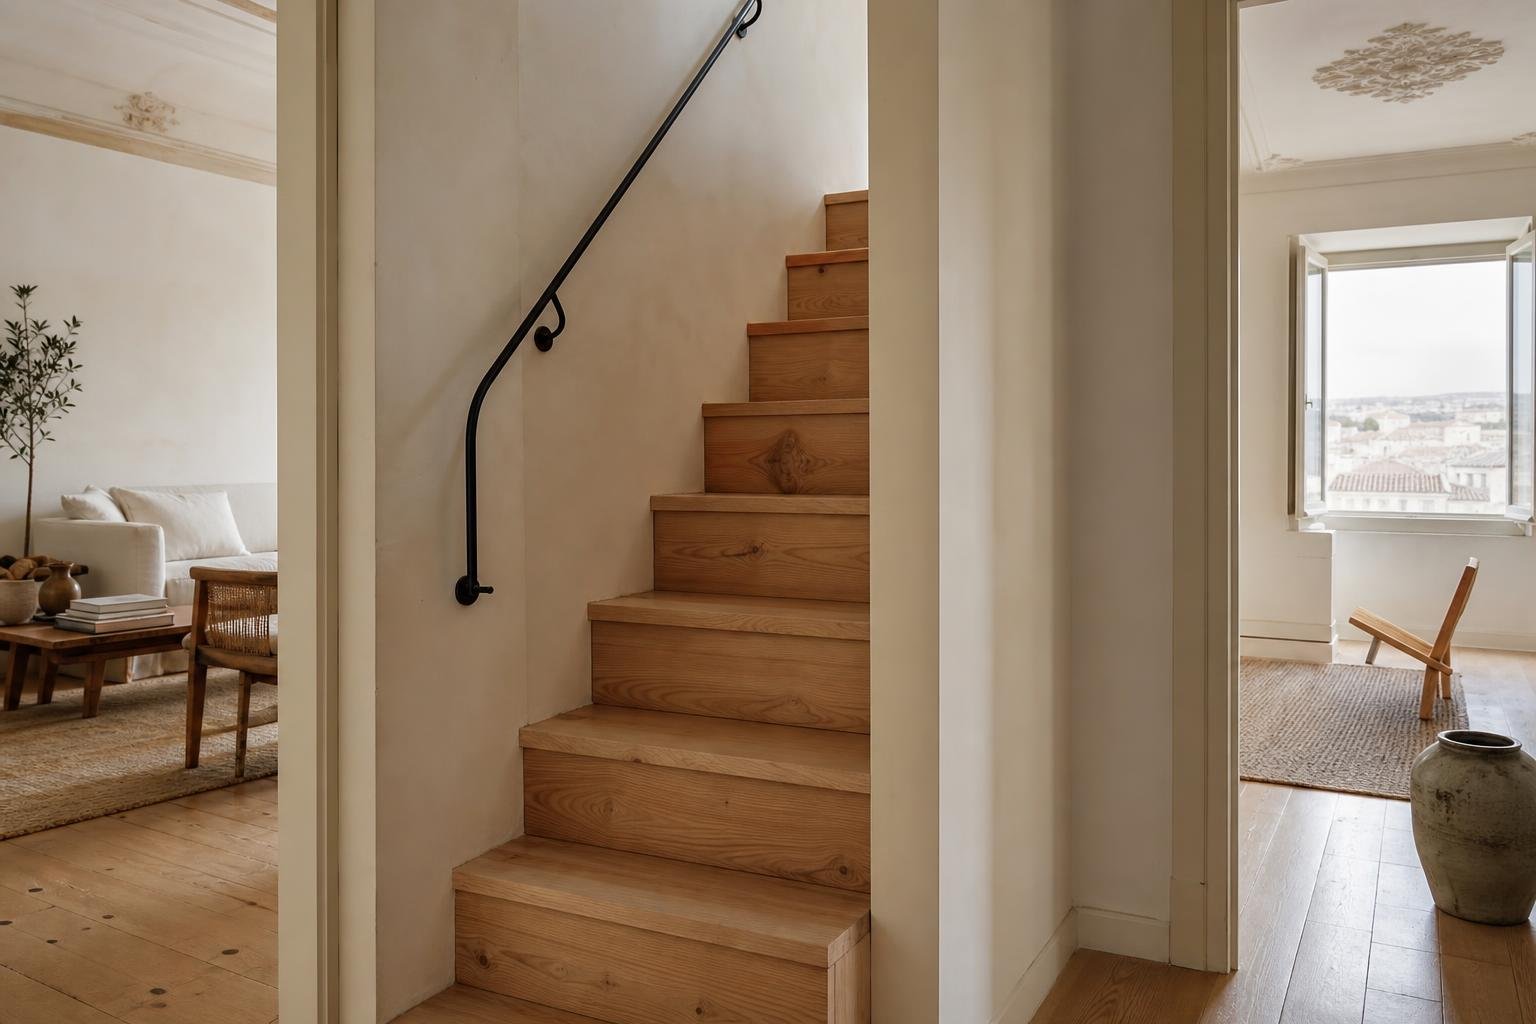
In a two-storey renovation, a staircase can look like a design choice: straight or L-shaped, timber or metal, open or enclosed. In reality, it is a circulation element that affects structure, usable floor area, daylight, noise and everyday safety. A beautiful but poorly positioned stair can force people to duck, create awkward steps, obstruct doors or make it difficult to carry luggage, a child or a storage box.
The starting point should not be the finish. It should be understanding where the stair can transfer its loads, how much floor-to-floor height is available, how people will actually move through the home and which rules apply to the property. In Lisbon, internal alteration work is generally only exempt from prior control when it does not affect or impair the stability structure; where structural intervention or added loading is involved, the municipality refers to a responsibility statement from a qualified professional. Read the Lisbon City Council urban-planning FAQs before treating the work as a simple fit-out.
Start with the structure, not the catalogue
A stair opening is not merely a decorative void in a slab. Cutting or altering a slab may require loads to be transferred to beams, loadbearing walls or metal elements designed for that purpose. In older buildings, it is also important to establish the direction of joists, the condition of timber or concrete, which walls are structural and what already runs through the ceiling: pipes, ducts, electrical services or earlier reinforcements.
That is why the first site visit should include an accurate survey of levels and a technical assessment of the structure. Measuring only the available length on plan is not enough: assess finished floor-to-floor height, slab thickness, headroom along the route and clearances for balustrades and handrails. Where the stair changes loads or stability, it is not work to solve through trial and error on site. It is worth connecting this decision to the overall design and to the value an architect brings to a project before ordering any bespoke stair.
Check the condominium arrangements too. An opening that affects common elements, a stair intended to reach a roof area, or work on shared building components may require further authorisation. The design only becomes workable when its technical and legal framework supports the spatial ambition.
Set out the geometry for an easy climb
A comfortable staircase comes from a coherent relationship between riser height, the tread that supports the foot and the overall run. Risers that are too high are tiring and increase the chance of a misstep; short treads make secure foot placement harder; a very steep solution may fit on the plan but remain inconvenient for years.
Rather than copying a dimension found online, start with the exact finished-floor level difference. Then divide it into an integer number of equal risers and check that the resulting tread allows a natural step. Consistency is crucial: even one different step, especially at the top or bottom, can catch a person out. The accessibility standards published in Decree-Law no. 163/2006 illustrate how dimensional relationships, landings and side supports matter to safe circulation; the specific requirements always depend on the building type and scope of work.
Allow a clear arrival zone as well. A door opening straight onto the final step, a narrow corridor or furniture placed on a landing creates daily conflicts. The plan should test real routines, including two people passing each other and moving bulky items through the home.
Choose the stair type from the real plan
A straight stair is simple to build, easy to use and usually more predictable in cost, but it needs substantial length. An L-shaped design, with a turn and landing, can suit a compact plan more effectively and provides a useful pause. A U-shaped stair concentrates circulation in a more defined stairwell, which can work well when floors are organised around a central core.
Curved or winder stairs can resolve difficult geometries and create visual impact, but they demand more precision. On winder treads, usable depth changes across the step; if the walking line is not carefully designed, descending becomes less intuitive. A spiral stair uses little floor area, but it is rarely the best main connection between levels: carrying objects is difficult, the climb can be tiring and it offers limited flexibility for children, older residents or someone with temporary reduced mobility.
Before deciding, draw the full arrangement to scale: slab opening, first and last tread, landings, doors, wardrobes, radiators and furniture. The stair should serve how the home will be lived in, rather than simply filling an empty space between two floors.
Treat balustrades, handrails and lighting as essentials
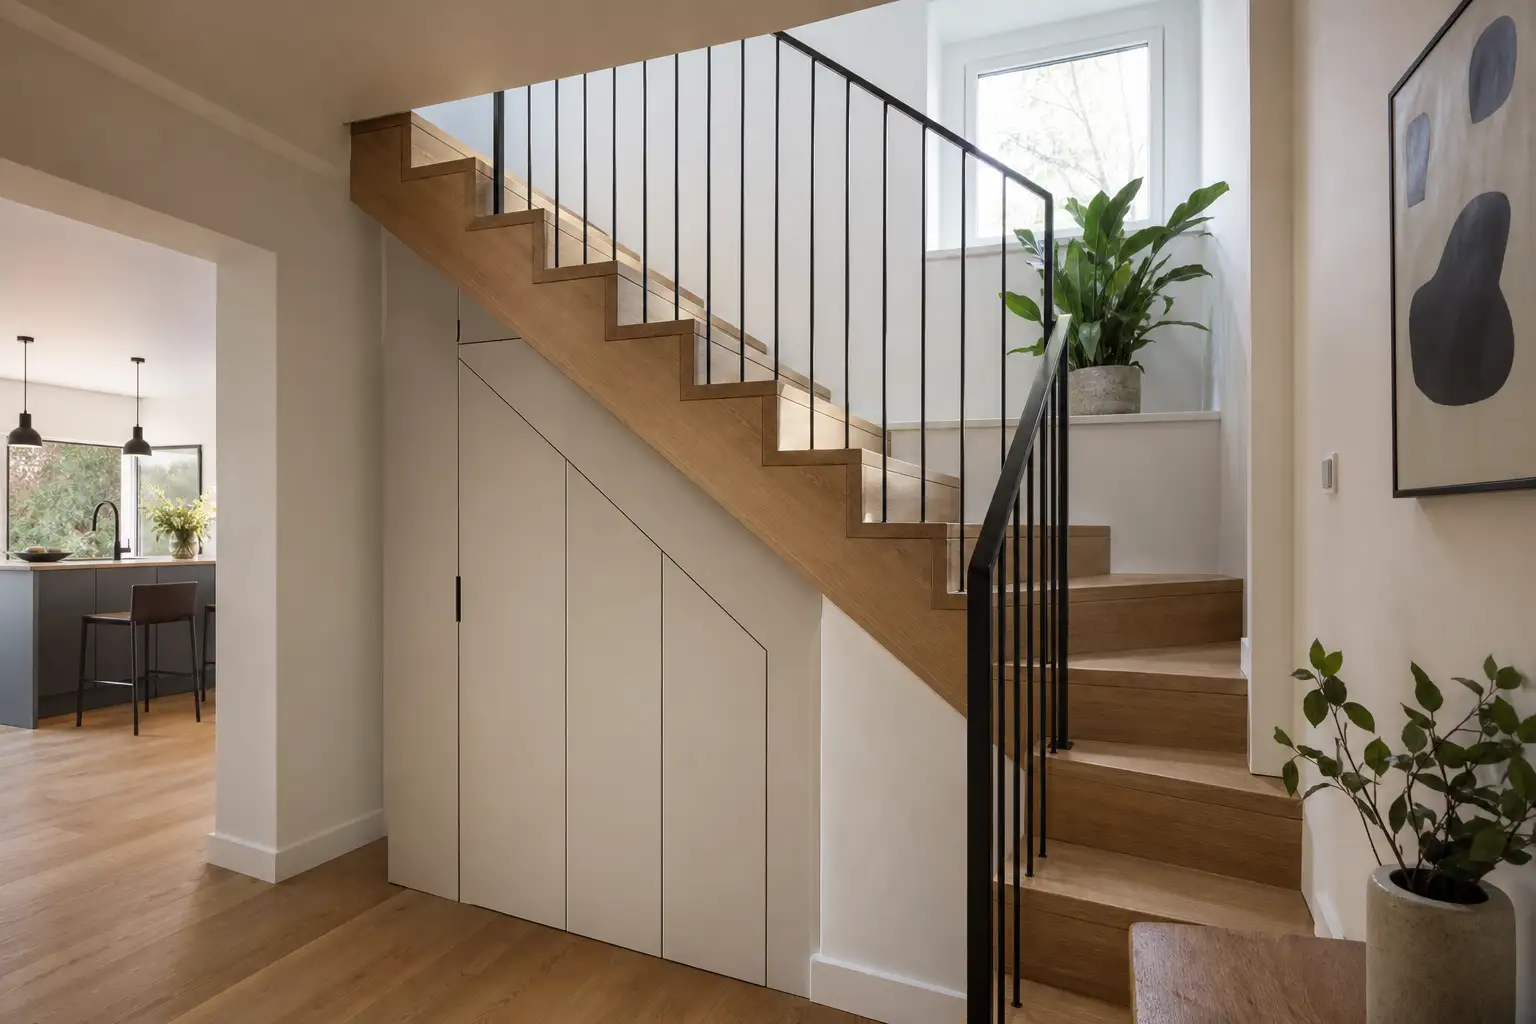
Safety does not end with stair geometry. A balustrade must protect the open side of the stair without creating hazardous gaps, easy climbing points or unstable components. Portugal’s Technical Fire Safety Regulation contains relevant principles for escape routes, including continuous guarding, limits between vertical elements and handrail provision; see Ordinance no. 135/2020 and the technical fire-safety regulation, while remembering that the applicable requirements vary by building use and characteristics.
In a home, a continuous, secure and comfortable-to-grip handrail is a practical choice even where it may not seem necessary for the visual concept. It should follow the route, end safely and not be interrupted for decorative reasons. For homes with children, gaps in the balustrade, climbability and safe restriction of access to higher-risk areas deserve particular attention.
Lighting should make the first and final step clearly visible. Low-level indirect light, wall markers or light directed towards treads can work well when they avoid glare and harsh shadows. Portugal’s Directorate-General of Health identifies poor lighting and the absence of a handrail among domestic risks that should be corrected to help prevent accidents; see its guidance on accident prevention and falls in the home.
Use the space underneath without creating damp or noise issues
The void beneath a stair can become storage, a small work area, a bookcase, a bench or a WC, but it should not be filled without considering access and services. Shallow cupboards may be more useful than deep drawers that are difficult to reach. Where doors are included, check swing direction, ventilation and cleaning access. In a compact home, this area can make a major difference, alongside the strategies described in our guide to renovating small homes and using space more effectively.
A WC under the stair requires more than acceptable headroom: drainage, ventilation, waterproofing, maintenance access and a door that does not clash with circulation all need to be planned. If the stair uses a steel frame or lightweight treads, assess acoustics too. Vibration and impact sound can travel into bedrooms or living spaces; suitable bearings, well-executed connections and finish materials help reduce disturbance.
Do not hide junction boxes, valves or equipment requiring inspection behind fixed cabinetry. A well-resolved renovation leaves room to maintain the home, not only to photograph it on completion day.
Specify materials, installation and maintenance from the outset
Timber offers tactile comfort and can be repaired, but needs a finish suited to daily use and attention to dimensional movement. Stone and ceramic are durable, but can become slippery if the surface is selected without considering use. Metal allows slender structures, although it needs careful connection detailing and noise control. With any material, visual contrast between treads, edges and walls can make the route easier to read.
Request details before work starts: tread thickness, wall junctions, balustrade fixings, joints, interfaces with floor finishes, temporary protection during the works and installation sequence. These points prevent last-minute improvisation that can compromise safety or finish quality. Site supervision matters especially where several trades work in the same area: structure, metalwork, joinery, electrical work, painting and flooring contractors need to know who comes first and which final dimensions must be respected.
After handover, periodically check fixings, new noises, handrail movement, anti-slip wear and lighting. A well-designed stair is unobtrusive: it lets people go up and down safely without demanding constant attention.
Planning to connect two floors or reorganise an existing staircase? Obra Lisboa can help turn measurements, structure, circulation and finishes into a coherent renovation plan. Speak with us before finalising the solution or starting demolition work.
AI-generated editorial image; it does not depict an Obra Lisboa project.

Obra Lisboa










































































